

Inscription par: VANCOUVER - IDX / Listed By: Macdonald Realty
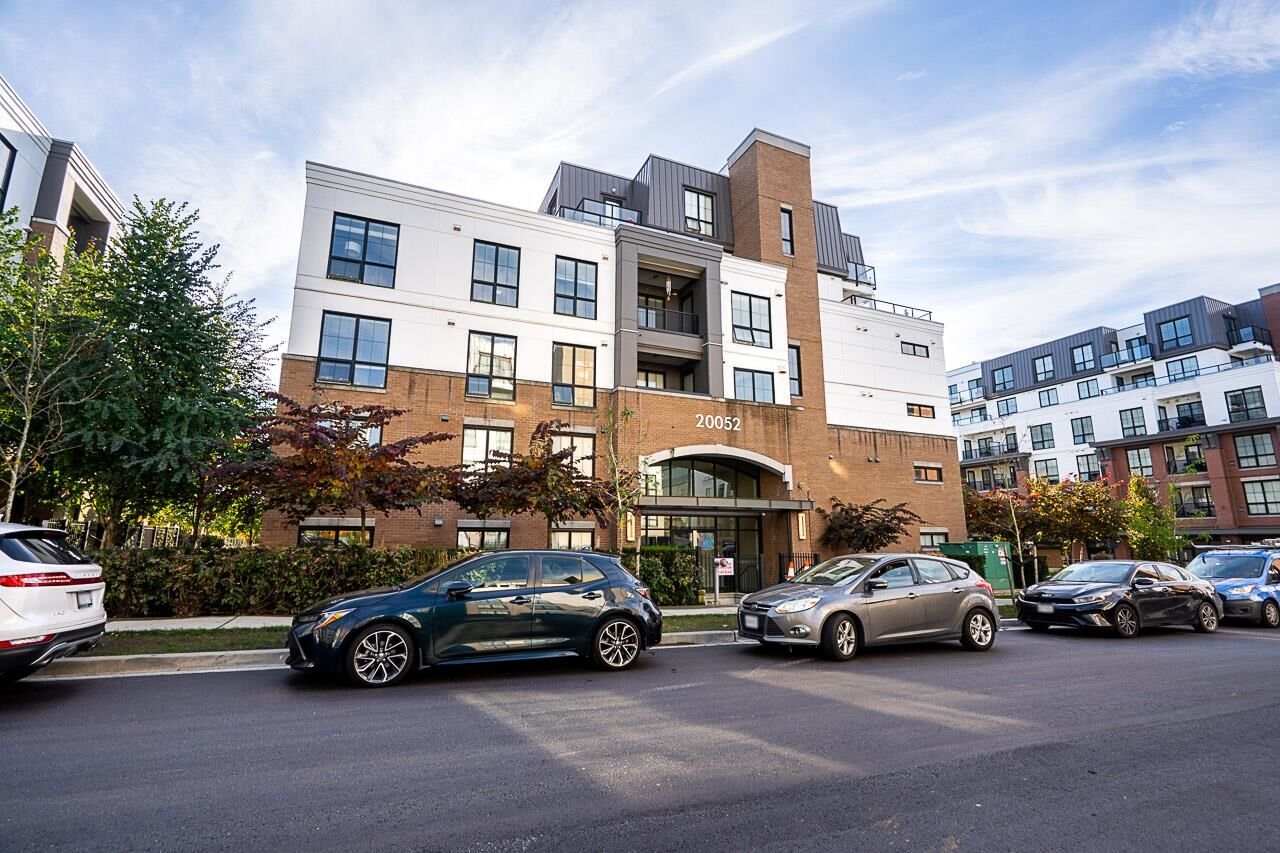
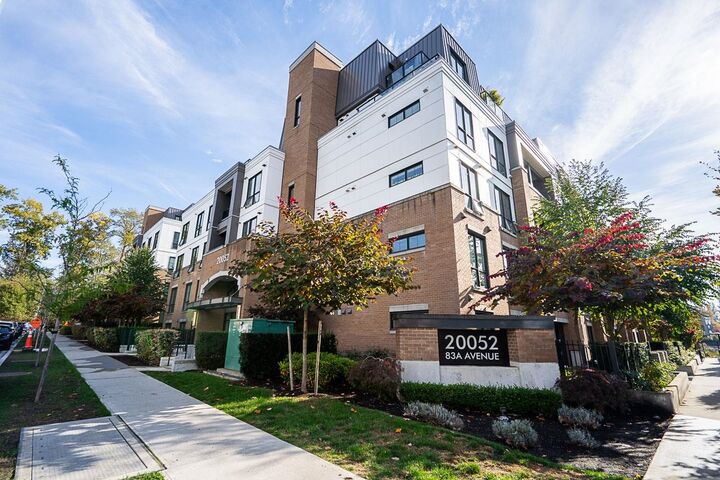
20052 83A Avenue 404 Langley, BC V2Y 3P4
En vigueur (0 Jours)
438 642 $ (USD)
HORAIRES DES PORTES OUVERTES
-
OUVERTESSam, Oct 242:00 pm - 4:00 pm
-
OUVERTESDim, Oct 252:00 pm - 4:00 pm
Description
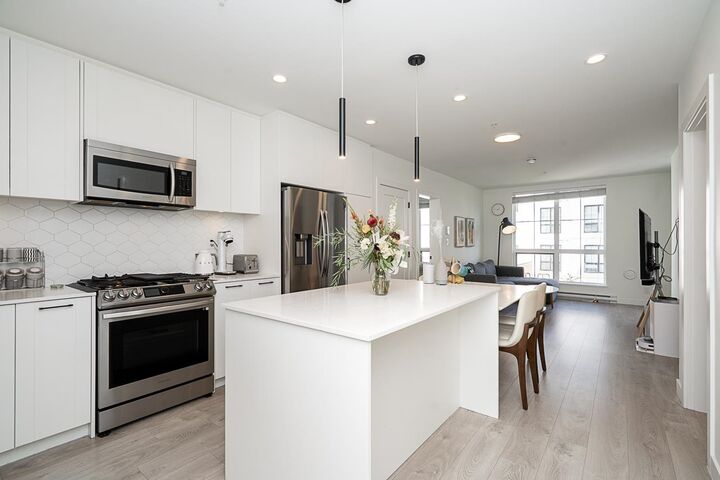
Welcome to Latimer Village, and exciting master planned community in the heart of Willoughby! This beautiful unit features a superior floorplan, featuring large bedrooms, HUGE walk-through closet, separated bedrooms, walk-in closet in 2nd bedroom (rare!), modern finishes, plus the bonus utility of a Den! Thoughtfully laid out kitchen comes with plenty of storage/cabinetry, quartz counters, high-end (full size) SS appliances w/gas range. Located on the quiet side of the building and includes 2 parking and 1 storage. Incredible location! Mere steps to parks, Josette Dandurand Elementary, shopping, restaurants, coffee shops and more! Must see virtual tour, call today!
MLS®:
R3177900
R3177900
Les impôts
$2,347(2026)
$2,347(2026)
Catégorie
Single-Family Home
Single-Family Home
Année de Construction
2021
2021
Ville
Metro Vancouver
Metro Vancouver
Communauté
Latimer Village at Latimer Heights
Latimer Village at Latimer Heights
Listed By
Mark Attfield, Macdonald Realty
Source
VANCOUVER - IDX
Dernière vérification Oct 23 2026 à 2:28 AM GMT+0000
VANCOUVER - IDX
Dernière vérification Oct 23 2026 à 2:28 AM GMT+0000
Détails sur les salles de bains
- Salles de bains: 2
Caractéristiques Intérieures
- Microwave
- Dishwasher
- Refrigerator
- Stove
- Elevator
- Storage
- Laundry: In Unit
- Washer/Dryer
- Windows: Window Coverings
Quartier
- Latimer Village At Latimer Heights
Informations sur le lot
- Central Location
- Recreation Nearby
Caractéristiques de la propriété
- Foundation: Concrete Perimeter
Chauffage et refroidissement
- Baseboard
- Electric
Informations sur le condo
- Frais: $293
Caractéristiques extérieures
- Toit: Asphalt
- Toit: Torch-on
Informations sur les services publics
- Utilities: Electricity Connected, Water Connected, Natural Gas Connected
- Sewer: Public Sewer, Sanitary Sewer
Garage
- Garage
Stationnement
- Garage Under Building
- Total: 2
Étages
- 1
Surface Habitable
- 952 pi. ca.
Lieu
Disclaimer: Copyright 2026 Real Estate Board of Greater Vancouver IDX. All rights reserved. This information is deemed reliable, but not guaranteed. The information being provided is for consumers’ personal, non-commercial use and may not be used for any purpose other than to identify prospective properties consumers may be interested in purchasing. Data last updated 10/22/26 19:28

