

Inscription par: VANCOUVER - IDX / Listed By: eXp Realty Of Canada, Inc.
20071 24 Avenue 215 Langley, BC V2Z 2A1
En vigueur
299 900 $ (CAD)
HORAIRES DES PORTES OUVERTES
-
OUVERTESSam, Août 2912 noon - 1:00 pm
Description
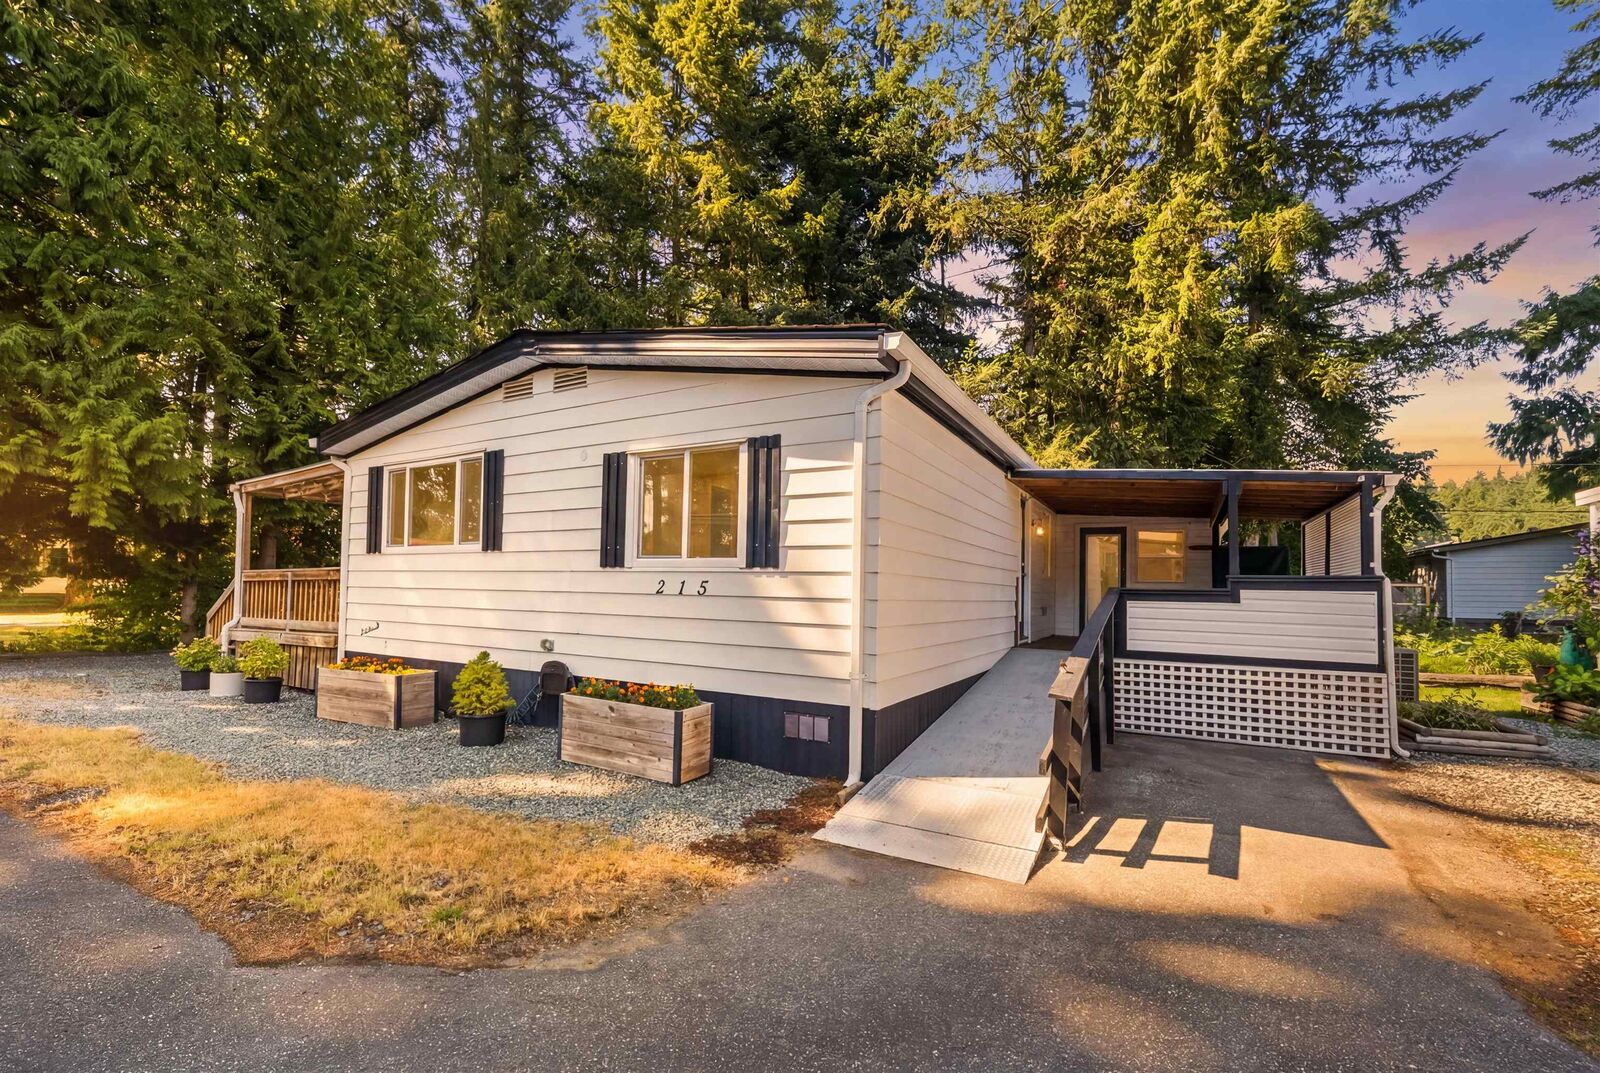
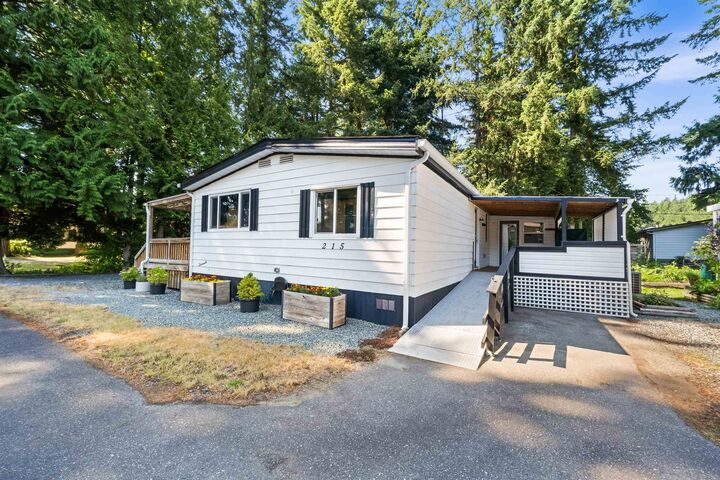
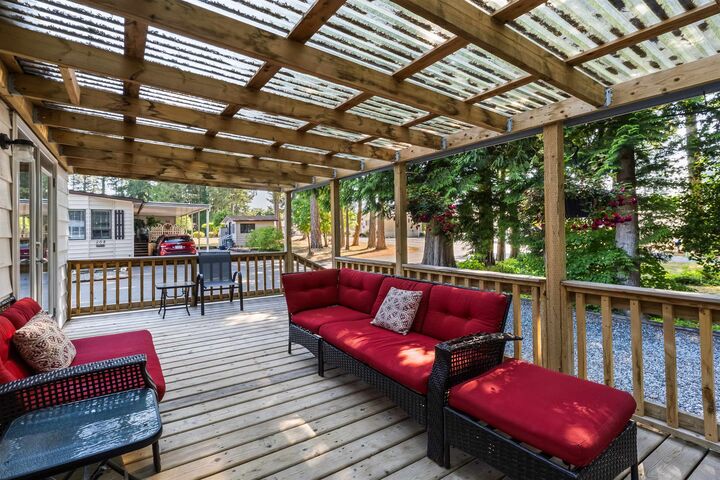
Private, peaceful, and beautifully updated, this 3 bedroom plus den home in Fernridge Park is a wonderful opportunity in a quiet 55 plus community in Brookswood, Langley. Nicely tucked away with no one to one side and no one behind, this home offers a peaceful treed setting, bright open layout, vaulted ceilings, fresh paint, new flooring, great storage, and a spacious primary bedroom with ensuite. The kitchen features stainless appliances, plenty of cupboard and pantry space, perfect for casual entertaining. Important updates include newer roof, furnace, windows, appliances, bathrooms, gas stove, new A/C 2025, and a Generac Home Backup Generator for added peace of mind. Enjoy covered decks, private outdoor space, storage shed, RV parking on site, and a welcoming adult oriented community.
MLS®:
R3158339
R3158339
Les impôts
$1,200(2026)
$1,200(2026)
Catégorie
Mfghome
Mfghome
Année de Construction
1983
1983
Ville
Metro Vancouver
Metro Vancouver
Communauté
Fernridge Park
Fernridge Park
Listed By
Leonie Morris - Prec, eXp Realty Of Canada, Inc.
Source
VANCOUVER - IDX
Dernière vérification Août 26 2026 à 8:05 PM GMT+0000
VANCOUVER - IDX
Dernière vérification Août 26 2026 à 8:05 PM GMT+0000
Détails sur les salles de bains
- Salles de bains: 2
Caractéristiques Intérieures
- Dishwasher
- Refrigerator
- Stove
- Storage
- Laundry: In Unit
- Washer/Dryer
- Windows: Window Coverings
- Windows: Insulated Windows
Quartier
- Fernridge Park
Informations sur le lot
- Central Location
- Private
Caractéristiques de la propriété
- Foundation: Block
Chauffage et refroidissement
- Forced Air
- Natural Gas
- Central Air
- Air Conditioning
Planchers
- Mixed
- Laminate
Caractéristiques extérieures
- Toit: Asphalt
Informations sur les services publics
- Utilities: Electricity Connected, Water Connected, Natural Gas Connected
- Sewer: Septic Tank
Stationnement
- Open
- Total: 4
Étages
- 1
Surface Habitable
- 1,241 pi. ca.
Lieu
Disclaimer: Copyright 2026 Real Estate Board of Greater Vancouver IDX. All rights reserved. This information is deemed reliable, but not guaranteed. The information being provided is for consumers’ personal, non-commercial use and may not be used for any purpose other than to identify prospective properties consumers may be interested in purchasing. Data last updated 8/26/26 13:05

