

Inscription par: VANCOUVER - IDX / Listed By: Royal Lepage Wolstencroft
20125 55A Avenue 204 Langley, BC V3A 8L6
En vigueur
298 326 $ (USD)
HORAIRES DES PORTES OUVERTES
-
OUVERTESDim, Juil 261:00 pm - 4:00 pm
Description
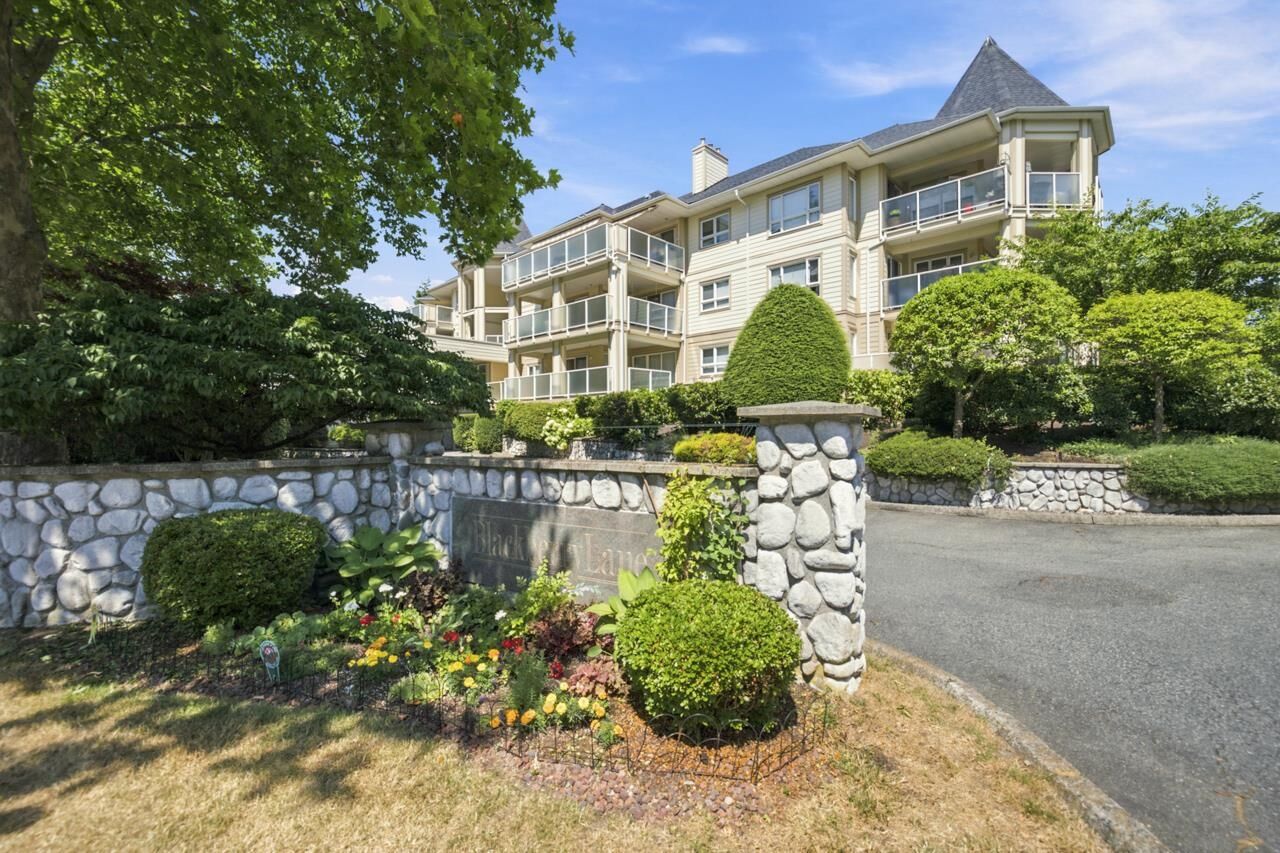
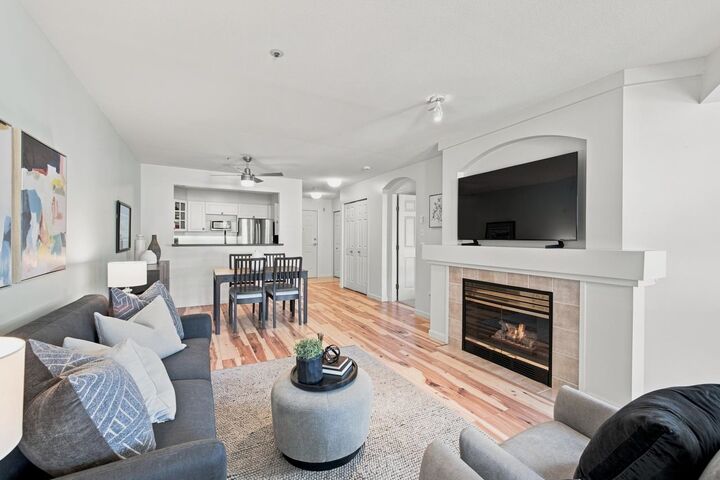
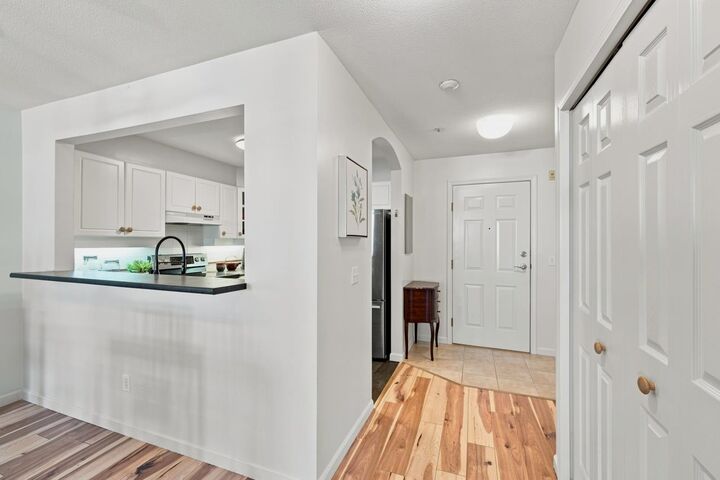
Bright and updated 1 bedroom + den condo in a quiet, well-maintained, rainscreened building. The functional open-concept layout features a spacious living area with a cozy gas fireplace, in-suite laundry, and a large covered balcony perfect for relaxing or entertaining. The versatile den offers plenty of space for a home office, guest room, or hobby area. Recent updates include new flooring, new carpet, fresh paint, an updated kitchen with vinyl plank flooring, laminate countertops, stainless steel sink and faucet, and a refreshed bathroom with a new vanity, sink, faucet, light fixture, and shower head. The building has also been well maintained with HardiePlank siding, a newer roof, and updated decks, providing added peace of mind. Pet friendly. Located across from Linwood Park.
MLS®:
R3146414
R3146414
Les impôts
$2,569(2026)
$2,569(2026)
Catégorie
Single-Family Home
Single-Family Home
Année de Construction
1994
1994
Ville
Metro Vancouver
Metro Vancouver
Communauté
Blackberry Lane 2
Blackberry Lane 2
Listed By
Cristian Andrade Rodriguez, Royal Lepage Wolstencroft
Source
VANCOUVER - IDX
Dernière vérification Juil 23 2026 à 11:50 PM GMT+0000
VANCOUVER - IDX
Dernière vérification Juil 23 2026 à 11:50 PM GMT+0000
Détails sur les salles de bains
- Salle de bains: 1
Caractéristiques Intérieures
- Dishwasher
- Refrigerator
- Stove
- Elevator
- Storage
- Laundry: In Unit
- Washer/Dryer
- Windows: Window Coverings
Quartier
- Blackberry Lane 2
Informations sur le lot
- Central Location
- Recreation Nearby
- Private
Caractéristiques de la propriété
- Cheminée: 1
- Cheminée: Gas
- Foundation: Concrete Perimeter
Chauffage et refroidissement
- Baseboard
- Electric
- Natural Gas
Informations sur le condo
- Frais: $244
Planchers
- Laminate
- Tile
- Wall/Wall/Mixed
Caractéristiques extérieures
- Toit: Asphalt
- Toit: Other
Informations sur les services publics
- Utilities: Electricity Connected, Water Connected, Natural Gas Connected
- Sewer: Public Sewer
Garage
- Garage
Stationnement
- Garage Under Building
- Garage Door Opener
- Total: 1
- Side Access
Étages
- 1
Surface Habitable
- 842 pi. ca.
Lieu
Disclaimer: Copyright 2026 Real Estate Board of Greater Vancouver IDX. All rights reserved. This information is deemed reliable, but not guaranteed. The information being provided is for consumers’ personal, non-commercial use and may not be used for any purpose other than to identify prospective properties consumers may be interested in purchasing. Data last updated 7/23/26 16:50

