

Inscription par: VANCOUVER - IDX / Listed By: Sutton Group 1st West Realty
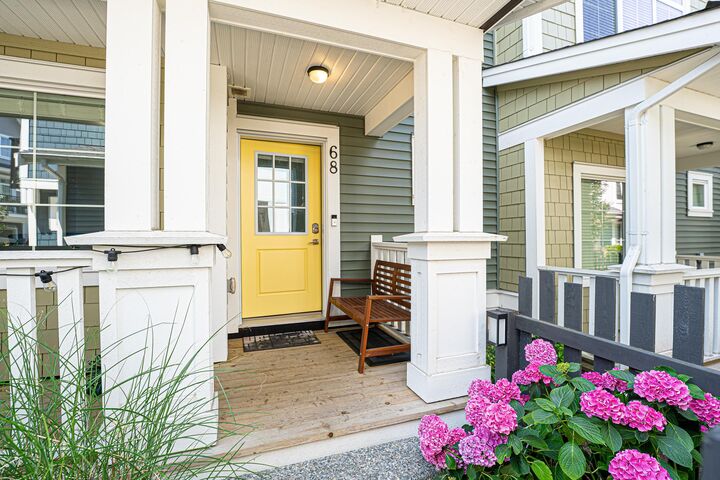
20180 84 Avenue 68 Langley, BC V2Y 3N5
En vigueur
849 000 $ (CAD)
HORAIRES DES PORTES OUVERTES
-
OUVERTESSam, Juil 182:00 pm - 4:00 pm
Description
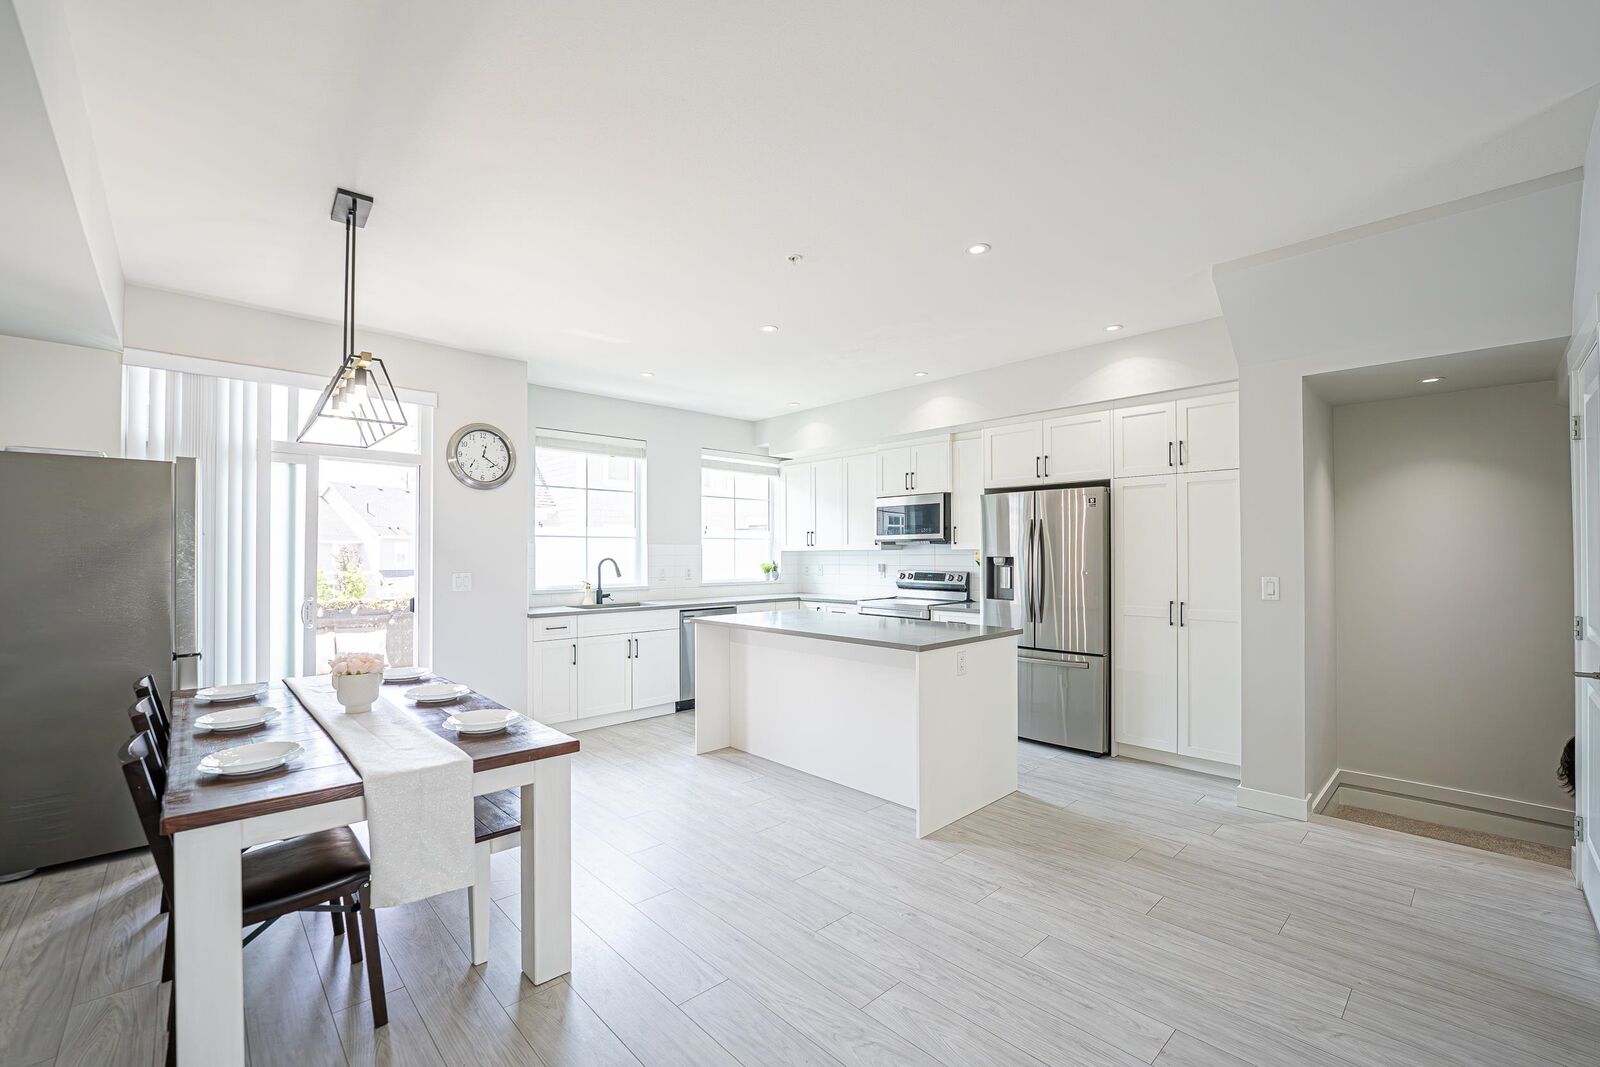
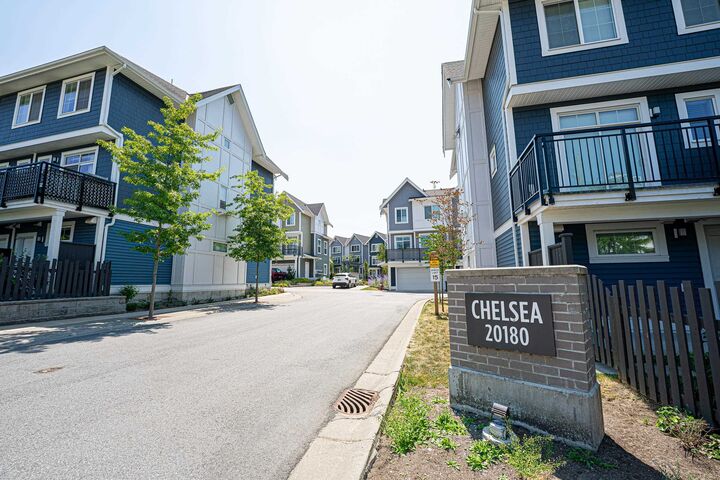
Chelsea at Latimer Heights by Vesta! Welcome to this stunning south-facing 3-bedroom + flex townhome in the heart of Willoughby. Thoughtfully designed with a bright, open-concept layout, this home offers abundant natural light and a highly functional flex space—perfect for a home office, gym, playroom, or guest room. The spacious side-by-side double garage. Enjoy an unbeatable location within walking distance to Josette Dandurand Elementary, Yorkson Middle, and R.E. Mountain Secondary, as well as parks, shopping, cafés, and the Carvolth Transit Exchange. With quick access to Highway 1, commuting to Coquitlam, Surrey, or Abbotsford is effortless. A perfect combination of modern design, Everyday Convenience, and Family-Friendly Living in one of Langley's most Desirable Communities
MLS®:
R3146662
R3146662
Les impôts
$3,049(2026)
$3,049(2026)
Catégorie
Townhouse
Townhouse
Année de Construction
2021
2021
Style
3 Storey
3 Storey
Ville
Metro Vancouver
Metro Vancouver
Communauté
Chelsea Latimer
Chelsea Latimer
Listed By
Sully Kang Prec*, Sutton Group 1st West Realty
Source
VANCOUVER - IDX
Dernière vérification Juil 16 2026 à 2:03 AM GMT+0000
VANCOUVER - IDX
Dernière vérification Juil 16 2026 à 2:03 AM GMT+0000
Détails sur les salles de bains
- Salles de bains: 2
- Salle d’eau: 1
Caractéristiques Intérieures
- Dishwasher
- Refrigerator
- Stove
- Washer/Dryer
Quartier
- Chelsea Latimer
Informations sur le lot
- Central Location
- Near Golf Course
Caractéristiques de la propriété
- Foundation: Concrete Perimeter
Chauffage et refroidissement
- Forced Air
- Natural Gas
Informations sur le condo
- Frais: $211
Planchers
- Mixed
- Carpet
- Laminate
Caractéristiques extérieures
- Toit: Asphalt
Informations sur les services publics
- Utilities: Electricity Connected, Community, Natural Gas Connected
- Sewer: Public Sewer
Garage
- Garage
Stationnement
- Total: 2
- Garage Double
- Concrete
Étages
- 3
Surface Habitable
- 1,466 pi. ca.
Lieu
Disclaimer: Copyright 2026 Real Estate Board of Greater Vancouver IDX. All rights reserved. This information is deemed reliable, but not guaranteed. The information being provided is for consumers’ personal, non-commercial use and may not be used for any purpose other than to identify prospective properties consumers may be interested in purchasing. Data last updated 7/15/26 19:03

