

Inscription par:  CREA / Listed By: Royal Lepage Wolstencroft
 CREA / Listed By: Royal Lepage Wolstencroft
 20200 54A Avenue 405 Langley, BC V3A 3W7
En vigueur
399 000 $ (CAD)
HORAIRES DES PORTES OUVERTES
-
OUVERTESSam, Août 152:00 pm - 4:00 pm
-
OUVERTESDim, Août 162:00 pm - 4:00 pm
Description
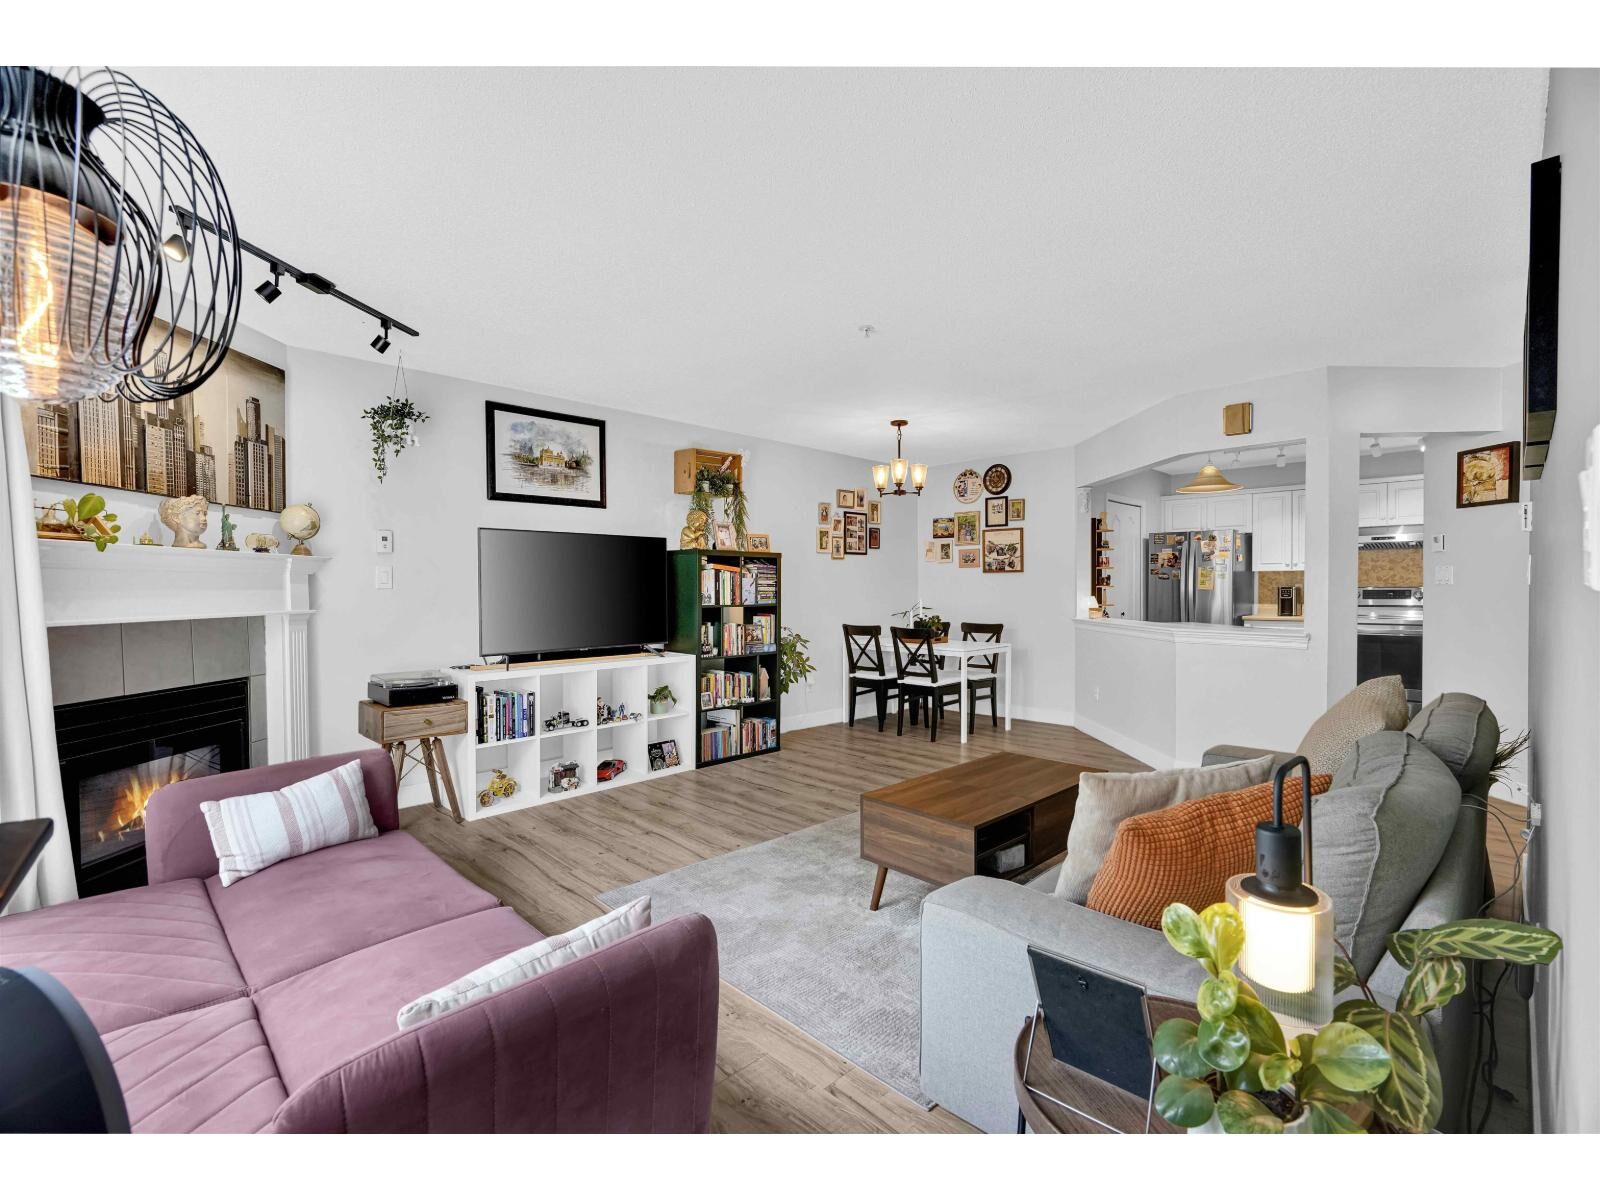
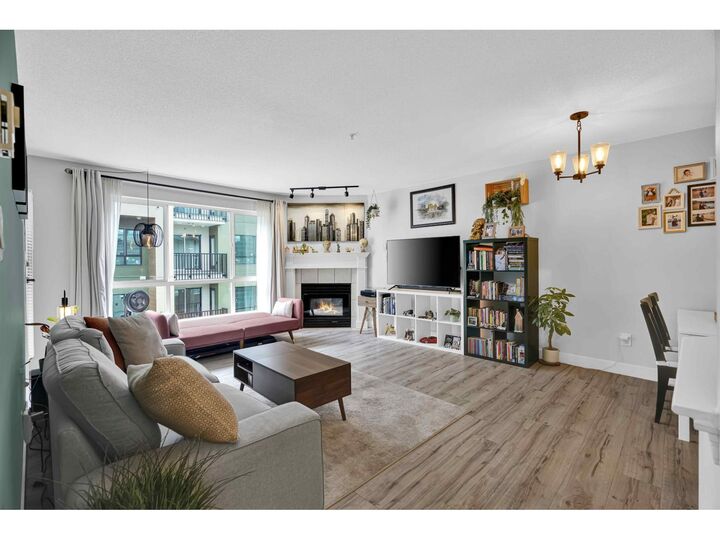
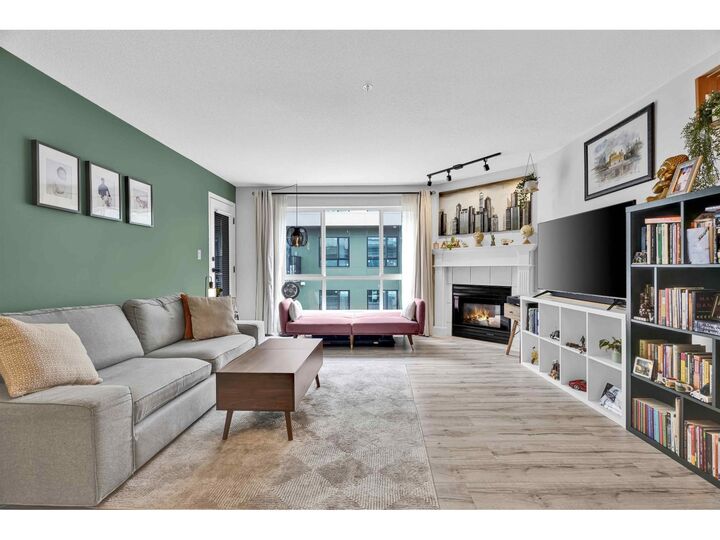
Welcome to this spacious 2-bdrm, 2-bath upper-level Corner unit offering 1,075 SQFT of comfortable living space. This bright unit feat. an excellent open L/O w/ updated flring & appliances, creating a modern & inviting atmosphere. The generously sized bdrms, large windows, & abundance of natural light make this home perfect for families, 1st time buyers, or down-sizers alike. Ideally located within walking distance to the future SkyTrain station, shopping centres, parks, schools, restaurants, & recreation facilities, you'll enjoy unbeatable convenience w/ everything you need just mins away. Don't miss this opportunity to own a well-maintained home in a rapidly growing & highly desirable neighborhood! Additional parking spot rented at $30/mo. Offers to be presented by August 17, 2026 at 7PM (id:41440)
MLS®:
R3154517
R3154517
Les impôts
$2,743(2025)
$2,743(2025)
Catégorie
Condo
Condo
Année de Construction
1995
1995
Style
Other
Other
Ville
Metro Vancouver
Metro Vancouver
Listed By
Jatinder Gill, Royal Lepage Wolstencroft
Source
CREA
Dernière vérification Août 13 2026 à 2:19 AM GMT+0000
CREA
Dernière vérification Août 13 2026 à 2:19 AM GMT+0000
Détails sur les salles de bains
- Salles de bains: 2
Caractéristiques Intérieures
- Washer
- Refrigerator
- Dishwasher
- Stove
- Dryer
Caractéristiques de la propriété
- Cheminée: Total: 1
Chauffage et refroidissement
- Natural Gas
- Electric
Informations sur les sous-sols
- Unknown
- None
Informations sur le condo
- Frais: $504/Monthly
Informations sur les services publics
- Sewer: Sanitary Sewer, Storm Sewer
Stationnement
- Total: 1
- Underground
- Other
Surface Habitable
- 1,071 pi. ca.
Lieu
Disclaimer: The trademarks REALTOR®, REALTORS®, and the REALTOR® logo are controlled
by The Canadian Real Estate Association (CREA) and identify real estate professionals who are members of CREA. Listing Data Last Updated: 8/12/26 19:19
The trademarks REALTOR®, REALTORS®, and the REALTOR® logo are controlledby The Canadian Real Estate Association (CREA) and identify real estate professionals who are members of CREA. Listing Data Last Updated: 8/12/26 19:19

