

Inscription par:  CREA / Listed By: Homelife Benchmark Realty Corp.
 CREA / Listed By: Homelife Benchmark Realty Corp.
20211 66 Avenue C111 Langley, BC V2Y 0L4
En vigueur (0 Jours)
321 347 $ (USD)
HORAIRES DES PORTES OUVERTES
-
OUVERTESSam, Oct 312:00 pm - 4:00 pm
Description
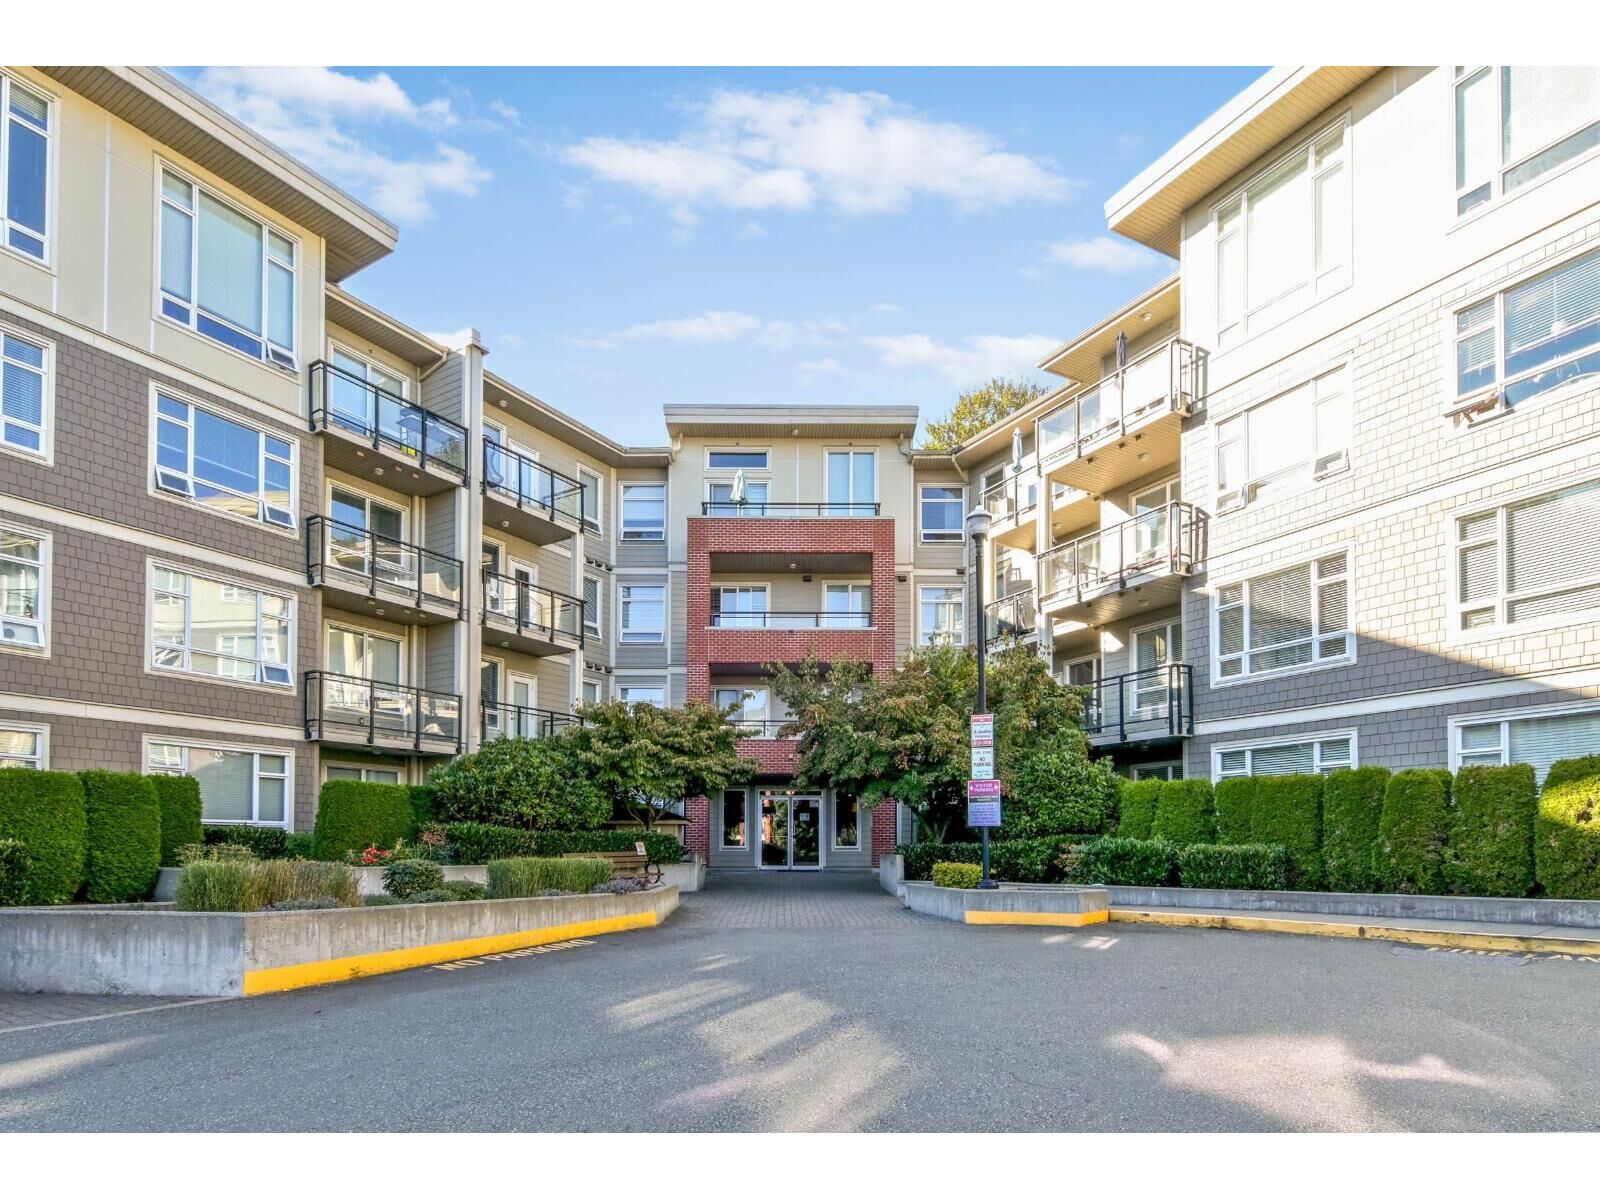
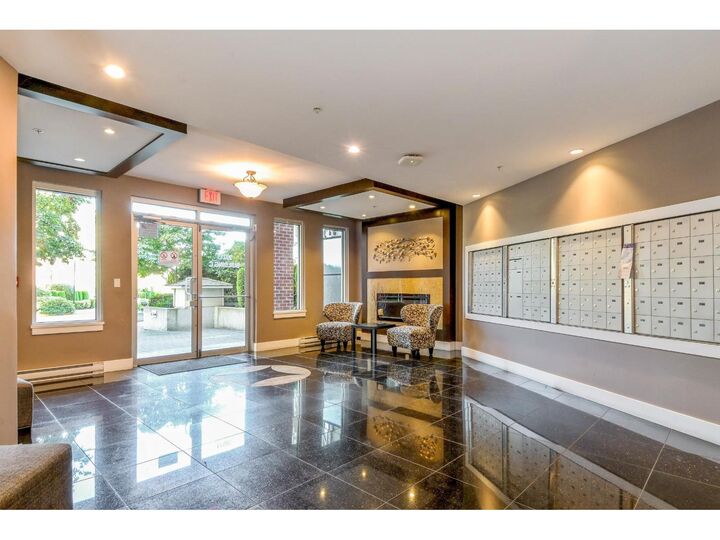
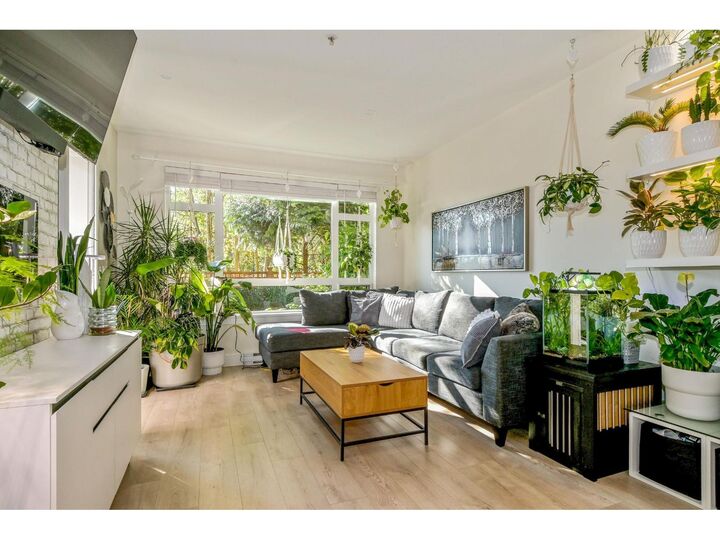
Welcome to ELEMENTS in the heart of vibrant Willowbrook! This stunning 730 sqft west-facing ground-floor home offers 1 large bedroom + den and a bright, open layout with 9' ceilings and expansive windows. The gorgeous kitchen features SS appliances & quartz breakfast bar counters, while the spacious primary is ensuited to a luxurious bath with quartz counter & soaker tub. Rare ultra-private, fully fenced west-facing yard boasts a huge covered patio backing onto green space. Enjoy walking trails, beautiful gardens & 9,000 sq ft Trilogy Club with fitness & Yoga rms, lounge, billiards & more. 2 pets, no size restriction! Includes 1 Parking Stall & Storage is conveniently located just down the hall. Walking distance to shops & dining with easy access to Hwy 1. OPEN HOUSE SATURDAY OCT 31, 2-4. (id:41440)
MLS®:
R3179290
R3179290
Les impôts
$1,801(2026)
$1,801(2026)
Catégorie
Condo
Condo
Année de Construction
2013
2013
Style
Ranch, Other
Ranch, Other
Vue
View
View
Ville
Metro Vancouver
Metro Vancouver
Listed By
Janet Baxter, Homelife Benchmark Realty Corp.
Source
CREA
Dernière vérification Oct 30 2026 à 4:19 AM GMT+0000
CREA
Dernière vérification Oct 30 2026 à 4:19 AM GMT+0000
Détails sur les salles de bains
- Salle de bains: 1
Caractéristiques Intérieures
- Washer
- Refrigerator
- Dishwasher
- Microwave
- Stove
- Dryer
- Intercom
Informations sur le lot
- No Smoking Home
Caractéristiques de la propriété
- Cheminée: Total: 1
Chauffage et refroidissement
- Electric
Informations sur les sous-sols
- Unknown
- None
Informations sur le condo
- Frais: $222
Informations sur les services publics
- Sewer: Sanitary Sewer, Storm Sewer
Stationnement
- Total: 1
- Underground
- Visitor Parking
Étages
- 4
Surface Habitable
- 730 pi. ca.
Lieu
Disclaimer: The trademarks REALTOR®, REALTORS®, and the REALTOR® logo are controlled
by The Canadian Real Estate Association (CREA) and identify real estate professionals who are members of CREA. Listing Data Last Updated: 10/29/26 21:19
The trademarks REALTOR®, REALTORS®, and the REALTOR® logo are controlledby The Canadian Real Estate Association (CREA) and identify real estate professionals who are members of CREA. Listing Data Last Updated: 10/29/26 21:19

