

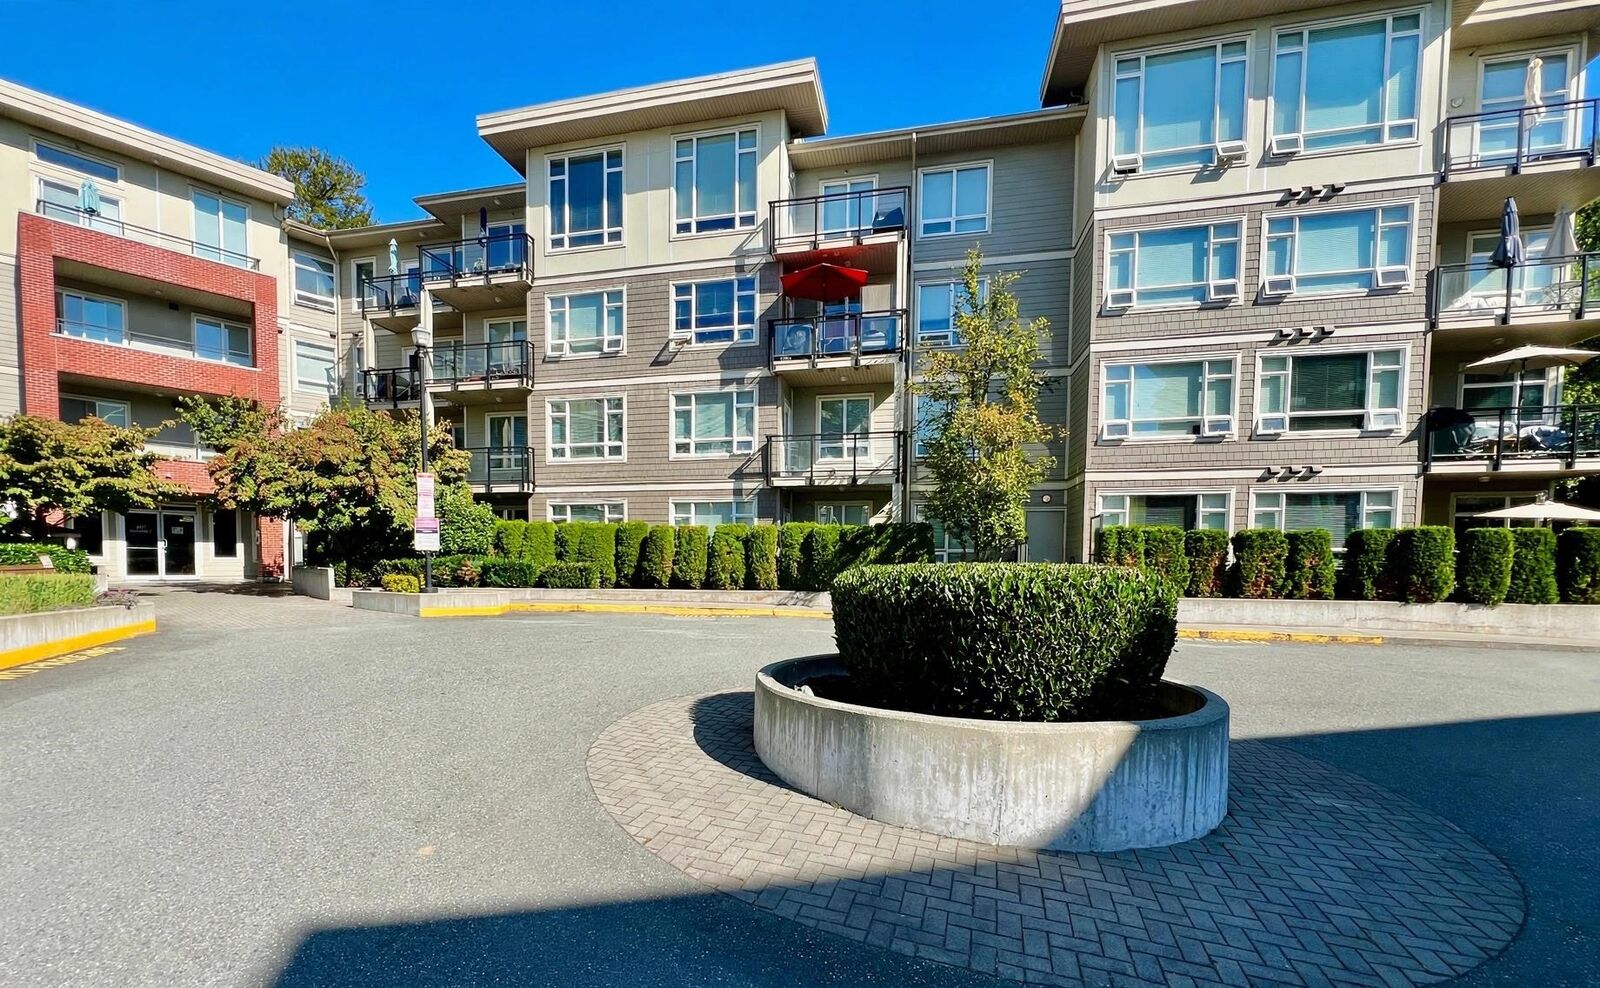
Inscription par: VANCOUVER - IDX / Listed By: Sutton Group-West Coast Realty
20211 66 Avenue C202 Langley, BC V2Y 0L4
En vigueur (0 Jours)
284 016 $ (USD)
HORAIRES DES PORTES OUVERTES
-
OUVERTESSam, Sep 262:00 pm - 4:00 pm
-
OUVERTESDim, Sep 272:00 pm - 4:00 pm
Description
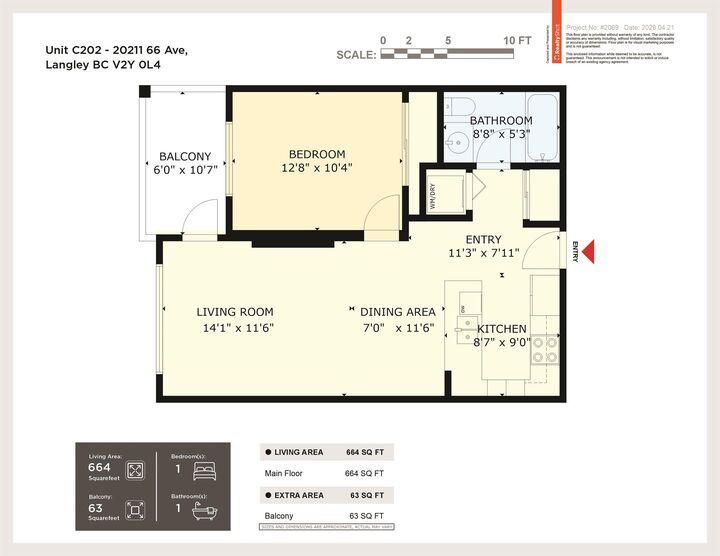
Welcome to The Elements! This beautifully maintained home features a bright and airy open-concept layout, designed to maximize space and natural light. Enjoy the sought-after south-facing exposure, filling your living area with sunshine throughout the day. Step out onto your private, cozy balcony—a generous 63 sq ft space, perfect for a bistro tea table set to relax with your morning coffee. Complete with in-suite laundry, modern appliances, and resort-style building amenities including a clubhouse and exercise center. Unbeatably convenient location, just steps from shopping centers, restaurants, cafes, and transit. Perfect for first-time buyers or investors! Open House: Saturday, Sept 26 (Sat) & Sept 27(Sun) from 2:00 PM – 4:00 PM.
MLS®:
R3168226
R3168226
Les impôts
$1,573(2026)
$1,573(2026)
Catégorie
Single-Family Home
Single-Family Home
Année de Construction
2013
2013
Ville
Metro Vancouver
Metro Vancouver
Communauté
Elements
Elements
Listed By
Ted Cho Prec*, Sutton Group-West Coast Realty
Source
VANCOUVER - IDX
Dernière vérification Sep 22 2026 à 11:43 PM GMT+0000
VANCOUVER - IDX
Dernière vérification Sep 22 2026 à 11:43 PM GMT+0000
Détails sur les salles de bains
- Salle de bains: 1
Caractéristiques Intérieures
- Microwave
- Dishwasher
- Refrigerator
- Stove
- Elevator
- Storage
- Guest Suite
- Laundry: In Unit
- Washer/Dryer
Quartier
- Elements
Informations sur le lot
- Central Location
- Private
Caractéristiques de la propriété
- Foundation: Concrete Perimeter
Chauffage et refroidissement
- Baseboard
Informations sur le condo
- Frais: $204
Planchers
- Laminate
- Tile
- Softwood
Caractéristiques extérieures
- Toit: Torch-on
Informations sur les services publics
- Utilities: Electricity Connected, Water Connected
- Sewer: Public Sewer, Sanitary Sewer
Garage
- Garage
Stationnement
- Front Access
- Garage Door Opener
- Underground
- Total: 1
Étages
- 1
Surface Habitable
- 664 pi. ca.
Lieu
Disclaimer: Copyright 2026 Real Estate Board of Greater Vancouver IDX. All rights reserved. This information is deemed reliable, but not guaranteed. The information being provided is for consumers’ personal, non-commercial use and may not be used for any purpose other than to identify prospective properties consumers may be interested in purchasing. Data last updated 9/22/26 16:43

