

Inscription par: VANCOUVER - IDX / Listed By: 1ne Collective Realty Inc.
20239 Michaud Crescent 106 Langley, BC V3A 8L1
En vigueur (2 Jours)
349 000 $ (CAD)
HORAIRES DES PORTES OUVERTES
-
OUVERTESSam, Sep 121:00 pm - 3:00 pm
Description
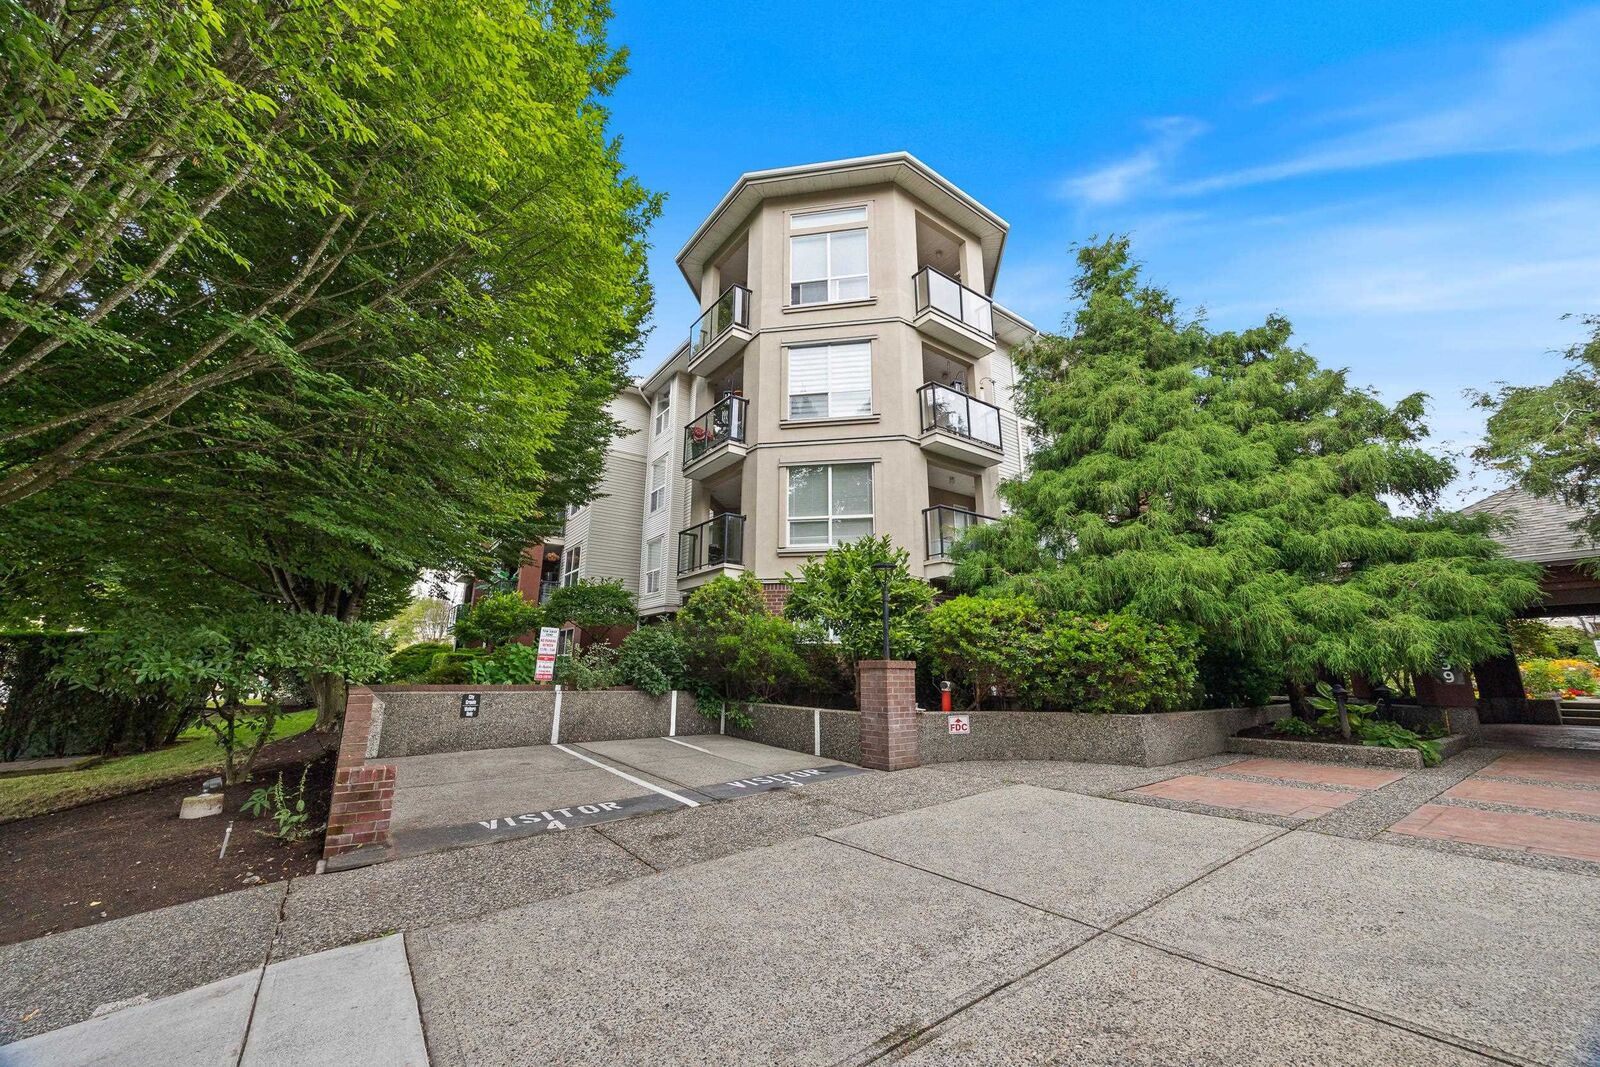
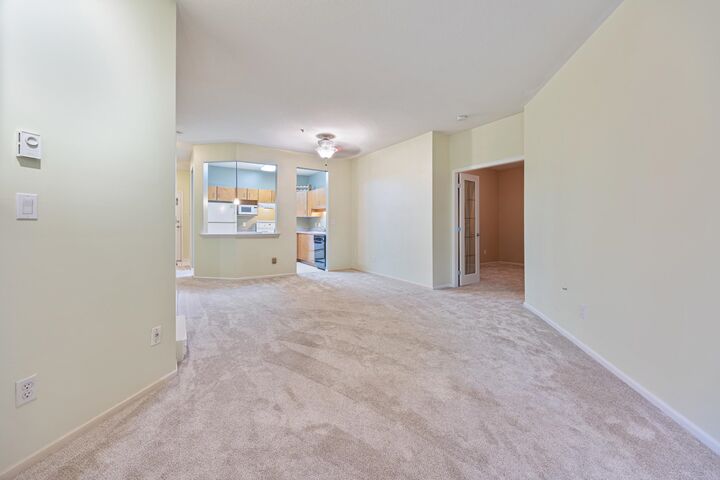
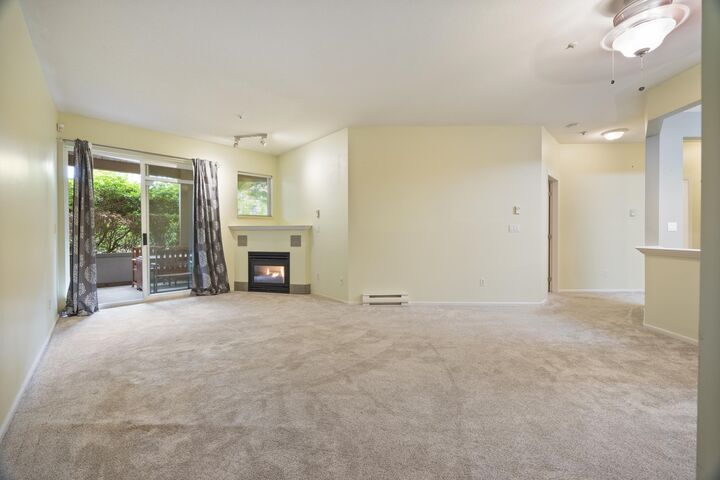
SPACE, LOCATION & FUTURE VALUE! Welcome to City Grande, where 934 sq ft of thoughtfully designed living space gives you the room you’ve been looking for. This bright and spacious home offers a comfortable layout with generous living areas, a well appointed kitchen, ample storage and the flexibility to create a home that truly fits your lifestyle. Located just a 6 minute walk from the future SkyTrain, this is an incredible opportunity to get into an established Langley neighbourhood before enhanced transit connectivity arrives. Enjoy easy access to shopping, restaurants, parks, schools and everything Langley City has to offer.
MLS®:
R3162770
R3162770
Les impôts
$1,518(2025)
$1,518(2025)
Catégorie
Single-Family Home
Single-Family Home
Année de Construction
1997
1997
Style
Ground Level Unit
Ground Level Unit
Ville
Metro Vancouver
Metro Vancouver
Communauté
City Grande
City Grande
Listed By
Karen McVie, 1ne Collective Realty Inc.
Source
VANCOUVER - IDX
Dernière vérification Sep 9 2026 à 7:47 PM GMT+0000
VANCOUVER - IDX
Dernière vérification Sep 9 2026 à 7:47 PM GMT+0000
Détails sur les salles de bains
- Salle de bains: 1
Caractéristiques Intérieures
- Microwave
- Dishwasher
- Refrigerator
- Stove
- Elevator
- Storage
- Guest Suite
- Laundry: In Unit
- Washer/Dryer
- Windows: Window Coverings
Quartier
- City Grande
Informations sur le lot
- Central Location
- Recreation Nearby
Caractéristiques de la propriété
- Cheminée: 1
- Cheminée: Gas
- Cheminée: Insert
- Foundation: Concrete Perimeter
Chauffage et refroidissement
- Natural Gas
Informations sur le condo
- Frais: $572
Planchers
- Mixed
- Carpet
- Laminate
- Vinyl
Caractéristiques extérieures
- Toit: Asphalt
Informations sur les services publics
- Utilities: Natural Gas Connected
- Sewer: Public Sewer
Garage
- Garage
Stationnement
- Underground
- Total: 1
- Rear Access
- Guest
Étages
- 0
Surface Habitable
- 934 pi. ca.
Lieu
Disclaimer: Copyright 2026 Real Estate Board of Greater Vancouver IDX. All rights reserved. This information is deemed reliable, but not guaranteed. The information being provided is for consumers’ personal, non-commercial use and may not be used for any purpose other than to identify prospective properties consumers may be interested in purchasing. Data last updated 9/9/26 12:47

