

Inscription par: VANCOUVER - IDX / Listed By: Sutton Group 1st West Realty
20328 86 Avenue 201 Langley, BC V2Y 2C2
En vigueur (1 Jours)
372 151 $ (USD)
HORAIRES DES PORTES OUVERTES
-
OUVERTESSam, Juil 182:00 pm - 4:00 pm
-
OUVERTESDim, Juil 193:00 pm - 5:00 pm
Description
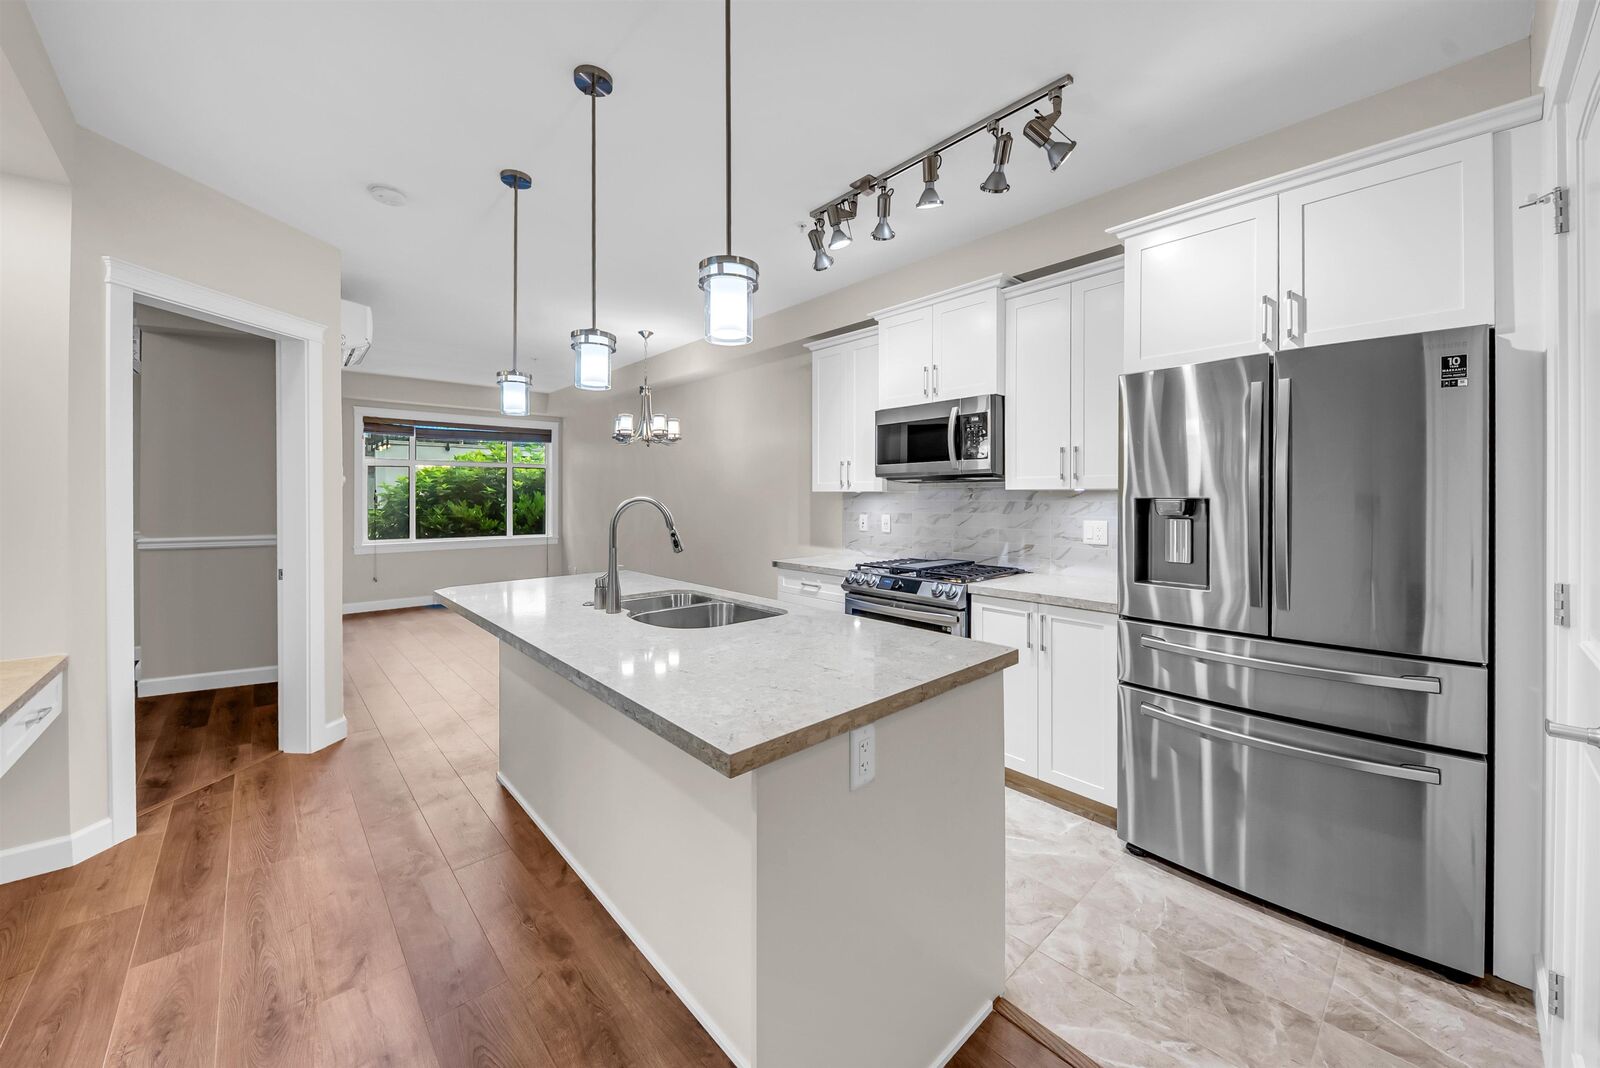
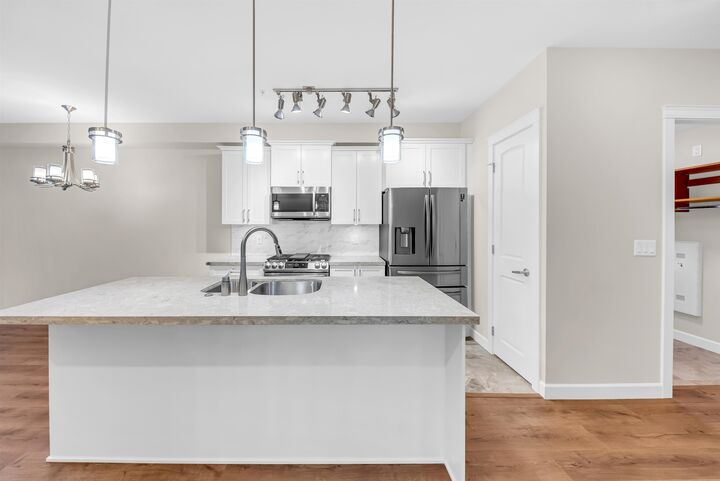
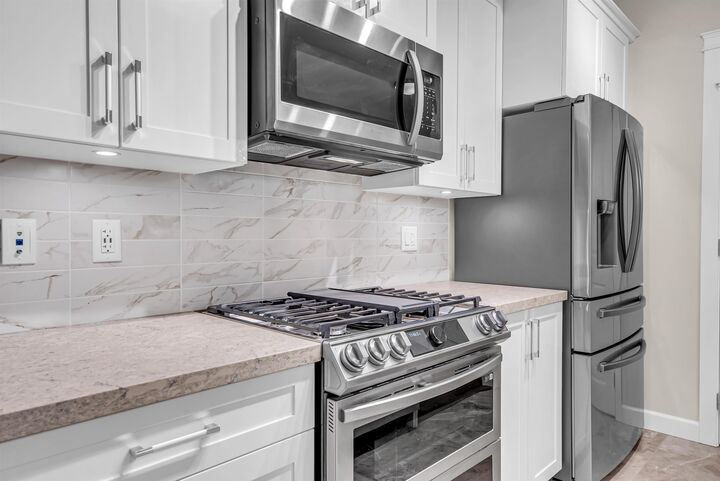
Welcome to the highly sought-after Yorkson Park! This beautifully maintained 1-bedroom, 1-bathroom south exposure home offers comfort and convenience. Enjoy year-round living in the enclosed solarium with a natural gas BBQ hookup, while staying comfortable with built-in air conditioning. The spacious open-concept layout features a gourmet kitchen with quartz countertops, a gas cooktop, and stainless steel appliances. Rarely found in a one-bedroom home, this unit includes 2 secure underground parking stalls and an oversized private storage locker with power —perfect for extra storage or hobbies. Ideally located minutes from Carvolth Exchange, Highway 1, shopping, restaurants, parks, and schools, this is an outstanding opportunity for first-time buyers, downsizers, or investors.
MLS®:
R3145623
R3145623
Les impôts
$1,872(2026)
$1,872(2026)
Catégorie
Single-Family Home
Single-Family Home
Année de Construction
2021
2021
Ville
Metro Vancouver
Metro Vancouver
Communauté
Yorkson Park
Yorkson Park
Listed By
James Hsiao Prec*, Sutton Group 1st West Realty
Source
VANCOUVER - IDX
Dernière vérification Juil 15 2026 à 4:06 AM GMT+0000
VANCOUVER - IDX
Dernière vérification Juil 15 2026 à 4:06 AM GMT+0000
Détails sur les salles de bains
- Salle de bains: 1
Caractéristiques Intérieures
- Microwave
- Dishwasher
- Refrigerator
- Stove
- Elevator
- Laundry: In Unit
- Washer/Dryer
Quartier
- Yorkson Park
Informations sur le lot
- Central Location
- Recreation Nearby
Caractéristiques de la propriété
- Foundation: Concrete Perimeter
Chauffage et refroidissement
- Electric
- Heat Pump
- Central Air
- Air Conditioning
Informations sur le condo
- Frais: $216
Planchers
- Laminate
- Tile
Caractéristiques extérieures
- Toit: Asphalt
Informations sur les services publics
- Utilities: Electricity Connected, Water Connected, Community, Natural Gas Connected
- Sewer: Sanitary Sewer, Storm Sewer, Community
Garage
- Garage
Stationnement
- Total: 2
- Underground
- Guest
Étages
- 1
Surface Habitable
- 688 pi. ca.
Lieu
Disclaimer: Copyright 2026 Real Estate Board of Greater Vancouver IDX. All rights reserved. This information is deemed reliable, but not guaranteed. The information being provided is for consumers’ personal, non-commercial use and may not be used for any purpose other than to identify prospective properties consumers may be interested in purchasing. Data last updated 7/14/26 21:06

