

Inscription par:  CREA / Listed By: Royal Lepage Wolstencroft
 CREA / Listed By: Royal Lepage Wolstencroft
20335 70A Avenue 40 Langley, BC V2Y 1S8
En vigueur (0 Jours)
666 002 $ (USD)
HORAIRES DES PORTES OUVERTES
-
OUVERTESSam, Oct 3112 noon - 5:00 pm
-
OUVERTESDim, Nov 112 noon - 5:00 pm
Description
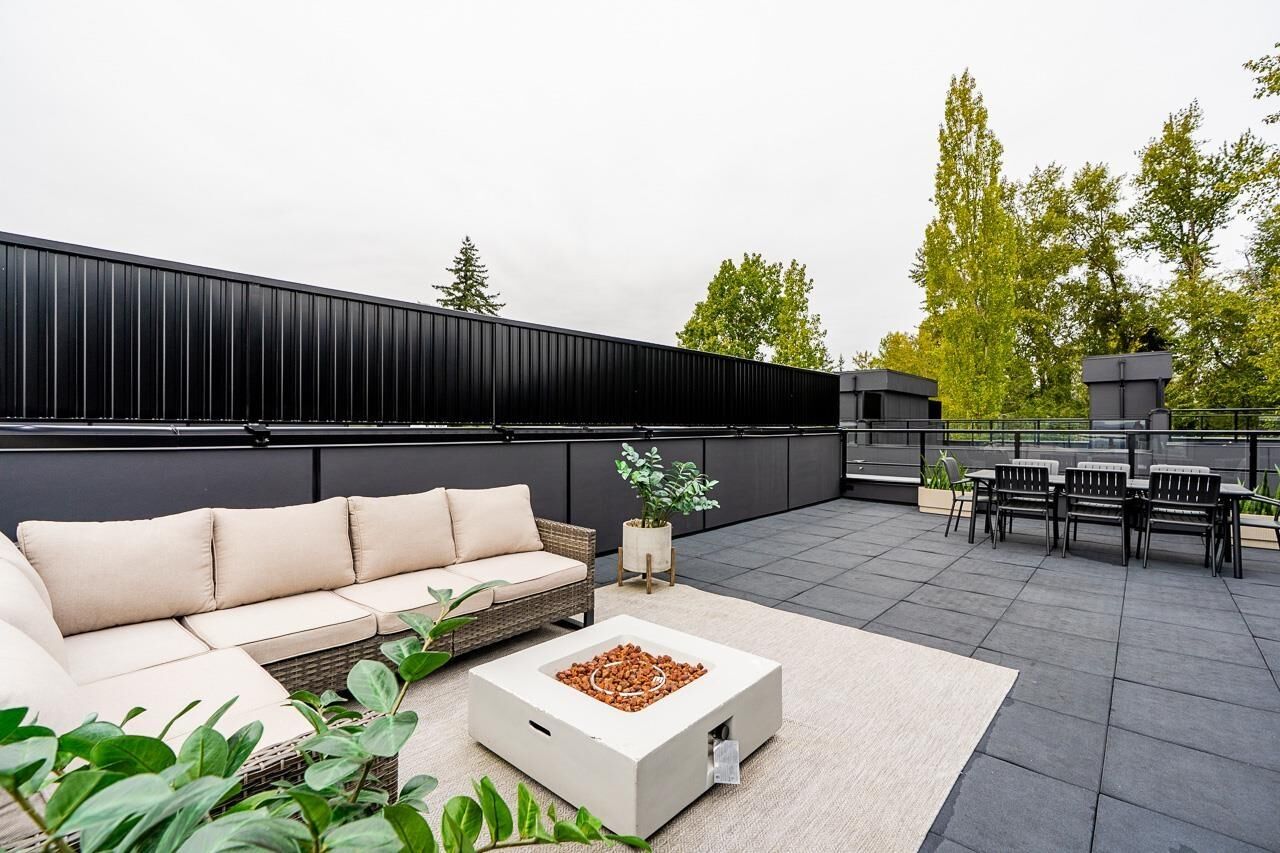
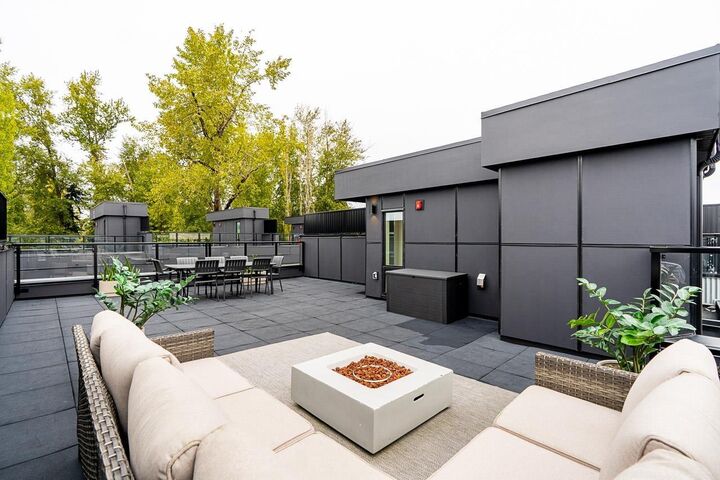
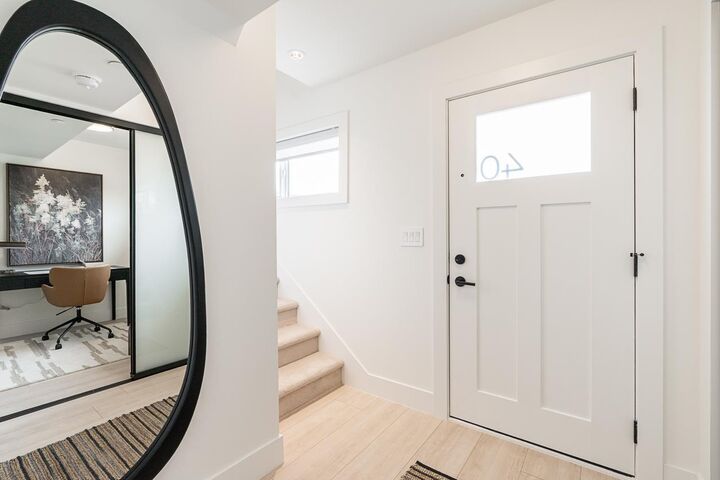
ADDITION by Redekop Ferrario Properties. Show home for sale. Our largest 3 bed & flex D Plan home featuring 1685 sq ft of interior living space PLUS 785 sq ft of private outdoor living space. Rooftop patio as well as covered corner patio on main level. Both with gas bbq connection. Open plan layout with large kitchen and wall to wall quartz countertops. Heat pump with A/C & epoxy flooring in garage installed Large primary bedroom for king bed. Extra wide side by side garage, Samsung stainless steel appliances, quartz countertops, pantry, storage room, linen closet and EV rough in. Built to Step Code 4 energy efficiency. Ideally situated between Willoughby and Willowbrook, enjoy convenient access to parks, top rated schools & amenities. Open Sat & Sun 12-5 or by appt @ #19 - 20335 70A Ave. (id:41440)
MLS®:
R3179610
R3179610
Catégorie
Townhouse
Townhouse
Année de Construction
2026
2026
Style
3 Level
3 Level
Ville
Metro Vancouver
Metro Vancouver
Listed By
Royal Lepage Wolstencroft
Source
CREA
Dernière vérification Oct 31 2026 à 3:56 AM GMT+0000
CREA
Dernière vérification Oct 31 2026 à 3:56 AM GMT+0000
Détails sur les salles de bains
- Salles de bains: 3
Caractéristiques Intérieures
- Washer
- Refrigerator
- Dishwasher
- Microwave
- Stove
- Dryer
- Garage Door Opener
Chauffage et refroidissement
- Forced Air
- Heat Pump
- Natural Gas
- Air Conditioned
Informations sur les sous-sols
- Unknown
- None
Informations sur le condo
- Frais: $237
Informations sur les services publics
- Sewer: Sanitary Sewer, Storm Sewer
Stationnement
- Total: 2
- Garage
- Visitor Parking
Étages
- 3
Surface Habitable
- 1,685 pi. ca.
Lieu
Disclaimer: The trademarks REALTOR®, REALTORS®, and the REALTOR® logo are controlled
by The Canadian Real Estate Association (CREA) and identify real estate professionals who are members of CREA. Listing Data Last Updated: 10/30/26 20:56
The trademarks REALTOR®, REALTORS®, and the REALTOR® logo are controlledby The Canadian Real Estate Association (CREA) and identify real estate professionals who are members of CREA. Listing Data Last Updated: 10/30/26 20:56

