

Inscription par:  CREA / Listed By: Royal Lepage Wolstencroft
 CREA / Listed By: Royal Lepage Wolstencroft
 20335 70A Avenue 42 Langley, BC V2Y 1S8
En vigueur
939 900 $ (CAD)
HORAIRES DES PORTES OUVERTES
-
OUVERTESSam, Juil 2512 noon - 5:00 pm
-
OUVERTESDim, Juil 2612 noon - 5:00 pm
Description
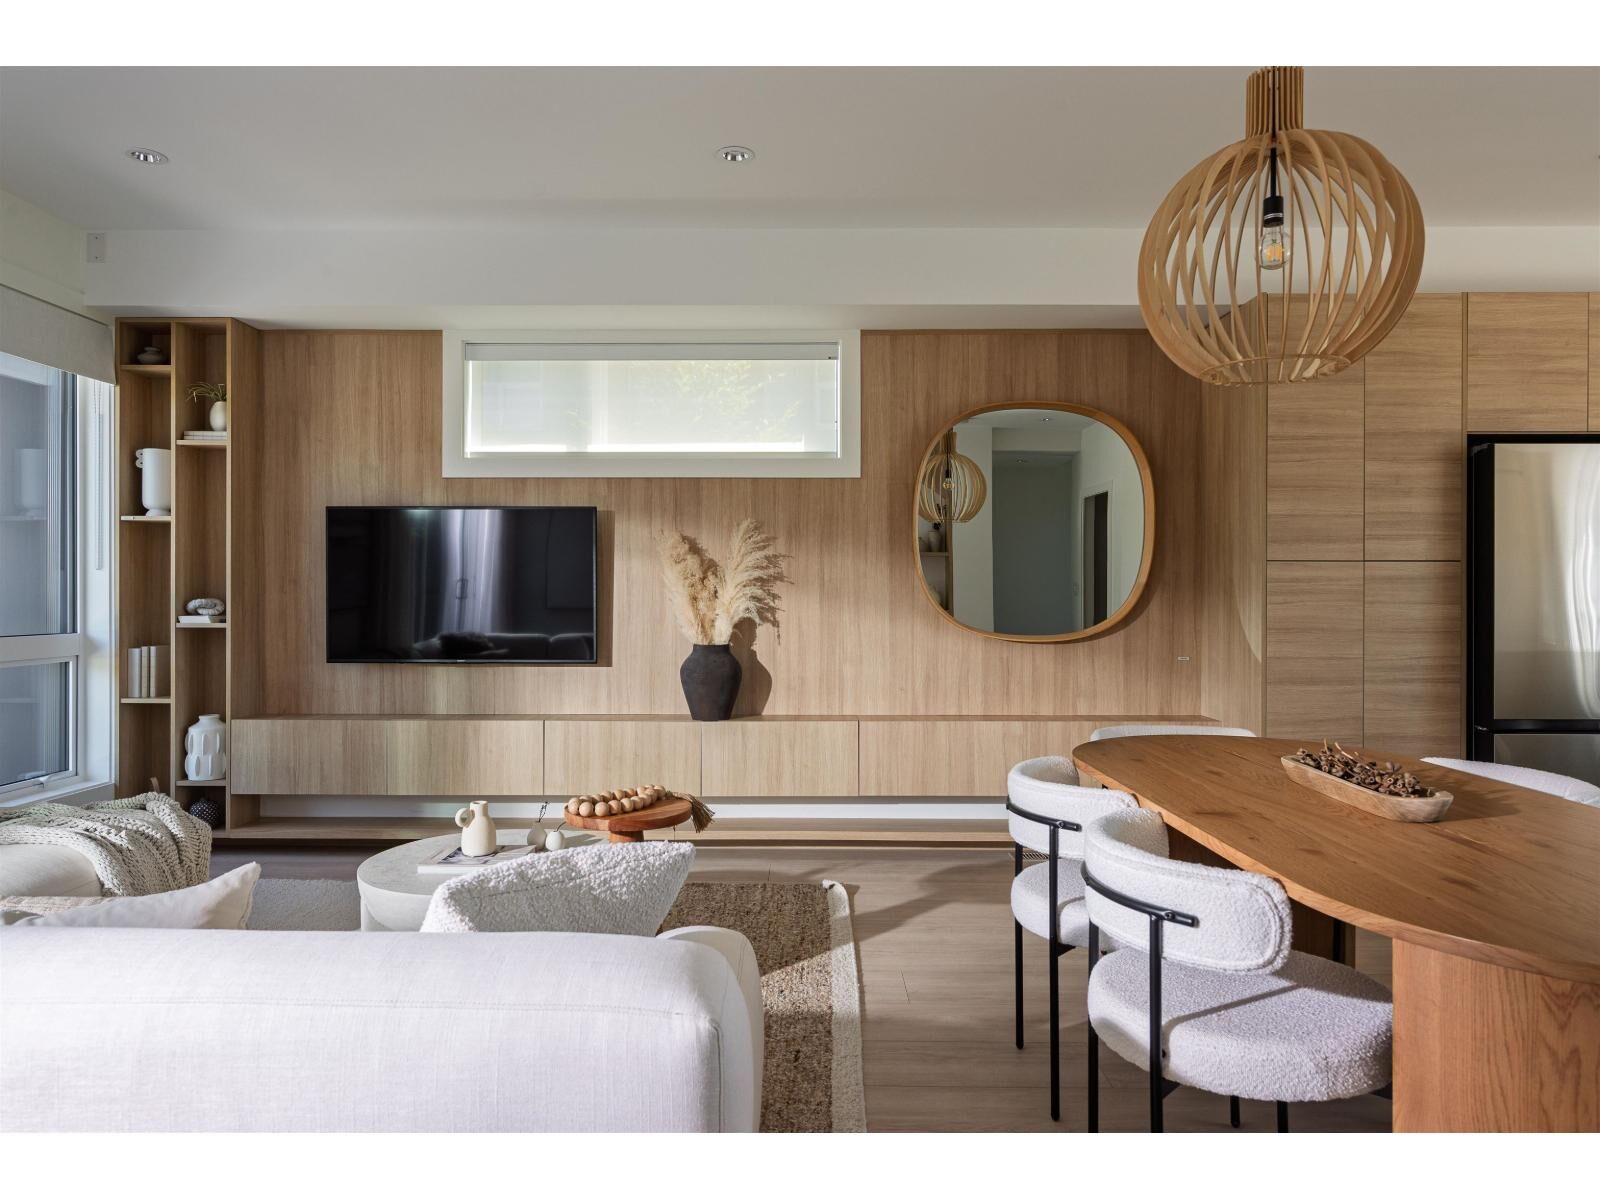
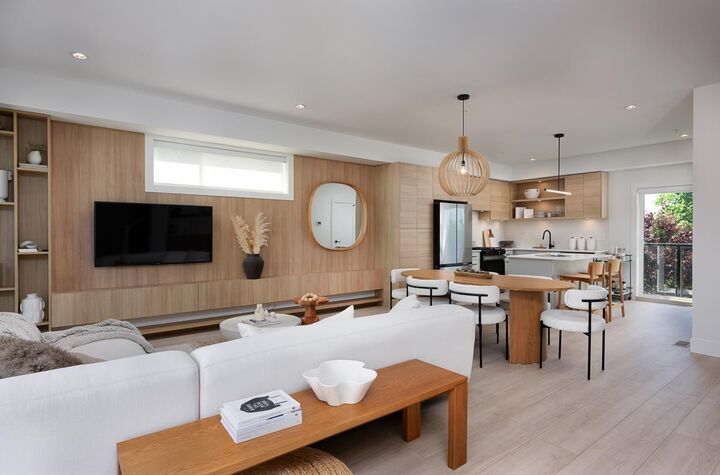
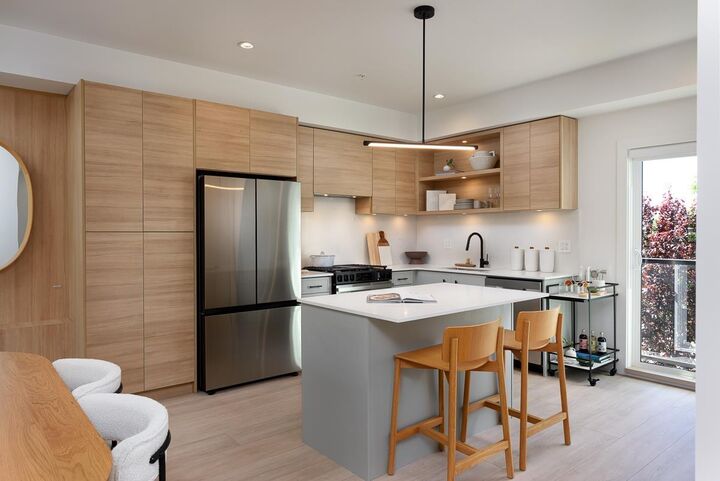
ADDITION by Redekop Ferrario Properties. END UNIT with 1526 sq ft of interior living space PLUS an expansive 670 sq ft private rooftop patio. Enjoy an extra level of living space made for relaxing or entertaining. Thoughtfully designed modern townhomes with bright & open concept layouts, stylish finishes and heat pump with A/C INCLUDED for year-round comfort. Step 4 Energy Code. Side x side parking, oversized garage, Samsung stainless steel appliances, quartz countertops, pantry, gas bbq connection and EV rough in. Ideally situated between Willoughby and Willowbrook, enjoy convenient access to parks, top rated schools and amenities. Easy access to HWY 1 and future Skytrain. Show homes open Sat & Sun 12-5 or by appt. (id:41440)
MLS®:
R3148696
R3148696
Catégorie
Townhouse
Townhouse
Année de Construction
2026
2026
Style
3 Level, Other
3 Level, Other
Ville
Metro Vancouver
Metro Vancouver
Listed By
Royal Lepage Wolstencroft
Source
CREA
Dernière vérification Juil 23 2026 à 10:30 PM GMT+0000
CREA
Dernière vérification Juil 23 2026 à 10:30 PM GMT+0000
Détails sur les salles de bains
- Salles de bains: 3
Caractéristiques Intérieures
- Washer
- Refrigerator
- Dishwasher
- Microwave
- Stove
- Dryer
- Garage Door Opener
- Range
Chauffage et refroidissement
- Heat Pump
- Air Conditioned
Informations sur les sous-sols
- Unknown
- None
Informations sur le condo
- Frais: $298/Monthly
Informations sur les services publics
- Sewer: Sanitary Sewer, Storm Sewer
Stationnement
- Total: 2
- Garage
- Visitor Parking
Étages
- 3
Surface Habitable
- 1,526 pi. ca.
Lieu
Disclaimer: The trademarks REALTOR®, REALTORS®, and the REALTOR® logo are controlled
by The Canadian Real Estate Association (CREA) and identify real estate professionals who are members of CREA. Listing Data Last Updated: 7/23/26 15:30
The trademarks REALTOR®, REALTORS®, and the REALTOR® logo are controlledby The Canadian Real Estate Association (CREA) and identify real estate professionals who are members of CREA. Listing Data Last Updated: 7/23/26 15:30

