

Inscription par: VANCOUVER - IDX / Listed By: Royal Lepage Wolstencroft
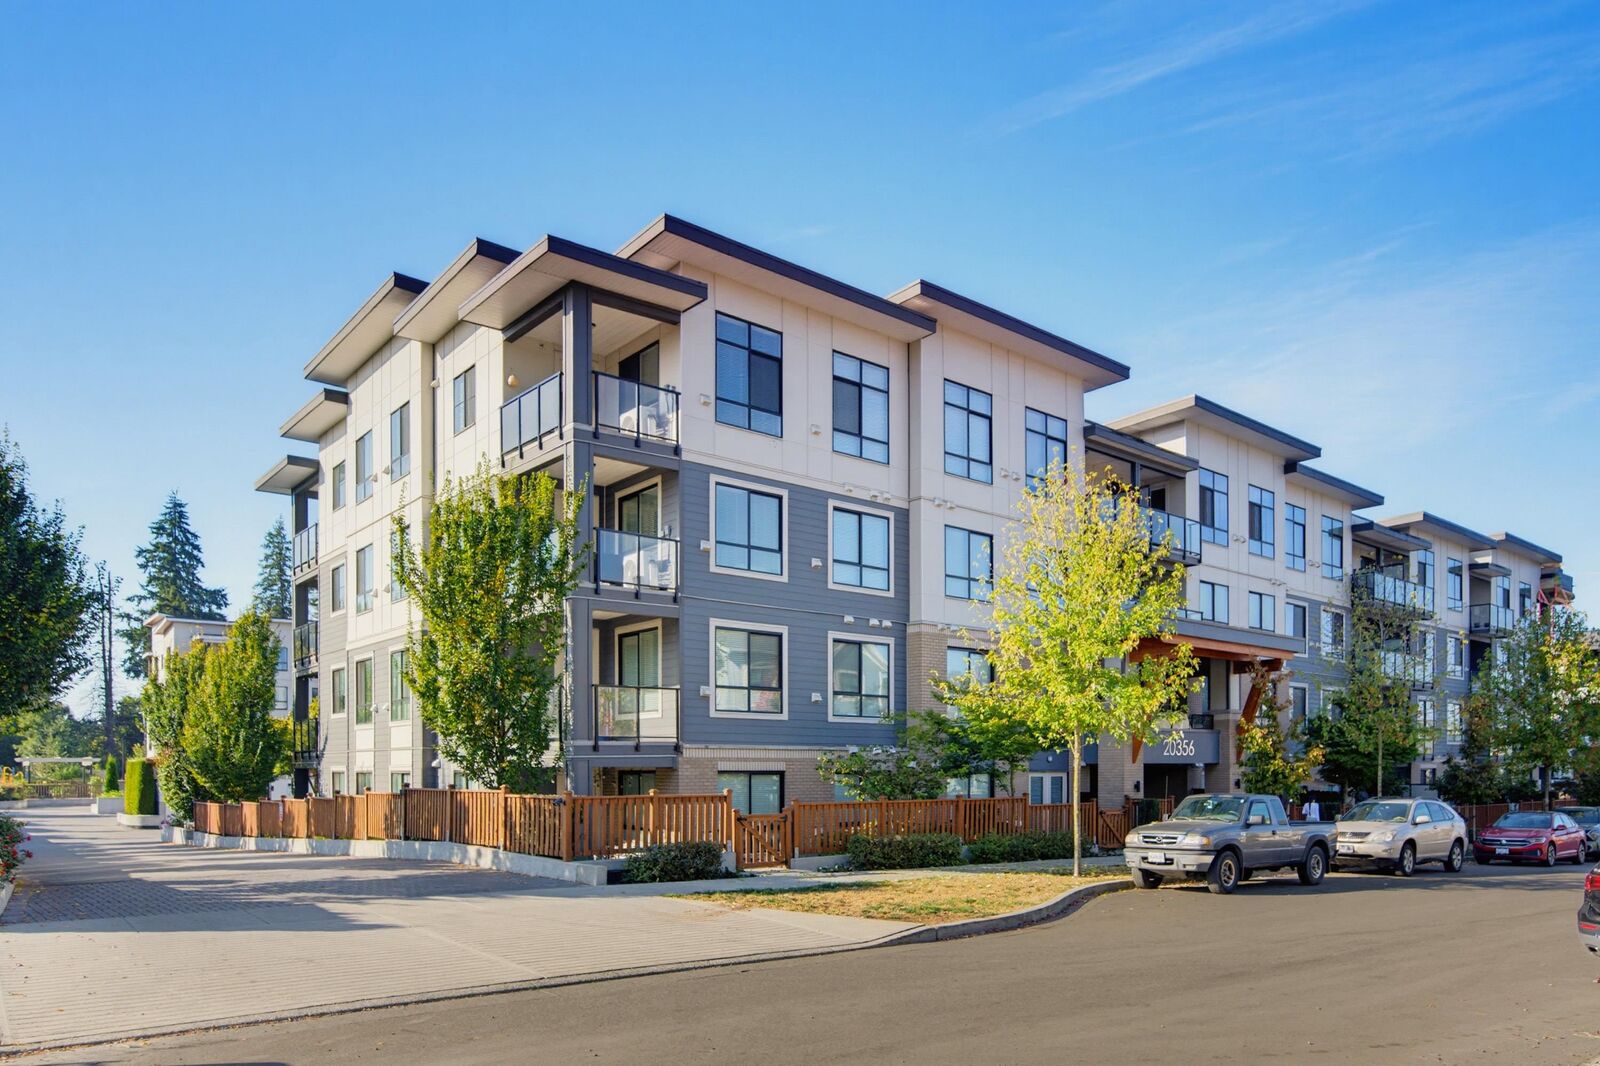
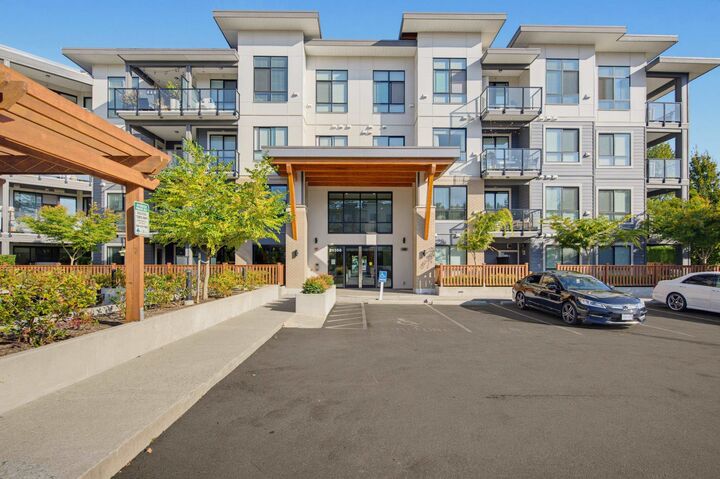
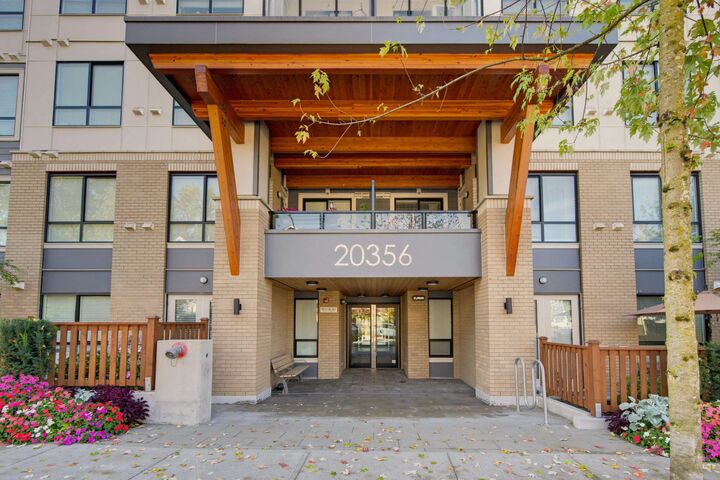
20356 72B Avenue 108 Langley, BC V2Y 4J9
En vigueur (1 Jours)
549 900 $ (CAD)
HORAIRES DES PORTES OUVERTES
-
OUVERTESSam, Sep 2612 noon - 2:00 pm
-
OUVERTESDim, Sep 2712 noon - 2:00 pm
Description
**OPEN HOUSE: SEP 26 & 27, 12-2PM** Welcome home to GALA at PARC CENTRAL in the heart of Willoughby! This stylish 2-bedroom, 2-bathroom home offers modern living just steps from the Langley Events Centre, and minutes from Langley Mall, shopping and more. The open-concept layout features 9' ceilings, a custom kitchen with oversized island, quartz countertops, shaker cabinetry with soft-close hinges, Delta faucets, undermount sinks, and Samsung stainless steel appliances. Wood closet organizers throughout add smart storage. Enjoy your private walkout patio plus exceptional amenities including a residents' lounge with TV, kitchen and billiards, outdoor firepit, BBQ and seating area, and playground. One parking stall and one locker included. Modern, convenient, and move-in ready!
MLS®:
R3167622
R3167622
Les impôts
$2,185(2025)
$2,185(2025)
Catégorie
Single-Family Home
Single-Family Home
Année de Construction
2021
2021
Style
Ground Level Unit
Ground Level Unit
Ville
Metro Vancouver
Metro Vancouver
Communauté
Gala
Gala
Listed By
Angela Evennett - Prec, Royal Lepage Wolstencroft
Source
VANCOUVER - IDX
Dernière vérification Sep 24 2026 à 7:28 PM GMT+0000
VANCOUVER - IDX
Dernière vérification Sep 24 2026 à 7:28 PM GMT+0000
Détails sur les salles de bains
- Salles de bains: 2
Caractéristiques Intérieures
- Microwave
- Dishwasher
- Refrigerator
- Stove
- Elevator
- Laundry: In Unit
- Washer/Dryer
Quartier
- Gala
Informations sur le lot
- Central Location
- Recreation Nearby
Caractéristiques de la propriété
- Cheminée: 0
- Foundation: Concrete Perimeter
Chauffage et refroidissement
- Electric
Informations sur le condo
- Frais: $369
Planchers
- Carpet
- Laminate
- Tile
Caractéristiques extérieures
- Toit: Other
Informations sur les services publics
- Utilities: Electricity Connected
- Sewer: Public Sewer, Sanitary Sewer, Storm Sewer
Garage
- Garage
Stationnement
- Underground
- Total: 1
Étages
- 1
Surface Habitable
- 878 pi. ca.
Lieu
Disclaimer: Copyright 2026 Real Estate Board of Greater Vancouver IDX. All rights reserved. This information is deemed reliable, but not guaranteed. The information being provided is for consumers’ personal, non-commercial use and may not be used for any purpose other than to identify prospective properties consumers may be interested in purchasing. Data last updated 9/24/26 12:28

