

Inscription par: VANCOUVER - IDX / Listed By: Stonehaus Realty Corp.
20433 53 Avenue 404 Langley, BC V3A 7A6
En vigueur (1 Jours)
500 000 $ (CAD)
HORAIRES DES PORTES OUVERTES
-
OUVERTESDim, Sep 132:00 pm - 4:00 pm
Description
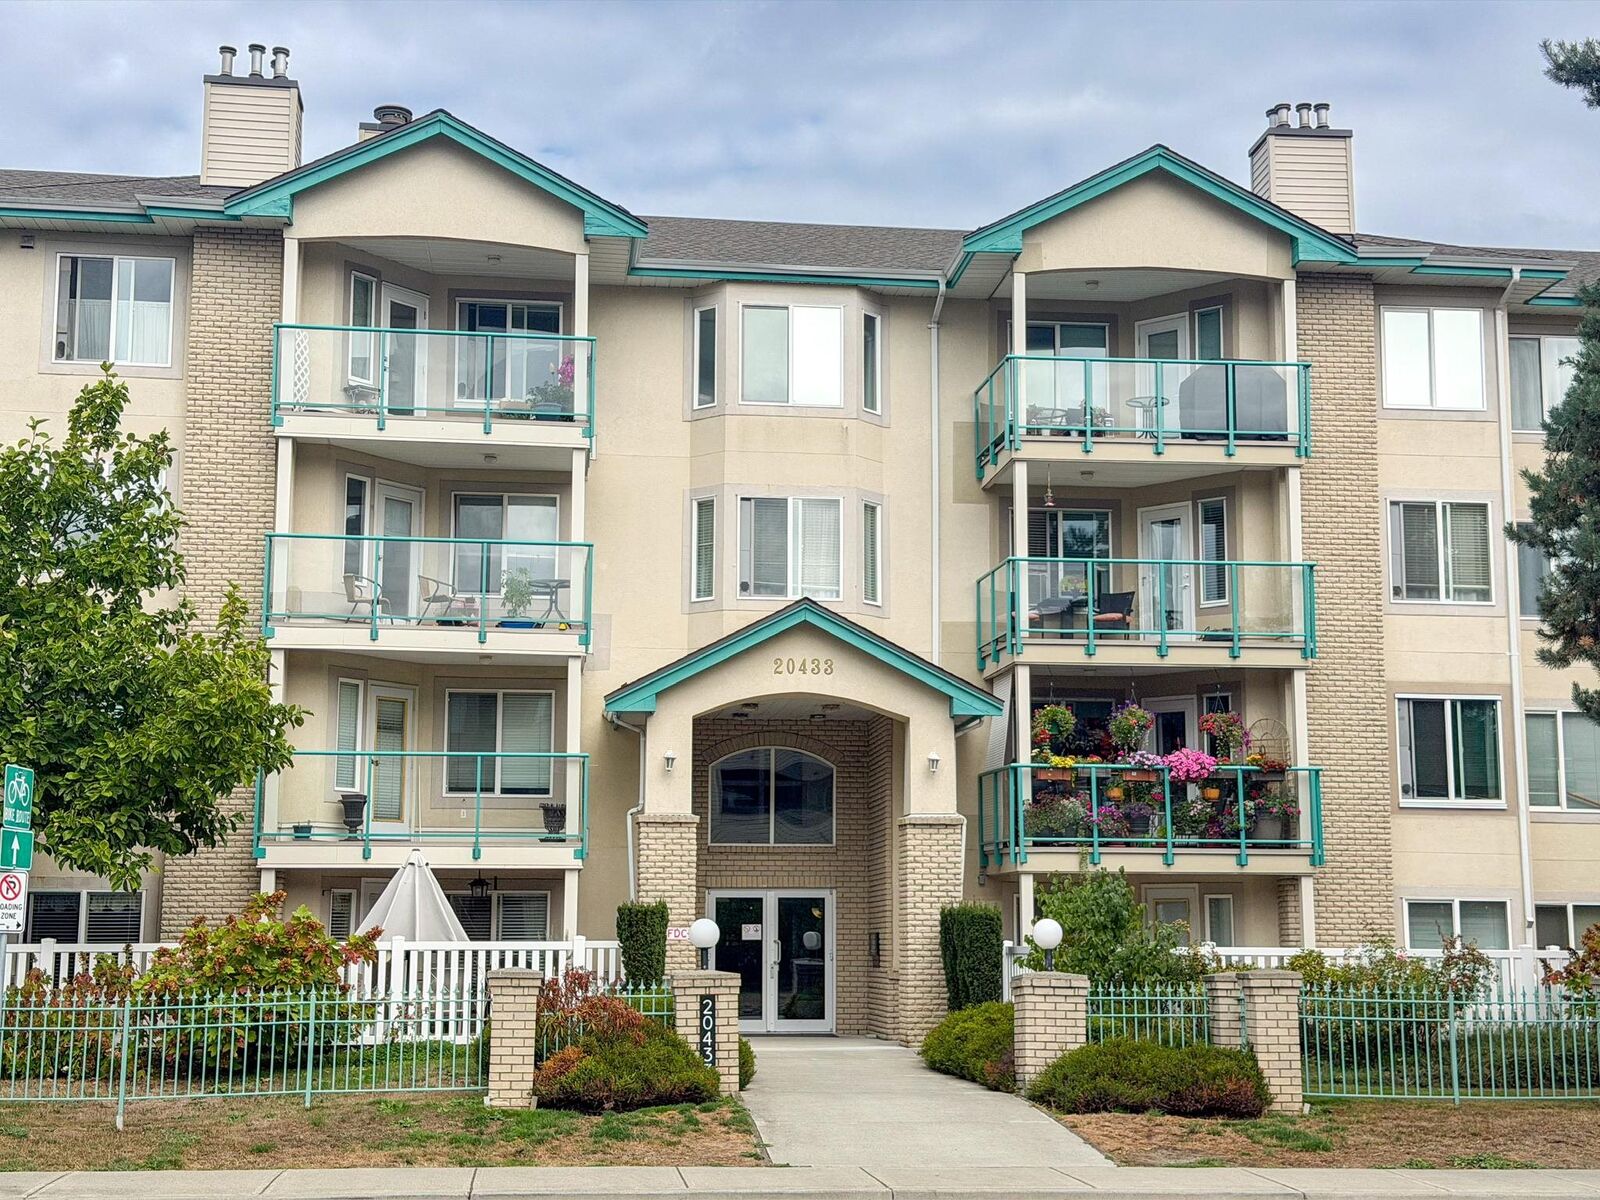
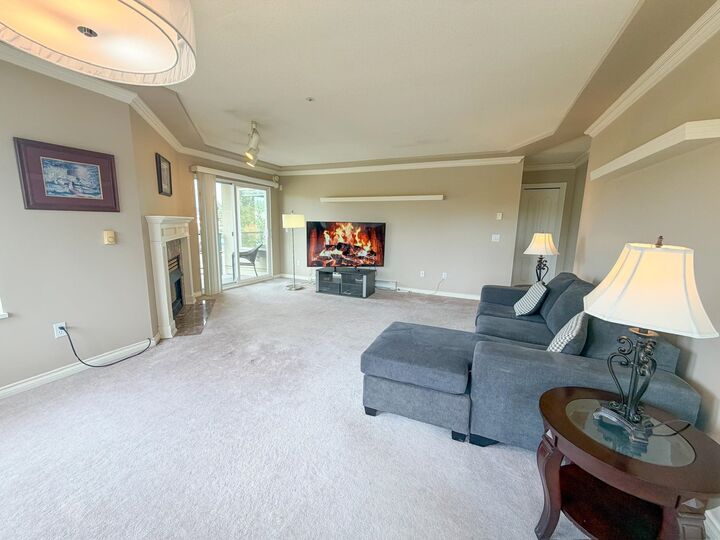
Bright & Spacious Top-Floor Corner Home with Stunning Mountain Views Welcome to this beautifully maintained 2-bedroom, 2-bathroom top-floor corner unit in a peaceful countryside complex. Bright, spacious, and thoughtfully laid out, this open-concept home features lots of windows, filling the space with natural light and showcasing spectacular mountain views. Enjoy the privacy and tranquility of a top-floor corner location, along with two private decks, perfect for morning coffee, entertaining, or simply taking in the surrounding scenery. The well-designed open floor plan creates a wonderful sense of space, while the convenient storage located on the same floor as the unit adds practicality and ease. Situated in a well-maintained 4-storey building. Close to shopping, schools and transit.
MLS®:
R3146737
R3146737
Les impôts
$2,343(2025)
$2,343(2025)
Catégorie
Single-Family Home
Single-Family Home
Année de Construction
1995
1995
Style
Top Floor Unit
Top Floor Unit
Ville
Metro Vancouver
Metro Vancouver
Communauté
Country Side Estates
Country Side Estates
Listed By
Alix Elsey - Prec, Stonehaus Realty Corp.
Source
VANCOUVER - IDX
Dernière vérification Sep 10 2026 à 12:01 AM GMT+0000
VANCOUVER - IDX
Dernière vérification Sep 10 2026 à 12:01 AM GMT+0000
Détails sur les salles de bains
- Salles de bains: 2
Caractéristiques Intérieures
- Dishwasher
- Refrigerator
- Stove
- Elevator
- Storage
- Washer/Dryer
Quartier
- Country Side Estates
Caractéristiques de la propriété
- Cheminée: 1
- Cheminée: Gas
- Foundation: Concrete Perimeter
Chauffage et refroidissement
- Baseboard
- Electric
- Natural Gas
Informations sur le condo
- Frais: $533
Planchers
- Carpet
- Laminate
- Tile
- Vinyl
Caractéristiques extérieures
- Toit: Torch-on
Informations sur les services publics
- Utilities: Electricity Connected, Natural Gas Connected
- Sewer: Public Sewer
Garage
- Garage
Stationnement
- Underground
- Total: 1
- Rear Access
- Aggregate
Étages
- 1
Surface Habitable
- 1,205 pi. ca.
Lieu
Disclaimer: Copyright 2026 Real Estate Board of Greater Vancouver IDX. All rights reserved. This information is deemed reliable, but not guaranteed. The information being provided is for consumers’ personal, non-commercial use and may not be used for any purpose other than to identify prospective properties consumers may be interested in purchasing. Data last updated 9/9/26 17:01

