

Inscription par: VANCOUVER - IDX / Listed By: Re/Max Lifestyles Realty
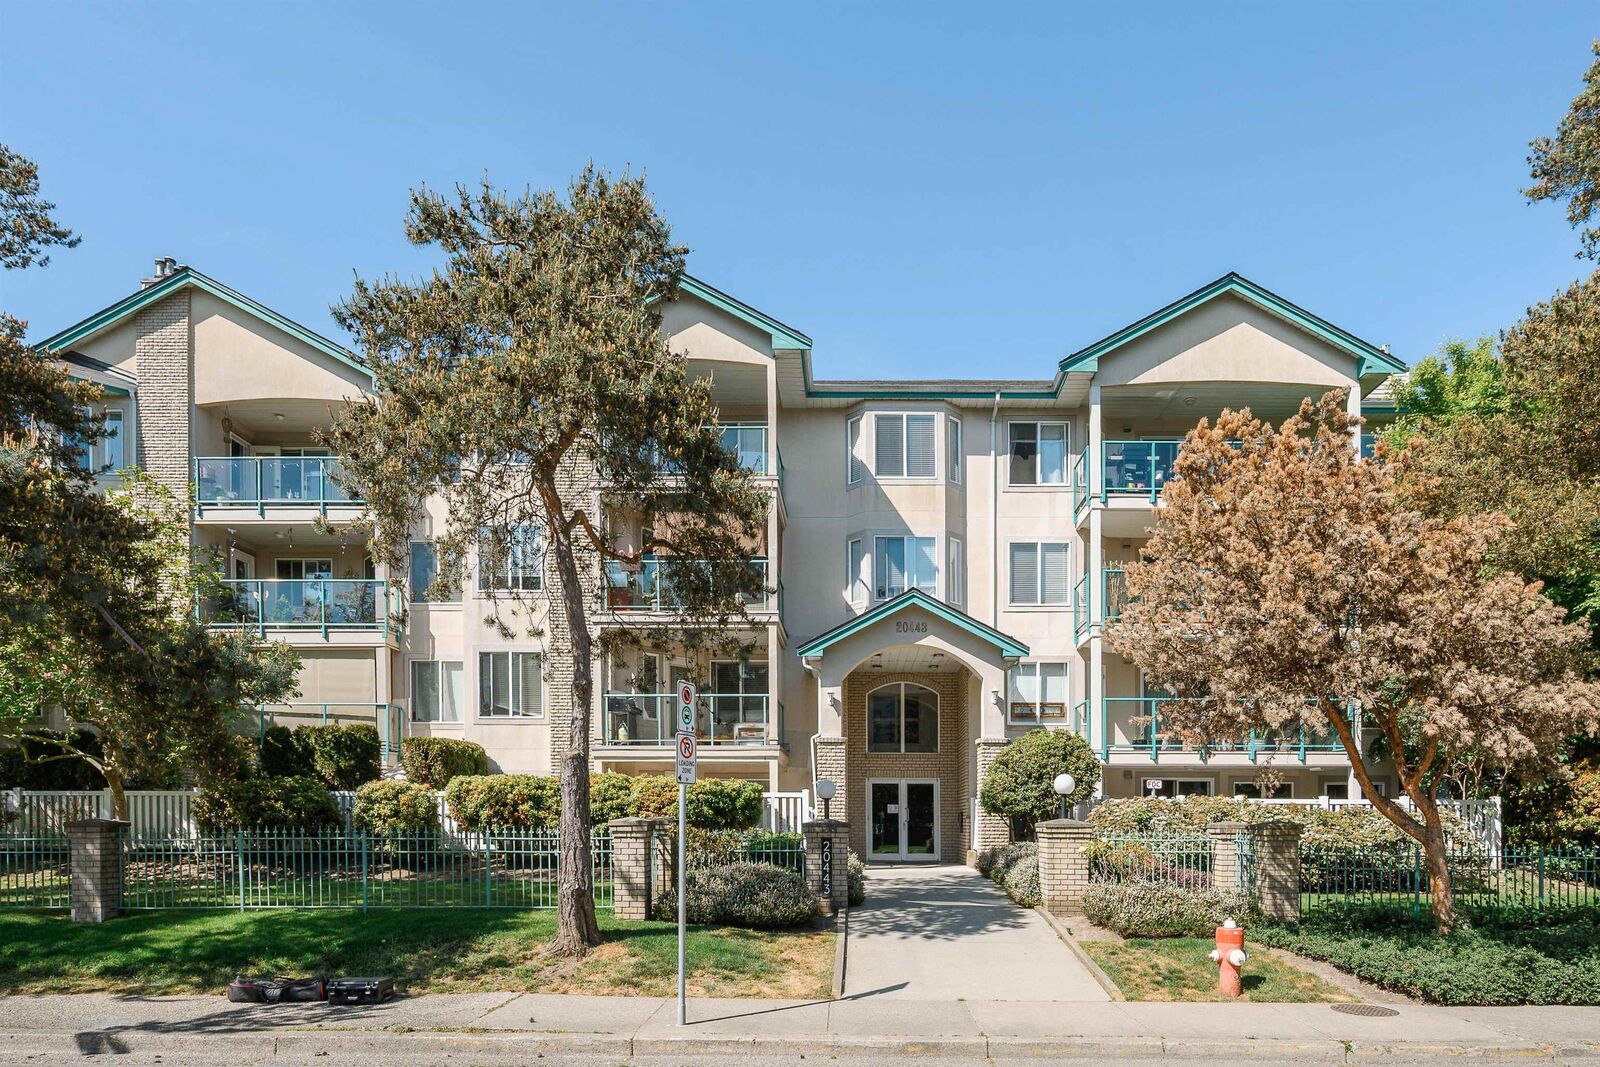
20443 53 Avenue 408 Langley, BC V3A 7A6
En vigueur
549 999 $ (CAD)
HORAIRES DES PORTES OUVERTES
-
OUVERTESDim, Août 2312 noon - 2:00 pm
Description
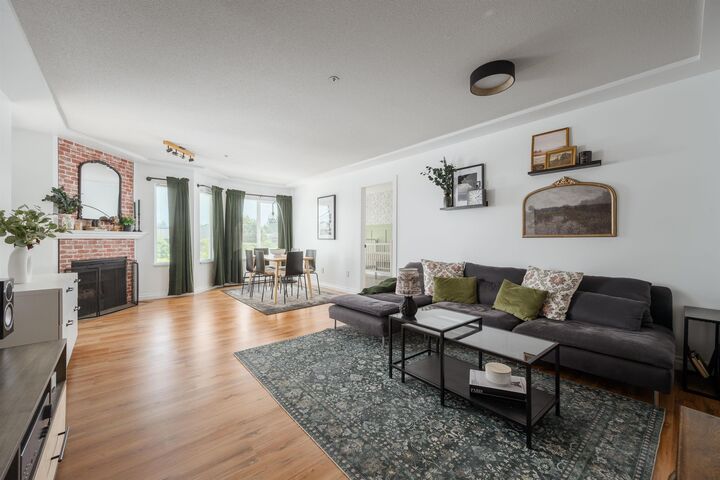
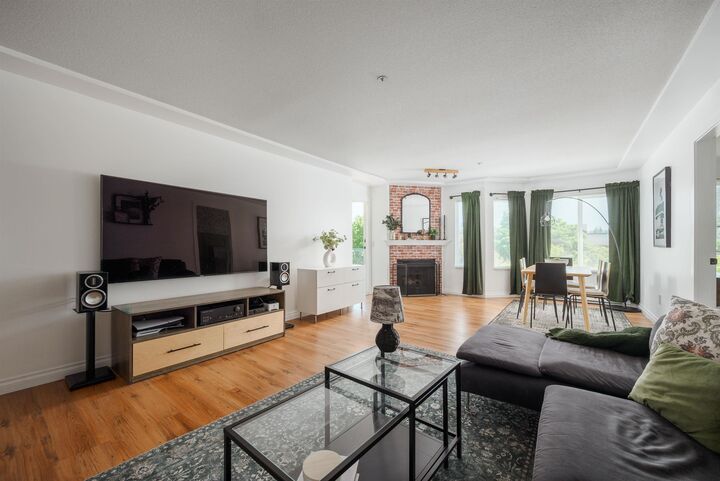
TOP FLOOR | 3 BEDROOM CONDO | TASTEFULLY UPDATED | Proudly presenting a premier layout, updated, top floor condo in Countryside Estates. LAYOUT; Room for everyone and then some. 1261 Sqft, spaciously laid out with 3 BDRMS, Large Primary w/ full size ensuite + an additional full sized bathroom. Contained kitchen and open concept lvng and dining rooms to your walk out large deck. FEATURES; Fully updated laundry room, feature walls, laminate flooring, updated lights + fixtures, Built in cabinetry, tiled bathrooms and updated shower. Complete w/ 2 parking stalls and 1 storage locker, gym and fully tooled workshop. LOCATION; Steps to everything, restaurants, parks, schools, public transit, casino + Willowbrook Mall. Experience one of Langley Cities most complete offerings and view today!
MLS®:
R3156718
R3156718
Les impôts
$2,297(2026)
$2,297(2026)
Catégorie
Single-Family Home
Single-Family Home
Année de Construction
1994
1994
Style
Top Floor Unit
Top Floor Unit
Ville
Metro Vancouver
Metro Vancouver
Communauté
Countryside Estates
Countryside Estates
Listed By
Connor Redmond Prec*, Re/Max Lifestyles Realty
Source
VANCOUVER - IDX
Dernière vérification Août 18 2026 à 7:07 PM GMT+0000
VANCOUVER - IDX
Dernière vérification Août 18 2026 à 7:07 PM GMT+0000
Détails sur les salles de bains
- Salles de bains: 2
Caractéristiques Intérieures
- Dishwasher
- Refrigerator
- Stove
- Elevator
- Storage
- Laundry: In Unit
- Washer/Dryer
Quartier
- Countryside Estates
Informations sur le lot
- Central Location
- Recreation Nearby
- Near Golf Course
Caractéristiques de la propriété
- Cheminée: 1
- Cheminée: Gas
- Foundation: Concrete Perimeter
Chauffage et refroidissement
- Baseboard
- Electric
Informations sur le condo
- Frais: $537
Planchers
- Laminate
- Tile
Informations sur les services publics
- Utilities: Electricity Connected, Water Connected, Community, Natural Gas Connected
- Sewer: Public Sewer, Sanitary Sewer
Garage
- Garage
Stationnement
- Garage Under Building
- Total: 2
Étages
- 1
Surface Habitable
- 1,261 pi. ca.
Lieu
Disclaimer: Copyright 2026 Real Estate Board of Greater Vancouver IDX. All rights reserved. This information is deemed reliable, but not guaranteed. The information being provided is for consumers’ personal, non-commercial use and may not be used for any purpose other than to identify prospective properties consumers may be interested in purchasing. Data last updated 8/18/26 12:07

