

Inscription par: VANCOUVER - IDX / Listed By: Royal Lepage Elite West
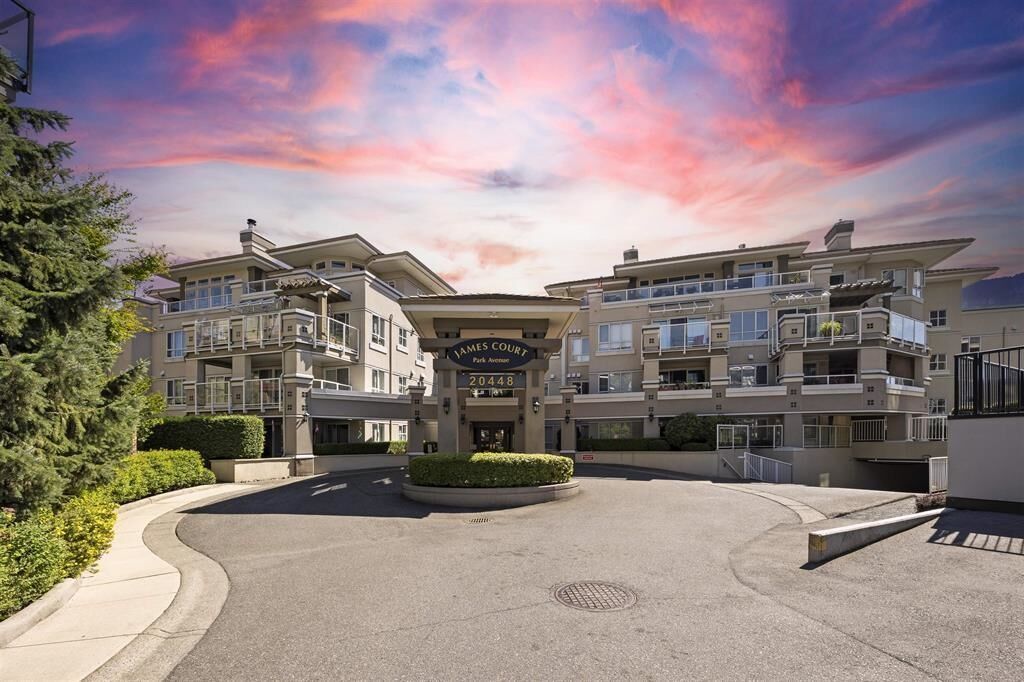
20448 Park Avenue 302 Langley, BC V3A 4N3
En vigueur (0 Jours)
388 800 $ (CAD)
HORAIRES DES PORTES OUVERTES
-
OUVERTESSam, Oct 32:00 pm - 4:00 pm
-
OUVERTESDim, Oct 42:00 pm - 4:00 pm
Description
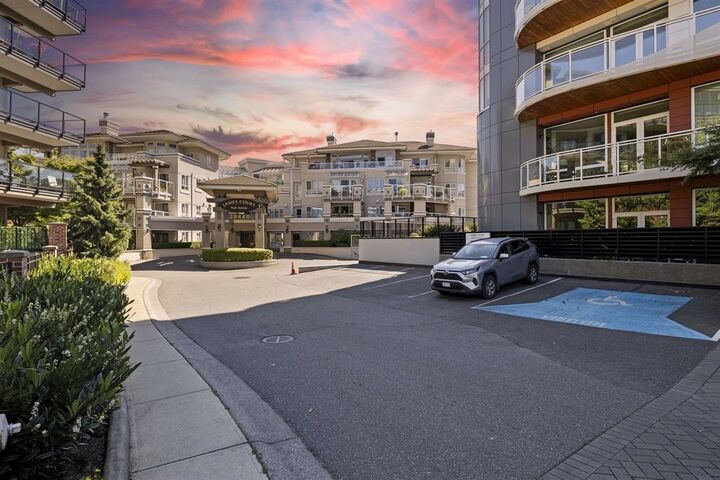
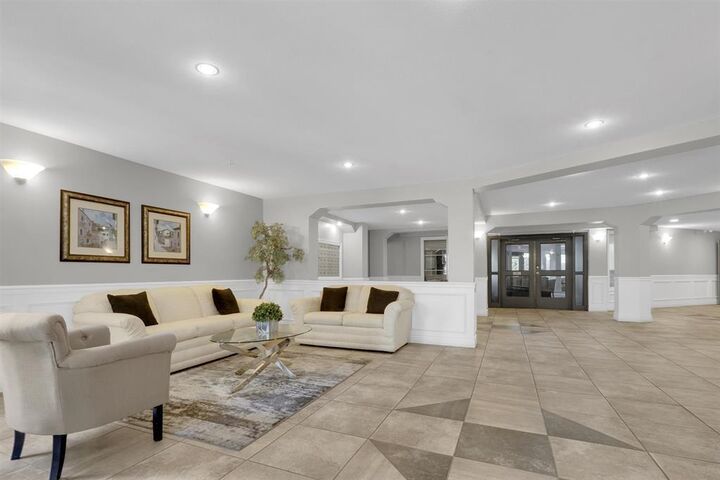
Downsize without compromising on space or comfort at James Court! This freshly painted, move-in-ready 1 bedroom plus large windowed den offers generous living and dining areas with room for your favourite furniture, a cozy gas fireplace and a huge south-facing balcony. Enjoy a spacious kitchen with ample cabinetry and under-cabinet lighting, a primary bedroom with a walk-in closet, and a versatile den for hobbies, a home office or visiting guests. A laundry room with extra storage, 1 parking stall and 1 storage locker add everyday convenience. Building amenities include a workshop, exercise room and clubhouse. With parks, shops, cafés, restaurants and transit just steps away, everything you need is close to home!
MLS®:
R3170837
R3170837
Les impôts
$2,651(2026)
$2,651(2026)
Catégorie
Single-Family Home
Single-Family Home
Année de Construction
1996
1996
Ville
Metro Vancouver
Metro Vancouver
Communauté
James Court
James Court
Listed By
Pedro Gomes Prec*, Royal Lepage Elite West
Source
VANCOUVER - IDX
Dernière vérification Sep 30 2026 à 1:13 AM GMT+0000
VANCOUVER - IDX
Dernière vérification Sep 30 2026 à 1:13 AM GMT+0000
Détails sur les salles de bains
- Salle de bains: 1
Caractéristiques Intérieures
- Microwave
- Dishwasher
- Refrigerator
- Stove
- Elevator
- Storage
- Laundry: In Unit
- Washer/Dryer
- Windows: Window Coverings
Quartier
- James Court
Informations sur le lot
- Central Location
- Recreation Nearby
Caractéristiques de la propriété
- Cheminée: 1
- Cheminée: Gas
- Foundation: Concrete Perimeter
Chauffage et refroidissement
- Baseboard
- Electric
Informations sur le condo
- Frais: $401
Planchers
- Mixed
- Laminate
- Tile
Caractéristiques extérieures
- Toit: Concrete
Informations sur les services publics
- Utilities: Electricity Connected, Water Connected, Community
- Sewer: Public Sewer, Sanitary Sewer
Garage
- Garage
Stationnement
- Garage Door Opener
- Underground
- Total: 1
- Side Access
Étages
- 1
Surface Habitable
- 847 pi. ca.
Lieu
Disclaimer: Copyright 2026 Real Estate Board of Greater Vancouver IDX. All rights reserved. This information is deemed reliable, but not guaranteed. The information being provided is for consumers’ personal, non-commercial use and may not be used for any purpose other than to identify prospective properties consumers may be interested in purchasing. Data last updated 9/29/26 18:13

