

Inscription par: VANCOUVER - IDX / Listed By: Royal Lepage Sussex
20460 66 Avenue 46 Langley, BC V2Y 3B6
En vigueur
659 900 $ (CAD)
HORAIRES DES PORTES OUVERTES
-
OUVERTESSam, Août 811:00 am - 1:00 pm
-
OUVERTESDim, Août 92:30 pm - 4:30 pm
Description
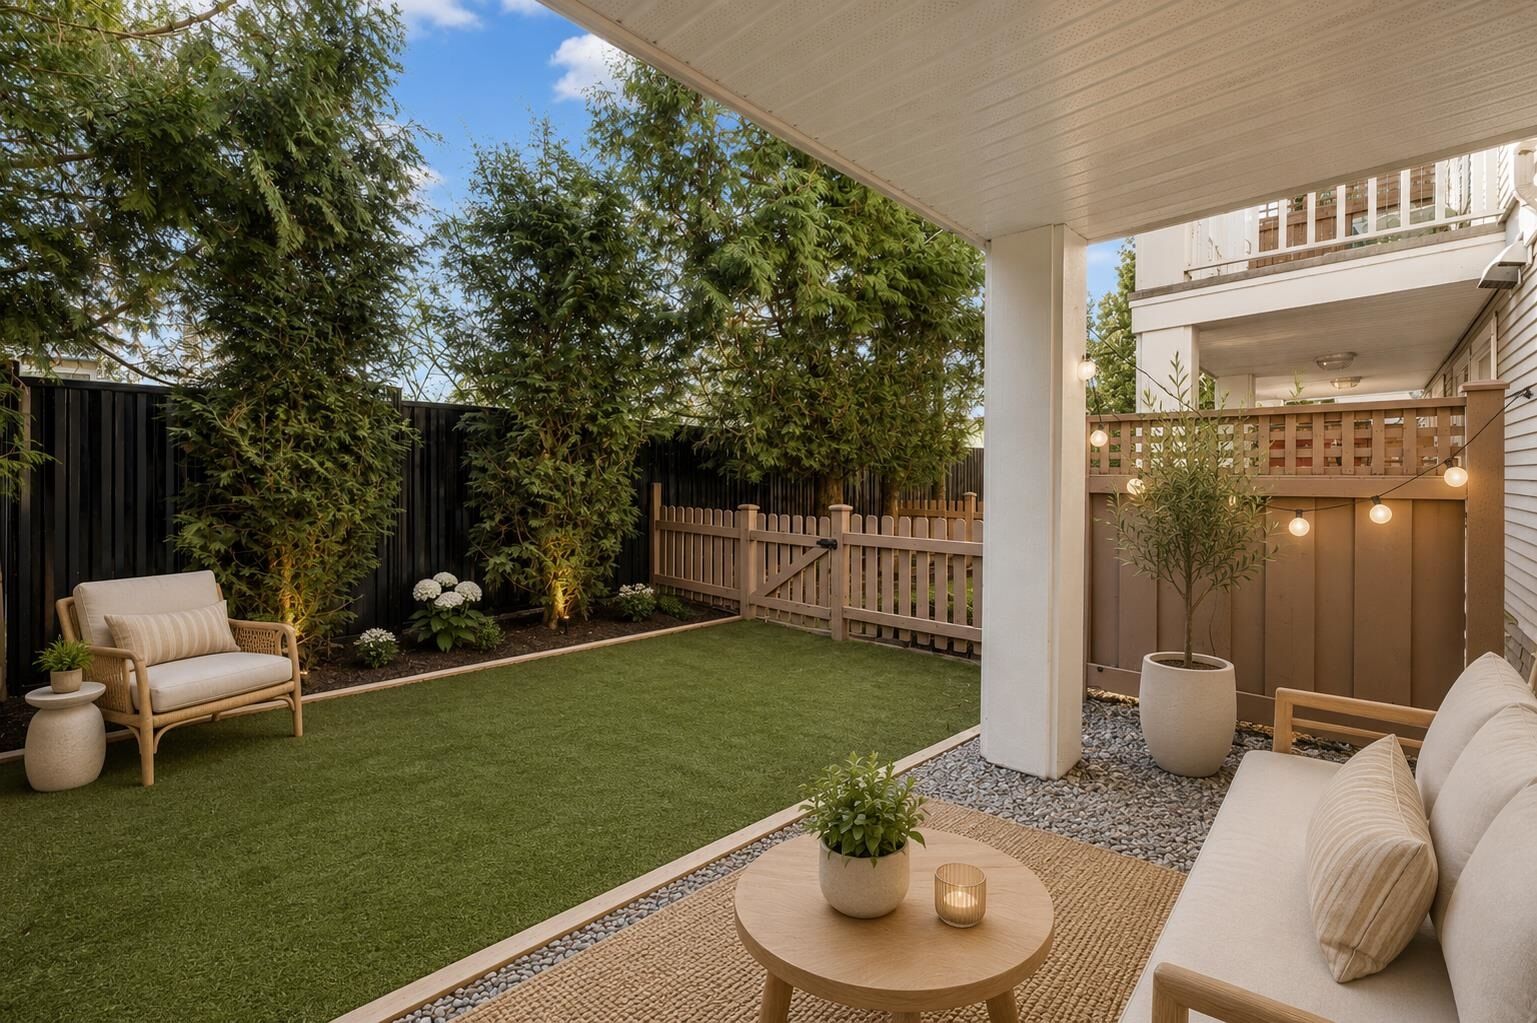
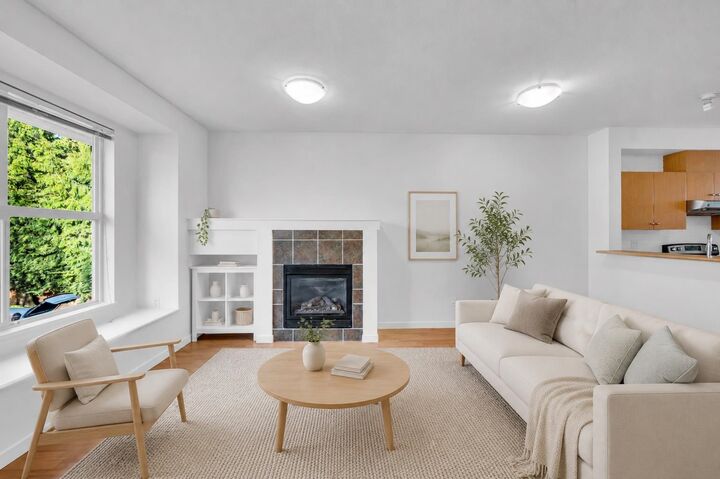
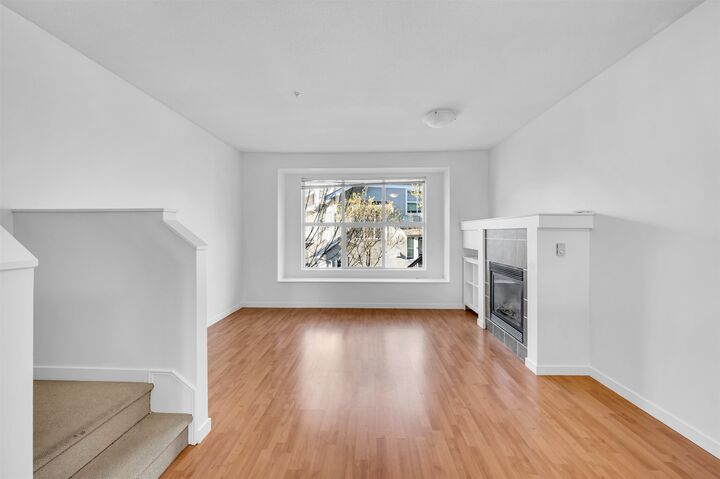
PRIVATE, BRIGHT & MOVE-IN READY • This 2 bed, 3 bath townhome offers 1,331 sqft of functional living designed for who want enough space without compromise • The main floor powder room adds everyday convenience, while well-separated bedrooms provide privacy and flexibility • Tucked into a quiet turnabout with south exposure, the home is filled with natural light yet feels removed from traffic and noise •Freshly painted with upgraded stainless steel appliances—no work needed • Enjoy a 61 sqft BBQ-friendly deck plus a 273 sqft fully fenced patio with artificial turf, ideal for kids, pets & enjoyment • 9 ft ceilings and a tandem garage with extra storage complete the package • Built in 2005 and located minutes to Willoughby Town Centre, Costco, Willowbrook Mall, schools, and transit.
MLS®:
R3153304
R3153304
Les impôts
$2,537(2025)
$2,537(2025)
Catégorie
Townhouse
Townhouse
Année de Construction
2005
2005
Style
3 Storey
3 Storey
Ville
Metro Vancouver
Metro Vancouver
Listed By
Mohsen Sanei, Royal Lepage Sussex
Source
VANCOUVER - IDX
Dernière vérification Août 6 2026 à 11:13 PM GMT+0000
VANCOUVER - IDX
Dernière vérification Août 6 2026 à 11:13 PM GMT+0000
Détails sur les salles de bains
- Salles de bains: 2
- Salle d’eau: 1
Caractéristiques Intérieures
- Dishwasher
- Refrigerator
- Stove
- Storage
- Laundry: In Unit
- Windows: Window Coverings
- Washer
- Central Vacuum
- Dryer
Informations sur le lot
- Central Location
- Recreation Nearby
- Cul-De-Sac
Caractéristiques de la propriété
- Cheminée: 1
- Cheminée: Gas
- Cheminée: Insert
- Foundation: Concrete Perimeter
Chauffage et refroidissement
- Baseboard
- Electric
- Natural Gas
Informations sur le condo
- Frais: $399
Caractéristiques extérieures
- Toit: Asphalt
Informations sur les services publics
- Utilities: Electricity Connected, Natural Gas Connected
- Sewer: Public Sewer
Garage
- Garage
Stationnement
- Total: 2
- Tandem
Étages
- 3
Surface Habitable
- 1,331 pi. ca.
Lieu
Disclaimer: Copyright 2026 Real Estate Board of Greater Vancouver IDX. All rights reserved. This information is deemed reliable, but not guaranteed. The information being provided is for consumers’ personal, non-commercial use and may not be used for any purpose other than to identify prospective properties consumers may be interested in purchasing. Data last updated 8/6/26 16:13

