

Inscription par: VANCOUVER - IDX / Listed By: Royal Lepage Wolstencroft
20498 82 Avenue 110 Langley, BC V2Y 0V1
En vigueur (2 Jours)
749 000 $ (CAD)
HORAIRES DES PORTES OUVERTES
-
OUVERTESDim, Sep 272:00 pm - 4:00 pm
Description
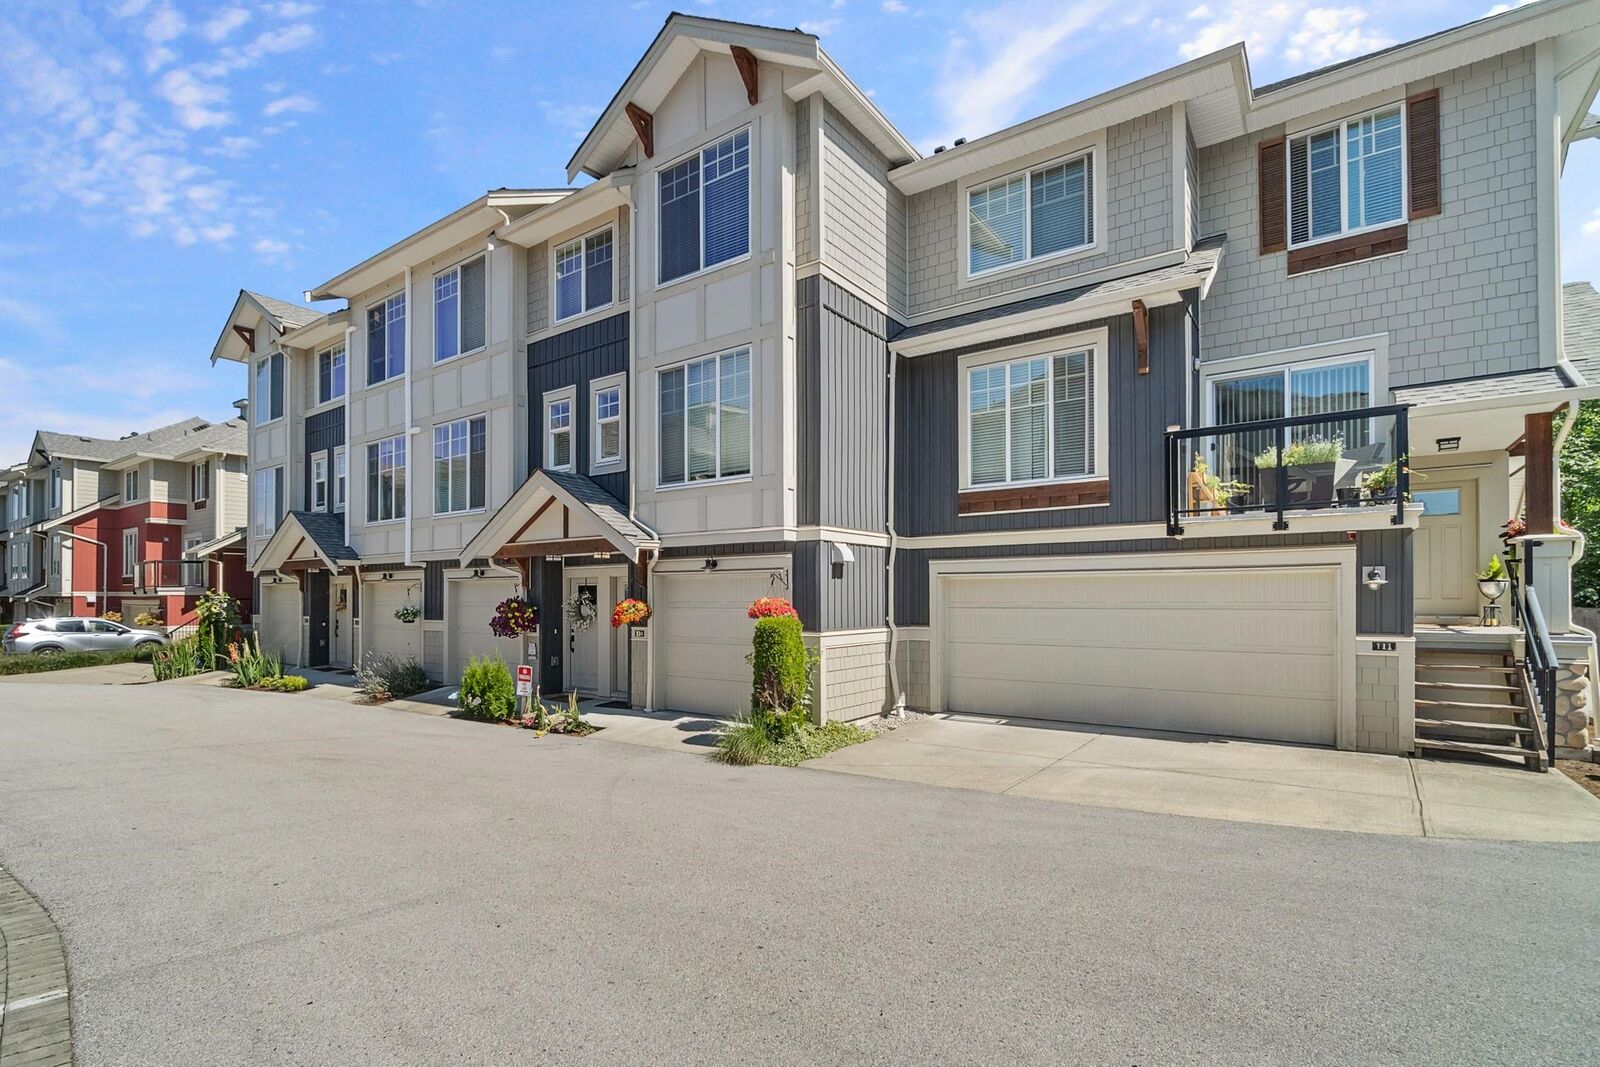
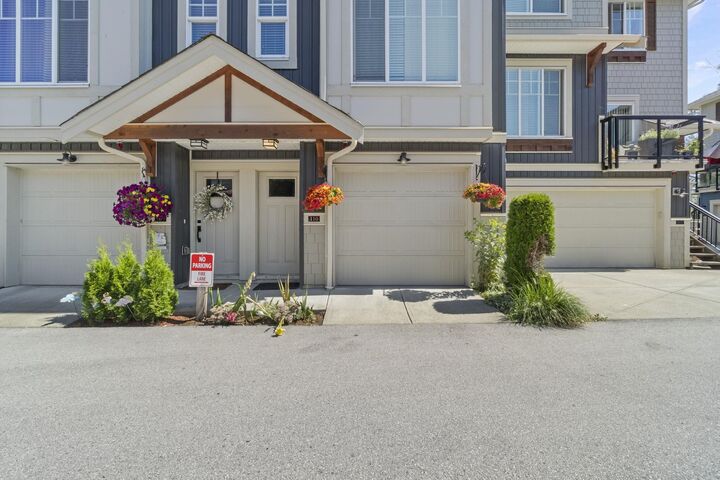
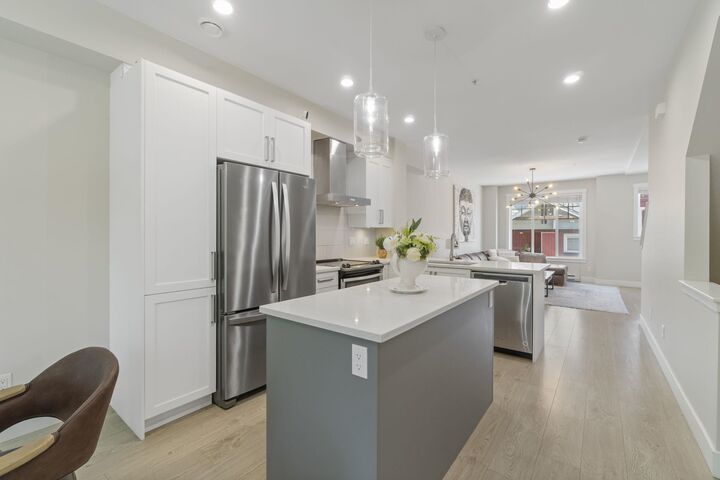
Welcome to Gabriola Park-Parkside Townhomes by Royale Properties, beautiful 4 bdrm, 2.5 bath townhome! The main flr fts an open-concept L/O w/9’ ceilings, where the kitchen is the heart of the home. Designed w/style, S/S appliance package including a Venmar chimney hood fan. The kitchen smartly separates the living & dining spaces, creating both function & style. A spacious Living/ Family rm. A powder rm on the main flr adds convenience, while the covered balcony off the dining rm is perfect for year-round use. Another highlight of this home is its prime location backing onto a lush greenbelt—offering peace, privacy, & a touch of nature. Centrally located in Yorkson w/high rated schools, Eateries, shops, parks, transit & so much more! open house sunday 2-4
MLS®:
R3168387
R3168387
Les impôts
$3,009(2026)
$3,009(2026)
Catégorie
Townhouse
Townhouse
Année de Construction
2019
2019
Style
3 Storey
3 Storey
Ville
Metro Vancouver
Metro Vancouver
Communauté
Gabriola
Gabriola
Listed By
Soni Kang - Prec, Royal Lepage Wolstencroft
Source
VANCOUVER - IDX
Dernière vérification Sep 25 2026 à 10:18 PM GMT+0000
VANCOUVER - IDX
Dernière vérification Sep 25 2026 à 10:18 PM GMT+0000
Détails sur les salles de bains
- Salles de bains: 2
- Salle d’eau: 1
Caractéristiques Intérieures
- Microwave
- Pantry
- Dishwasher
- Refrigerator
- Stove
- Washer/Dryer
Quartier
- Gabriola
Informations sur le lot
- Central Location
- Recreation Nearby
- Greenbelt
Caractéristiques de la propriété
- Cheminée: 1
- Cheminée: Electric
- Foundation: Concrete Perimeter
Chauffage et refroidissement
- Baseboard
- Electric
Informations sur le condo
- Frais: $209
Planchers
- Mixed
Caractéristiques extérieures
- Toit: Asphalt
Informations sur les services publics
- Utilities: Electricity Connected, Water Connected
- Sewer: Public Sewer, Sanitary Sewer, Storm Sewer
Garage
- Garage
Stationnement
- Front Access
- Total: 2
- Tandem
Étages
- 3
Surface Habitable
- 1,607 pi. ca.
Lieu
Disclaimer: Copyright 2026 Real Estate Board of Greater Vancouver IDX. All rights reserved. This information is deemed reliable, but not guaranteed. The information being provided is for consumers’ personal, non-commercial use and may not be used for any purpose other than to identify prospective properties consumers may be interested in purchasing. Data last updated 9/25/26 15:18

