

Inscription par: VANCOUVER - IDX / Listed By: Macdonald Realty
20498 82 Avenue 148 Langley, BC V2Y 0V1
En vigueur (2 Jours)
655 695 $ (USD)
HORAIRES DES PORTES OUVERTES
-
OUVERTESDim, Juil 192:00 pm - 4:00 pm
Description
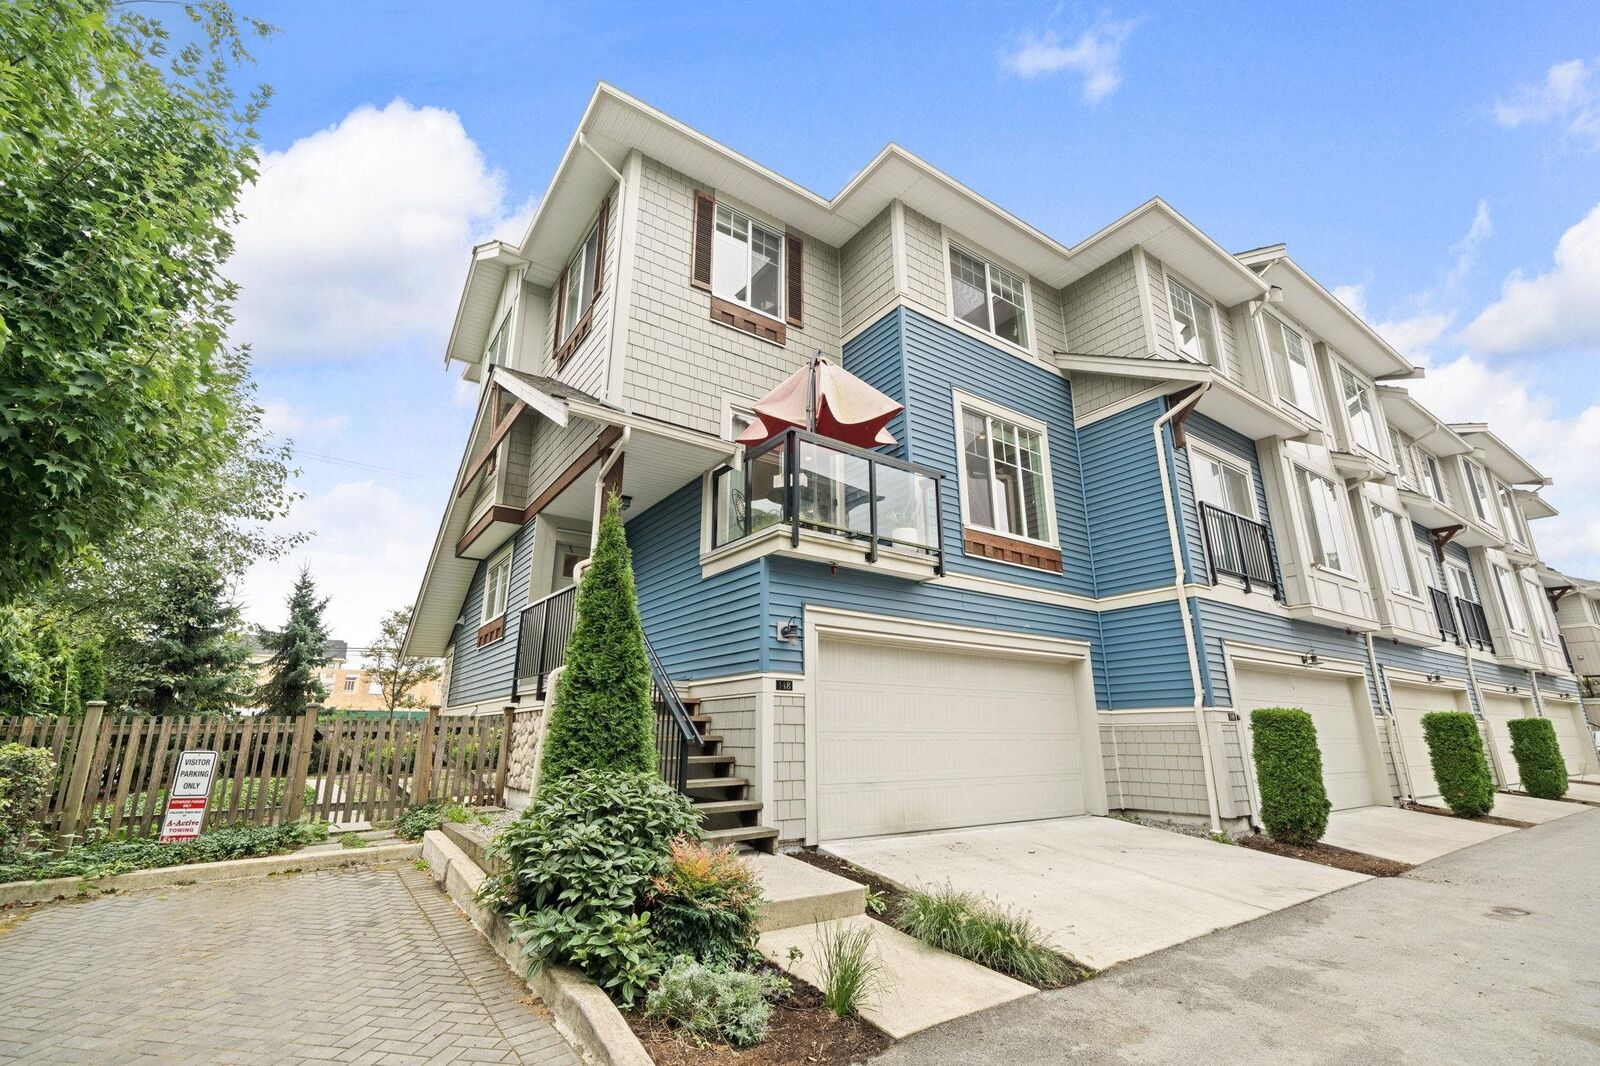
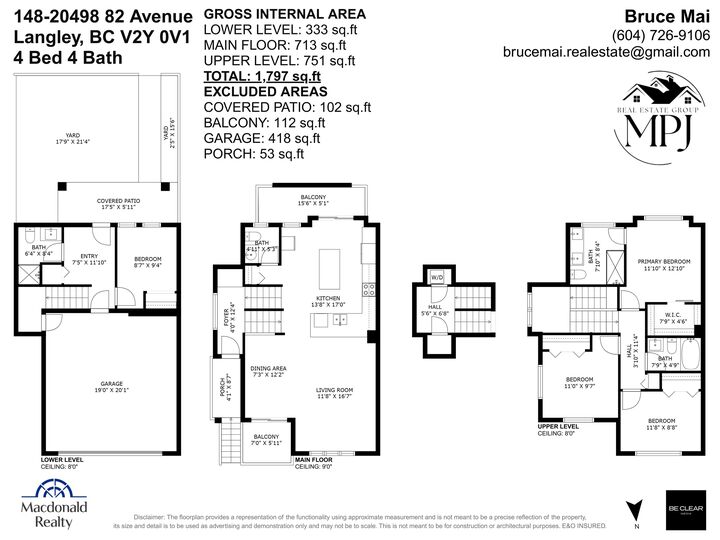
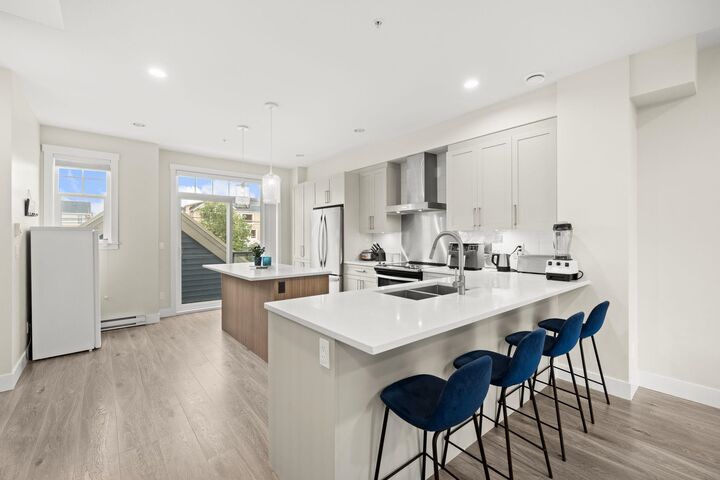
Perfect for both upsizing and downsizing, this rare end-unit townhome truly feels like a house! Backing onto a greenbelt, it offers 4 bedrooms, 3.5 baths, and 1,800 sq.ft. of bright, functional space. The main floor features an open-concept layout with 9' ceilings, spacious living/dining areas, 2 decks, and an L-shaped kitchen with shaker cabinets, quartz counters, stainless steel appliances, and pantry. Upstairs includes 3 bedrooms, highlighted by a serene primary with spa-inspired ensuite and walk-in closet. The lower level offers a versatile 4th bedroom/office, full bath, and walkout to a fenced yard. With double garage and extra spot on the driveway plus visitor stalls and steps to schools, parks, trails, shops, and restaurants, this home has it all. Open House Sun 19th (2pm-4pm)
MLS®:
R3145379
R3145379
Les impôts
$3,353(2025)
$3,353(2025)
Catégorie
Townhouse
Townhouse
Année de Construction
2019
2019
Ville
Metro Vancouver
Metro Vancouver
Communauté
Gabriola Park
Gabriola Park
Listed By
Bruce Mai, Macdonald Realty
Source
VANCOUVER - IDX
Dernière vérification Juil 15 2026 à 4:06 AM GMT+0000
VANCOUVER - IDX
Dernière vérification Juil 15 2026 à 4:06 AM GMT+0000
Détails sur les salles de bains
- Salles de bains: 3
- Salle d’eau: 1
Caractéristiques Intérieures
- Dishwasher
- Refrigerator
- Stove
- Laundry: In Unit
- Washer/Dryer
Quartier
- Gabriola Park
Informations sur le lot
- Central Location
- Recreation Nearby
Caractéristiques de la propriété
- Cheminée: 0
- Foundation: Concrete Perimeter
Chauffage et refroidissement
- Baseboard
- Electric
Informations sur le condo
- Frais: $178
Caractéristiques extérieures
- Toit: Asphalt
Informations sur les services publics
- Utilities: Electricity Connected, Water Connected, Community
- Sewer: Public Sewer, Sanitary Sewer
Garage
- Garage
Stationnement
- Garage Double
- Total: 3
Étages
- 3
Surface Habitable
- 1,797 pi. ca.
Lieu
Disclaimer: Copyright 2026 Real Estate Board of Greater Vancouver IDX. All rights reserved. This information is deemed reliable, but not guaranteed. The information being provided is for consumers’ personal, non-commercial use and may not be used for any purpose other than to identify prospective properties consumers may be interested in purchasing. Data last updated 7/14/26 21:06

