

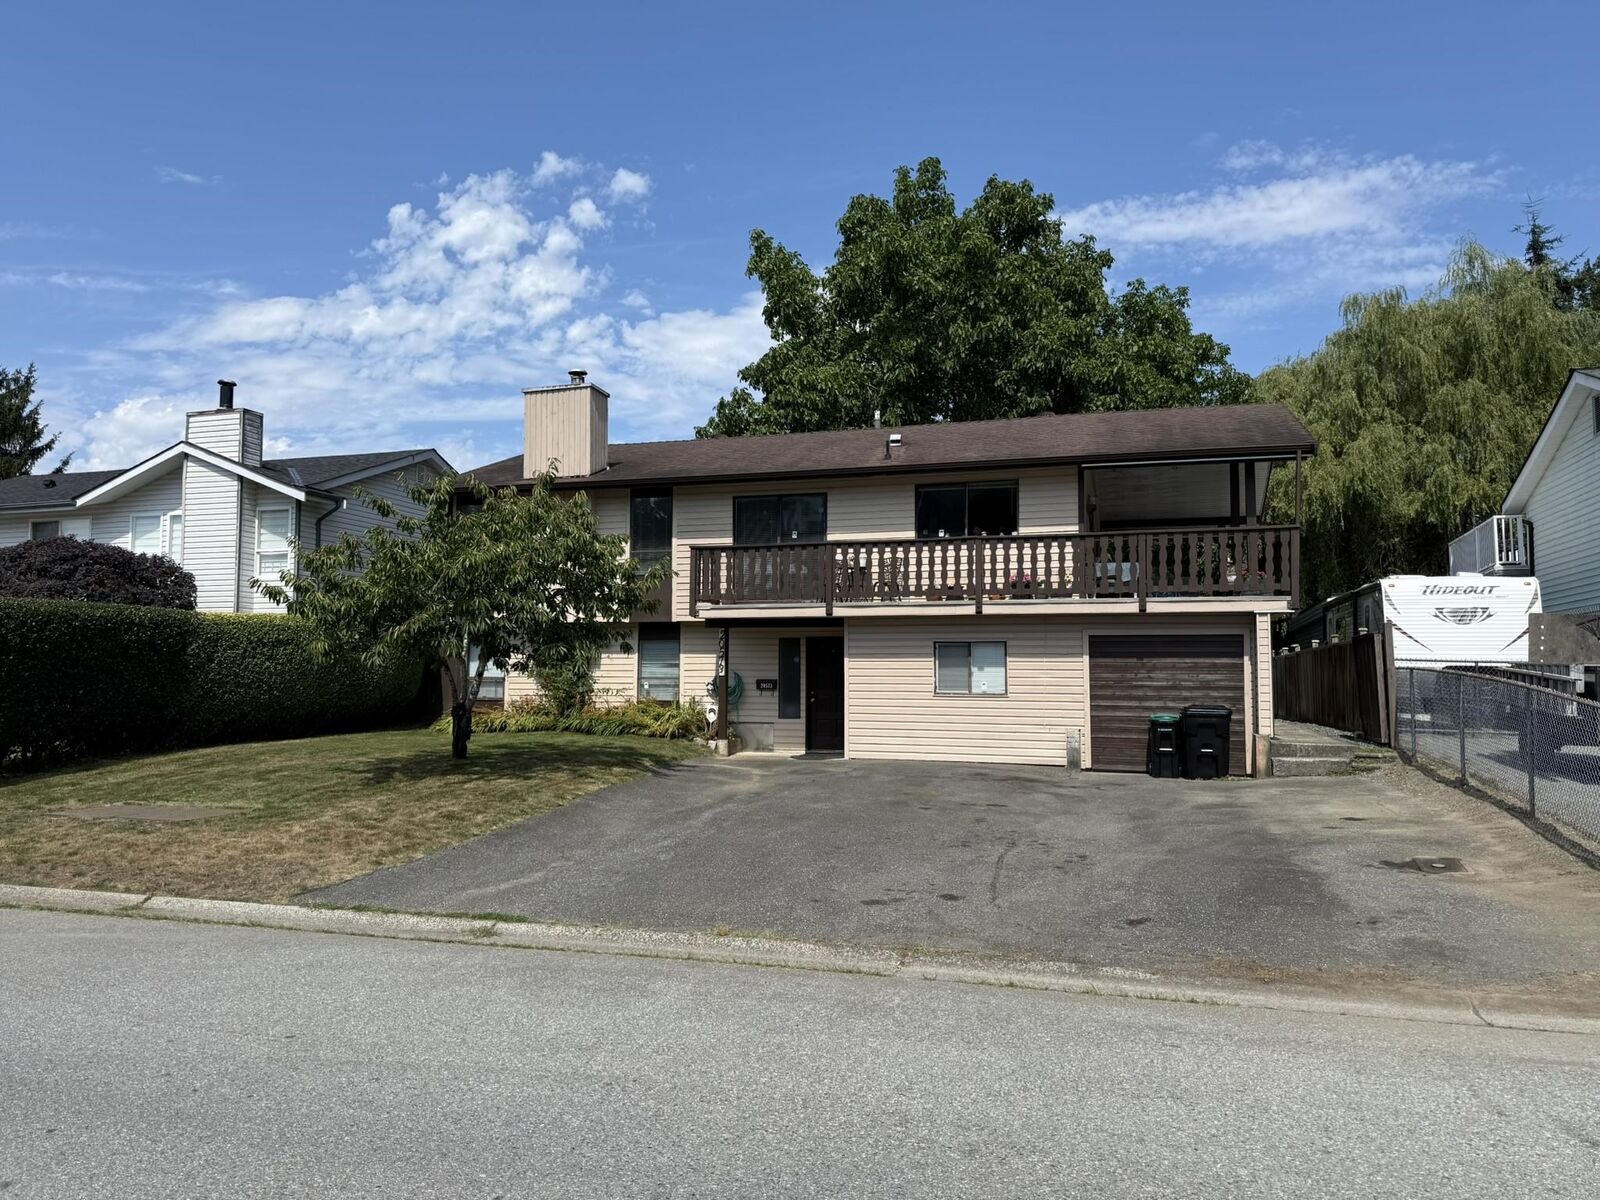
Inscription par: VANCOUVER - IDX / Listed By: Re/Max Treeland Realty
20573 51A Avenue Langley, BC V3A 7A4
En vigueur (1 Jours)
710 398 $ (USD)
HORAIRES DES PORTES OUVERTES
-
OUVERTESSam, Juil 252:00 pm - 4:00 pm
-
OUVERTESDim, Juil 262:00 pm - 4:00 pm
Description
Located on a quiet no thru street this full basement home has accomodation for the largest families with living accomodation up and down. Great for extended family or for investment. Backing on to a greenbelt you have the privacy of no neighbours behind and easy access to the walking trails. And with the school 1/2 block away you can watch your kids go to and from school and you have the convenience of being able to walk to shopping. The wrap around covered sundeck is ideal for outdoor living any season of the year.
MLS®:
R3148636
R3148636
Les impôts
$6,086(2025)
$6,086(2025)
Surface Terrain
6,000 PI. CA.
6,000 PI. CA.
Catégorie
Single-Family Home
Single-Family Home
Année de Construction
1979
1979
Style
Basement Entry, Split Entry
Basement Entry, Split Entry
Ville
Metro Vancouver
Metro Vancouver
Communauté
Blacklock
Blacklock
Listed By
Robert Kalo, Re/Max Treeland Realty
Source
VANCOUVER - IDX
Dernière vérification Juil 24 2026 à 12:06 AM GMT+0000
VANCOUVER - IDX
Dernière vérification Juil 24 2026 à 12:06 AM GMT+0000
Détails sur les salles de bains
- Salles de bains: 2
Caractéristiques Intérieures
- Dishwasher
- Refrigerator
- Stove
- Storage
- Laundry: In Unit
- Windows: Window Coverings
- Washer
- Dryer
Quartier
- Blacklock
Informations sur le lot
- Central Location
- Recreation Nearby
Caractéristiques de la propriété
- Cheminée: 1
- Cheminée: Wood Burning
- Foundation: Concrete Perimeter
Chauffage et refroidissement
- Forced Air
- Natural Gas
Informations sur les sous-sols
- Full
Planchers
- Wall/Wall/Mixed
- Vinyl
Caractéristiques extérieures
- Toit: Asphalt
Informations sur les services publics
- Utilities: Electricity Connected, Water Connected, Natural Gas Connected
- Sewer: Public Sewer, Sanitary Sewer, Storm Sewer
Stationnement
- Open
- Front Access
- Total: 6
- Asphalt
Étages
- 2
Surface Habitable
- 2,272 pi. ca.
Lieu
Disclaimer: Copyright 2026 Real Estate Board of Greater Vancouver IDX. All rights reserved. This information is deemed reliable, but not guaranteed. The information being provided is for consumers’ personal, non-commercial use and may not be used for any purpose other than to identify prospective properties consumers may be interested in purchasing. Data last updated 7/23/26 17:06

