

Inscription par:  CREA / Listed By: Macdonald Platinum Marketing Ltd.
 CREA / Listed By: Macdonald Platinum Marketing Ltd.
 20763 76 Avenue 50 Langley, BC V2Y 3N8
En vigueur (0 Jours)
1 050 000 $ (CAD)
HORAIRES DES PORTES OUVERTES
-
OUVERTESSam, Oct 102:00 pm - 4:00 pm
-
OUVERTESSam, Oct 172:00 pm - 4:00 pm
-
OUVERTESSam, Oct 242:00 pm - 4:00 pm
-
OUVERTESSam, Oct 312:00 pm - 4:00 pm
plus d’infos
plus d’infos
Description
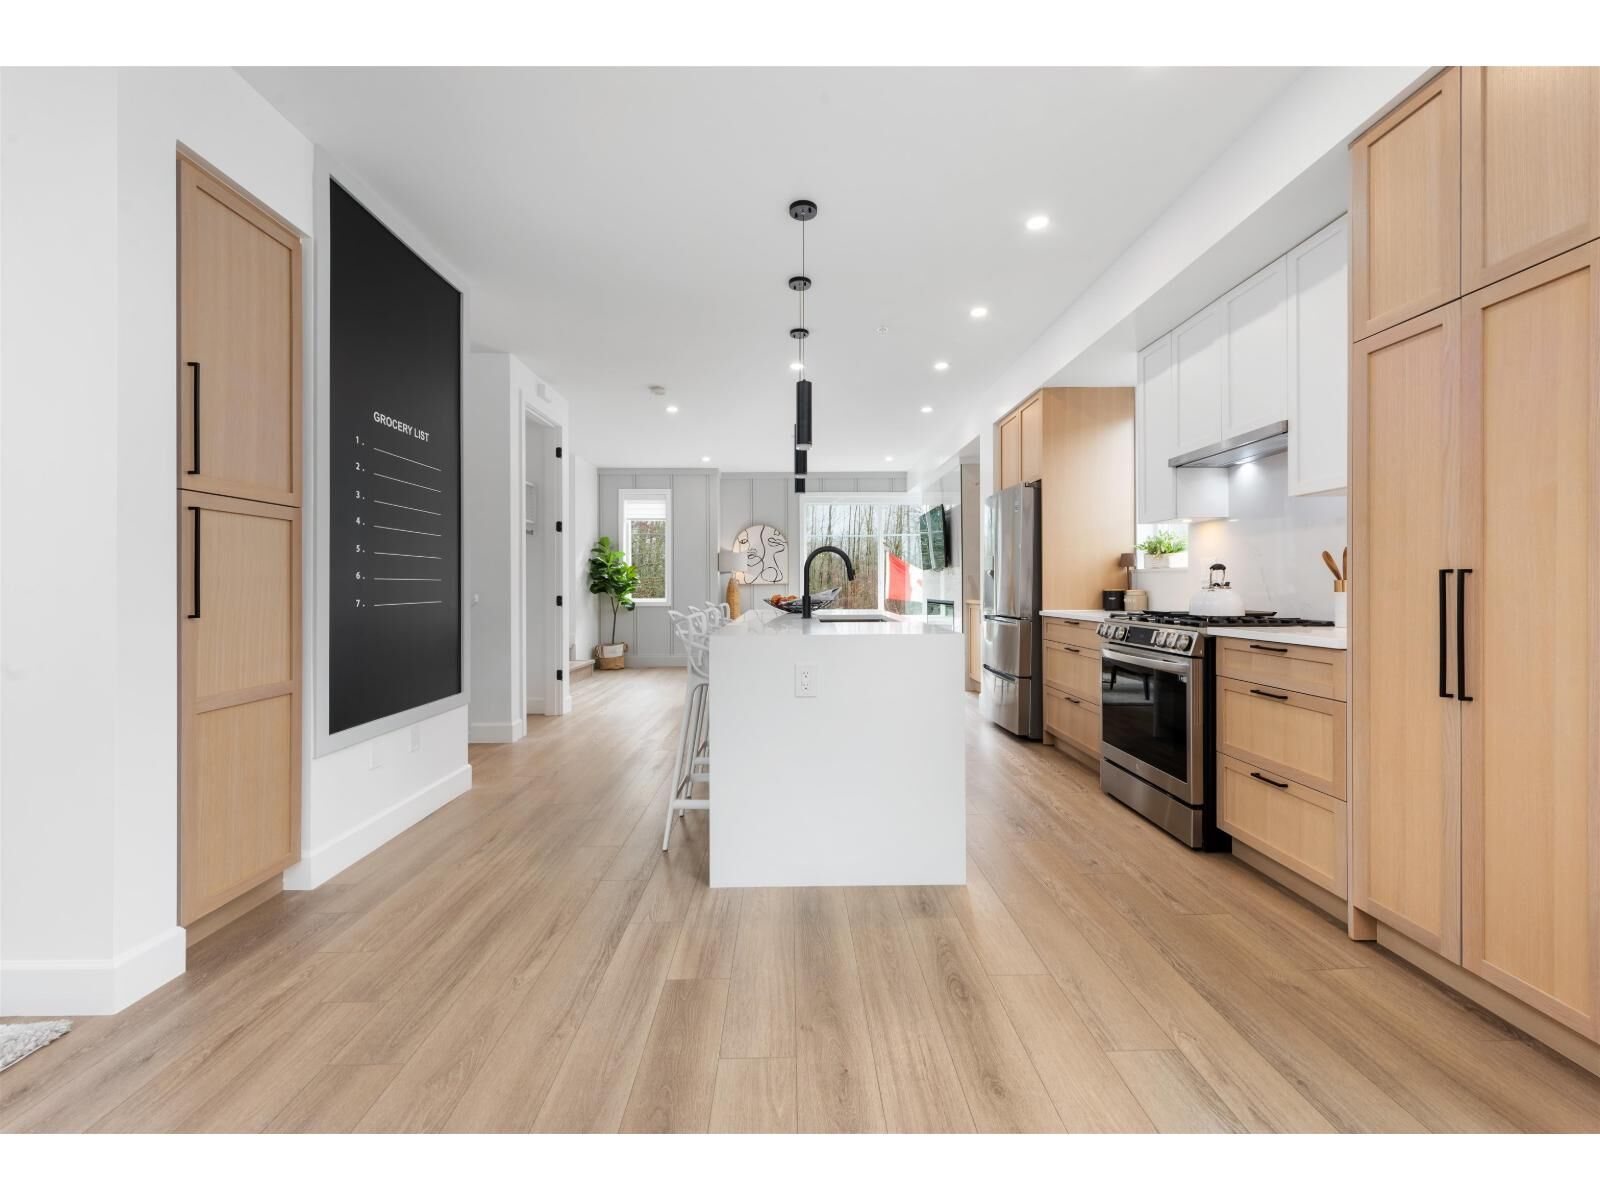
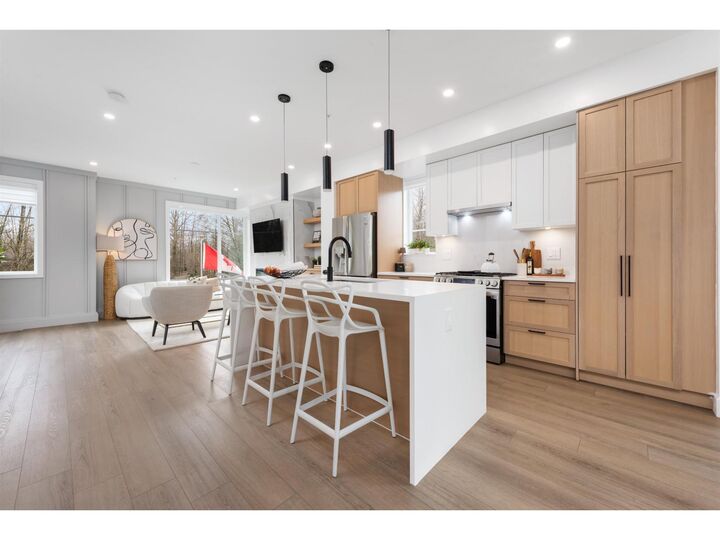
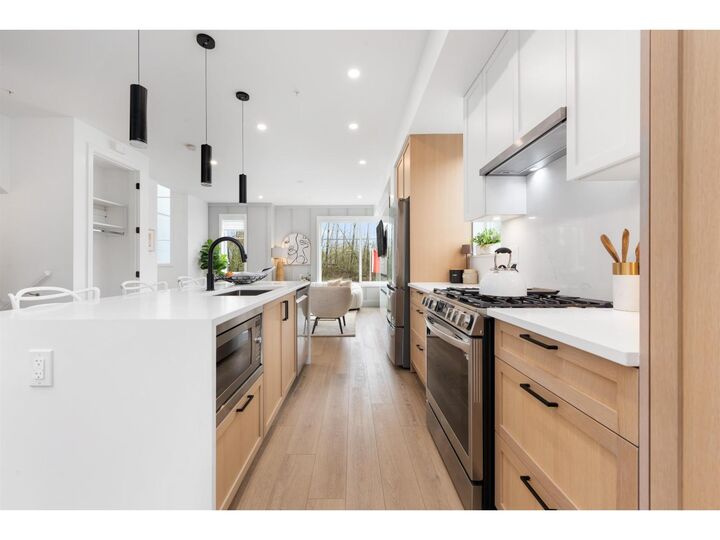
Welcome to CROFTON, the newly constructed final phase in Willoughby Heights by Atrium Developments. Offering some of the largest, move-in ready 3 and 4 bedroom townhomes on the market. Designed for modern families, these homes feature open-concept spacious layouts, bright and stylish interiors, and over-height double-car garages for added convenience. Gorgeous LG kitchen appliances with 5-burner gas range and A/C standard in all homes. Offering a prime location close to top-rated schools, parks, shopping, and transit. Crofton is Langley's BEST value offering the perfect blend space, comfort, and accessibility. GST included for the next two homes sold. Sales Centre opens on Saturdays from 2 PM - 4 PM. Please enter through Home #67. (id:41440)
MLS®:
R3172732
R3172732
Les impôts
$3,523(2025)
$3,523(2025)
Catégorie
Townhouse
Townhouse
Année de Construction
2024
2024
Style
3 Level
3 Level
Ville
Metro Vancouver
Metro Vancouver
Listed By
Matthew Lee, Macdonald Platinum Marketing Ltd.
Source
CREA
Dernière vérification Oct 7 2026 à 4:35 AM GMT+0000
CREA
Dernière vérification Oct 7 2026 à 4:35 AM GMT+0000
Détails sur les salles de bains
- Salles de bains: 4
Caractéristiques Intérieures
- Washer
- Refrigerator
- Dishwasher
- Microwave
- Stove
- Dryer
- Garage Door Opener
- Oven - Built-In
- Alarm System - Roughed In
Chauffage et refroidissement
- Forced Air
- Air Conditioned
Informations sur les sous-sols
- Unknown
- None
Informations sur le condo
- Frais: $244/Monthly
Stationnement
- Total: 2
- Garage
- Visitor Parking
Étages
- 3
Surface Habitable
- 2,097 pi. ca.
Lieu
Disclaimer: The trademarks REALTOR®, REALTORS®, and the REALTOR® logo are controlled
by The Canadian Real Estate Association (CREA) and identify real estate professionals who are members of CREA. Listing Data Last Updated: 10/6/26 21:35
The trademarks REALTOR®, REALTORS®, and the REALTOR® logo are controlledby The Canadian Real Estate Association (CREA) and identify real estate professionals who are members of CREA. Listing Data Last Updated: 10/6/26 21:35

