

Inscription par: VANCOUVER - IDX / Listed By: 2 Percent Realty West Coast
20829 77A Avenue 301 Langley, BC V2Y 0Y5
En vigueur
396 748 $ (USD)
HORAIRES DES PORTES OUVERTES
-
OUVERTESDim, Août 303:00 pm - 4:00 pm
Description
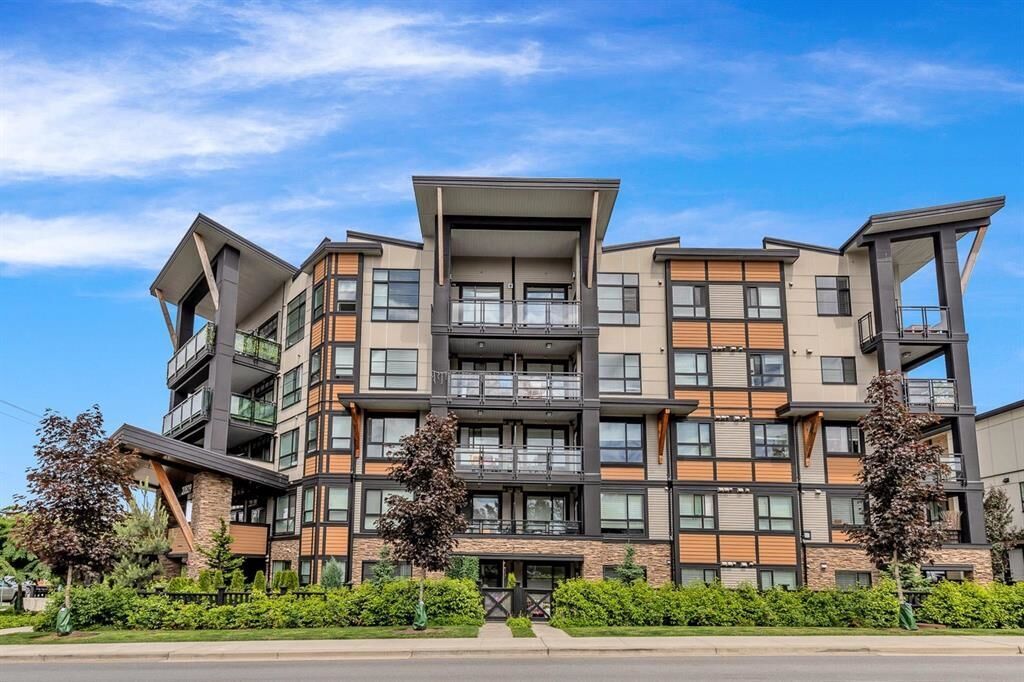
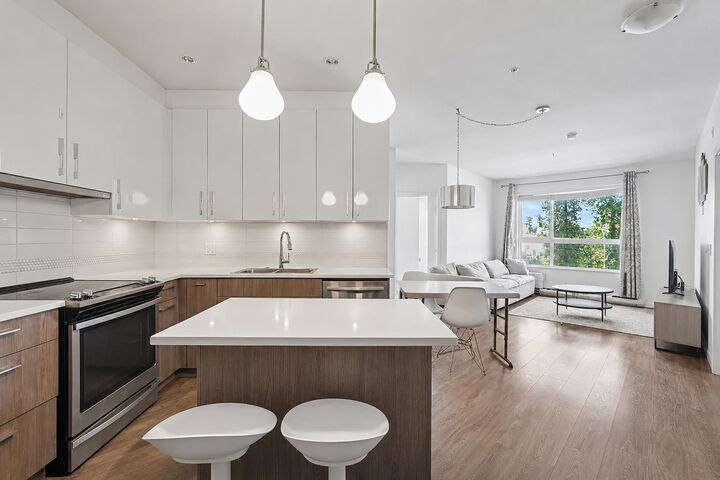
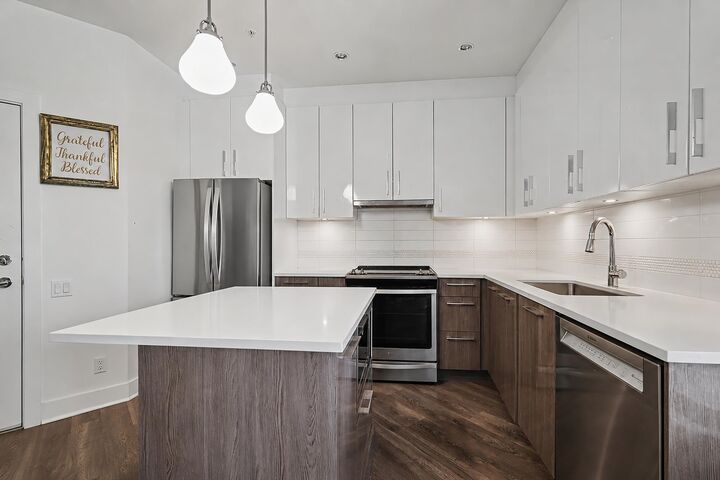
Welcome to The Wex! This bright two-bed, two-bath + enclosed den corner unit offers 9’ ceilings, a den perfect for a home office, and a large 90sqft balcony with mountain and sunset views - the perfect blend of comfort and convenience. The primary bedroom includes an ensuite with double sinks and a large shower. The open kitchen complete with an island, flows seamlessly into the dining and living areas, making it great for entertaining. A Short walk to Willoughby Town Centre for shopping, restaurants and more! Additional features include one parking stall, one secure underground storage locker and plenty of visitor parking. Pet and rental friendly. Open House Sunday 3-4pm. Be Quick!
MLS®:
R3158853
R3158853
Les impôts
$2,080(2025)
$2,080(2025)
Catégorie
Single-Family Home
Single-Family Home
Année de Construction
2018
2018
Ville
Metro Vancouver
Metro Vancouver
Communauté
The Wex
The Wex
Listed By
John Mackenzie, 2 Percent Realty West Coast
Source
VANCOUVER - IDX
Dernière vérification Août 26 2026 à 1:11 AM GMT+0000
VANCOUVER - IDX
Dernière vérification Août 26 2026 à 1:11 AM GMT+0000
Détails sur les salles de bains
- Salles de bains: 2
Caractéristiques Intérieures
- Dishwasher
- Refrigerator
- Stove
- Elevator
- Storage
- Laundry: In Unit
- Washer/Dryer
- Windows: Window Coverings
Quartier
- The Wex
Informations sur le lot
- Central Location
- Recreation Nearby
Caractéristiques de la propriété
- Cheminée: 0
- Foundation: Concrete Perimeter
Chauffage et refroidissement
- Baseboard
- Electric
Informations sur le condo
- Frais: $294
Planchers
- Carpet
- Laminate
Caractéristiques extérieures
- Toit: Torch-on
Informations sur les services publics
- Utilities: Electricity Connected, Water Connected
- Sewer: Public Sewer, Sanitary Sewer, Storm Sewer
Garage
- Garage
Stationnement
- Underground
- Total: 1
- Rear Access
Étages
- 1
Surface Habitable
- 895 pi. ca.
Lieu
Disclaimer: Copyright 2026 Real Estate Board of Greater Vancouver IDX. All rights reserved. This information is deemed reliable, but not guaranteed. The information being provided is for consumers’ personal, non-commercial use and may not be used for any purpose other than to identify prospective properties consumers may be interested in purchasing. Data last updated 8/25/26 18:11

