

Inscription par: VANCOUVER - IDX / Listed By: Team 3000 Realty Ltd.
20834 80 Avenue B228 Langley, BC V2Y 3M6
En vigueur (1 Jours)
327 505 $ (USD)
HORAIRES DES PORTES OUVERTES
-
OUVERTESDim, Août 92:00 pm - 4:00 pm
Description
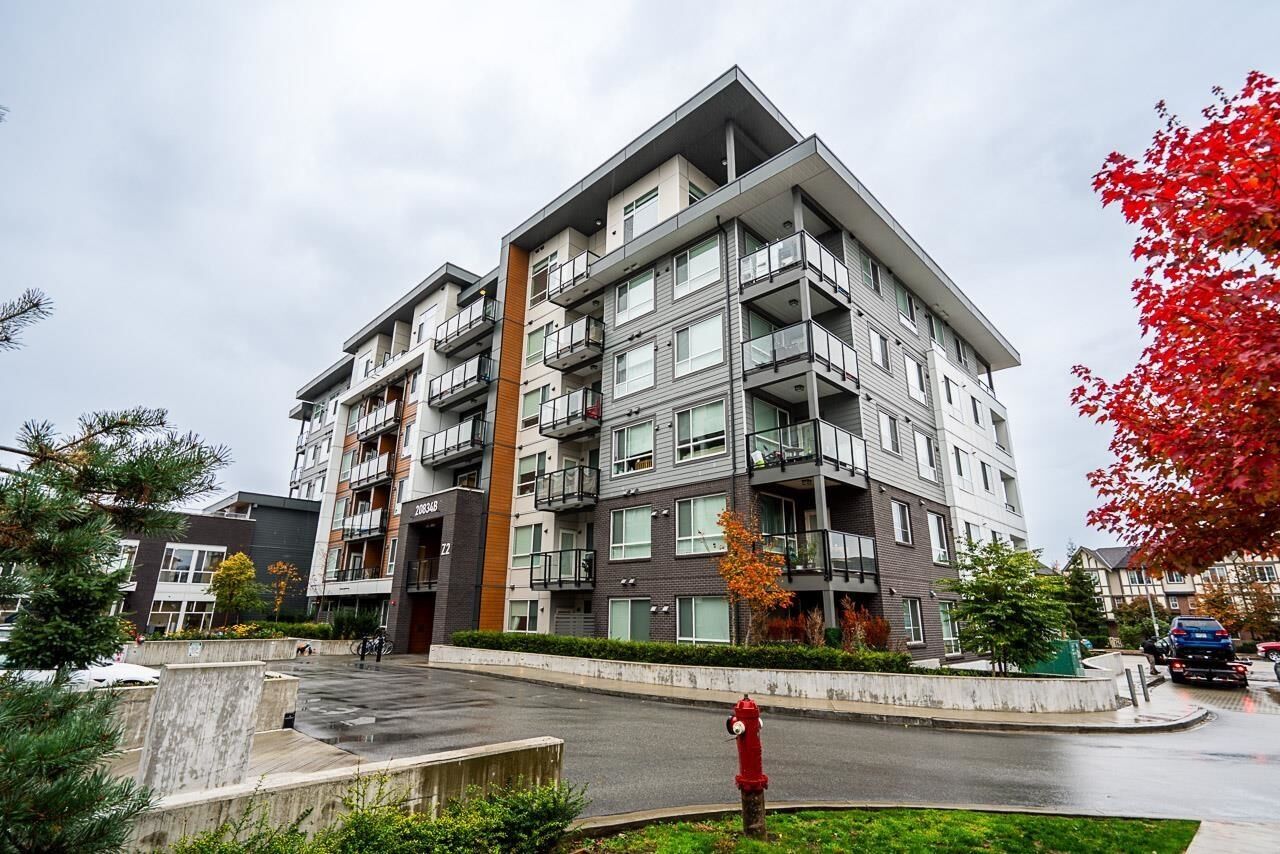
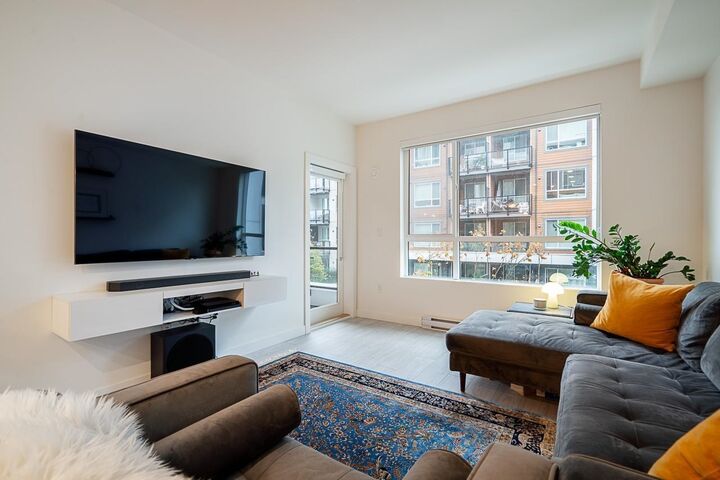
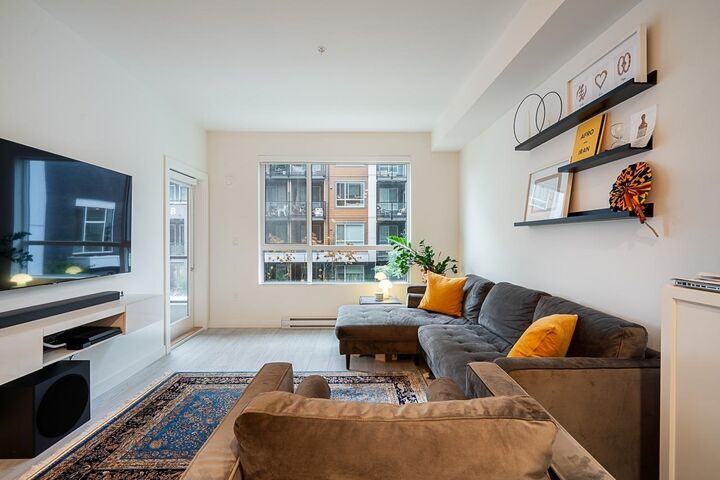
NOT TO MISS THIS ONE **** LOCATION****LOCATION****LOCATION****Welcome to Alexander Square! Minutes to Willoughby Town Centre , grocery stores, shopping , restaurants , Schools and steps to Bus stop. ******FUTURE SKYTRAIN AT 203rd******. BEAUTIFUL & BRIGHT SOUTH-FACING COURTYARD FOR COMPLETE PRIVACY ************Quartz Counter-tops , Whirlpool Stainless Steel Appliances , In-suite Laundry , Mysa Smart Thermostat .Bedroom has walk-in closet . Secure under-ground parking , fully dedicated Locker . Entry from 80th via FOB .Fully equipped GYM , Residents Lounge , Roof-top BBQ Station , Fire-pit Courtyard for those Cozy evenings . Amazing community Garden Plots ! . Strata includes Hot-water and On-site Caretaker***BOOK YOUR SHOWING NOW******WHY WAIT******OPEN HOUSE COMING SOON
MLS®:
R3149953
R3149953
Les impôts
$1,742(2025)
$1,742(2025)
Catégorie
Single-Family Home
Single-Family Home
Année de Construction
2023
2023
Ville
Metro Vancouver
Metro Vancouver
Communauté
Alexander Square
Alexander Square
Listed By
Alan Charlton, Team 3000 Realty Ltd.
Source
VANCOUVER - IDX
Dernière vérification Août 5 2026 à 2:28 AM GMT+0000
VANCOUVER - IDX
Dernière vérification Août 5 2026 à 2:28 AM GMT+0000
Détails sur les salles de bains
- Salle de bains: 1
Caractéristiques Intérieures
- Dishwasher
- Refrigerator
- Stove
- Elevator
- Storage
- Laundry: In Unit
- Washer/Dryer
Quartier
- Alexander Square
Informations sur le lot
- Central Location
- Recreation Nearby
- Near Golf Course
Caractéristiques de la propriété
- Foundation: Concrete Perimeter
Chauffage et refroidissement
- Baseboard
- Electric
Informations sur le condo
- Frais: $249
Planchers
- Laminate
- Tile
Caractéristiques extérieures
- Toit: Asphalt
Informations sur les services publics
- Utilities: Electricity Connected, Water Connected
- Sewer: Public Sewer, Sanitary Sewer, Storm Sewer
Garage
- Garage
Stationnement
- Garage Under Building
- Total: 1
Étages
- 1
Surface Habitable
- 682 pi. ca.
Lieu
Disclaimer: Copyright 2026 Real Estate Board of Greater Vancouver IDX. All rights reserved. This information is deemed reliable, but not guaranteed. The information being provided is for consumers’ personal, non-commercial use and may not be used for any purpose other than to identify prospective properties consumers may be interested in purchasing. Data last updated 8/4/26 19:28

