

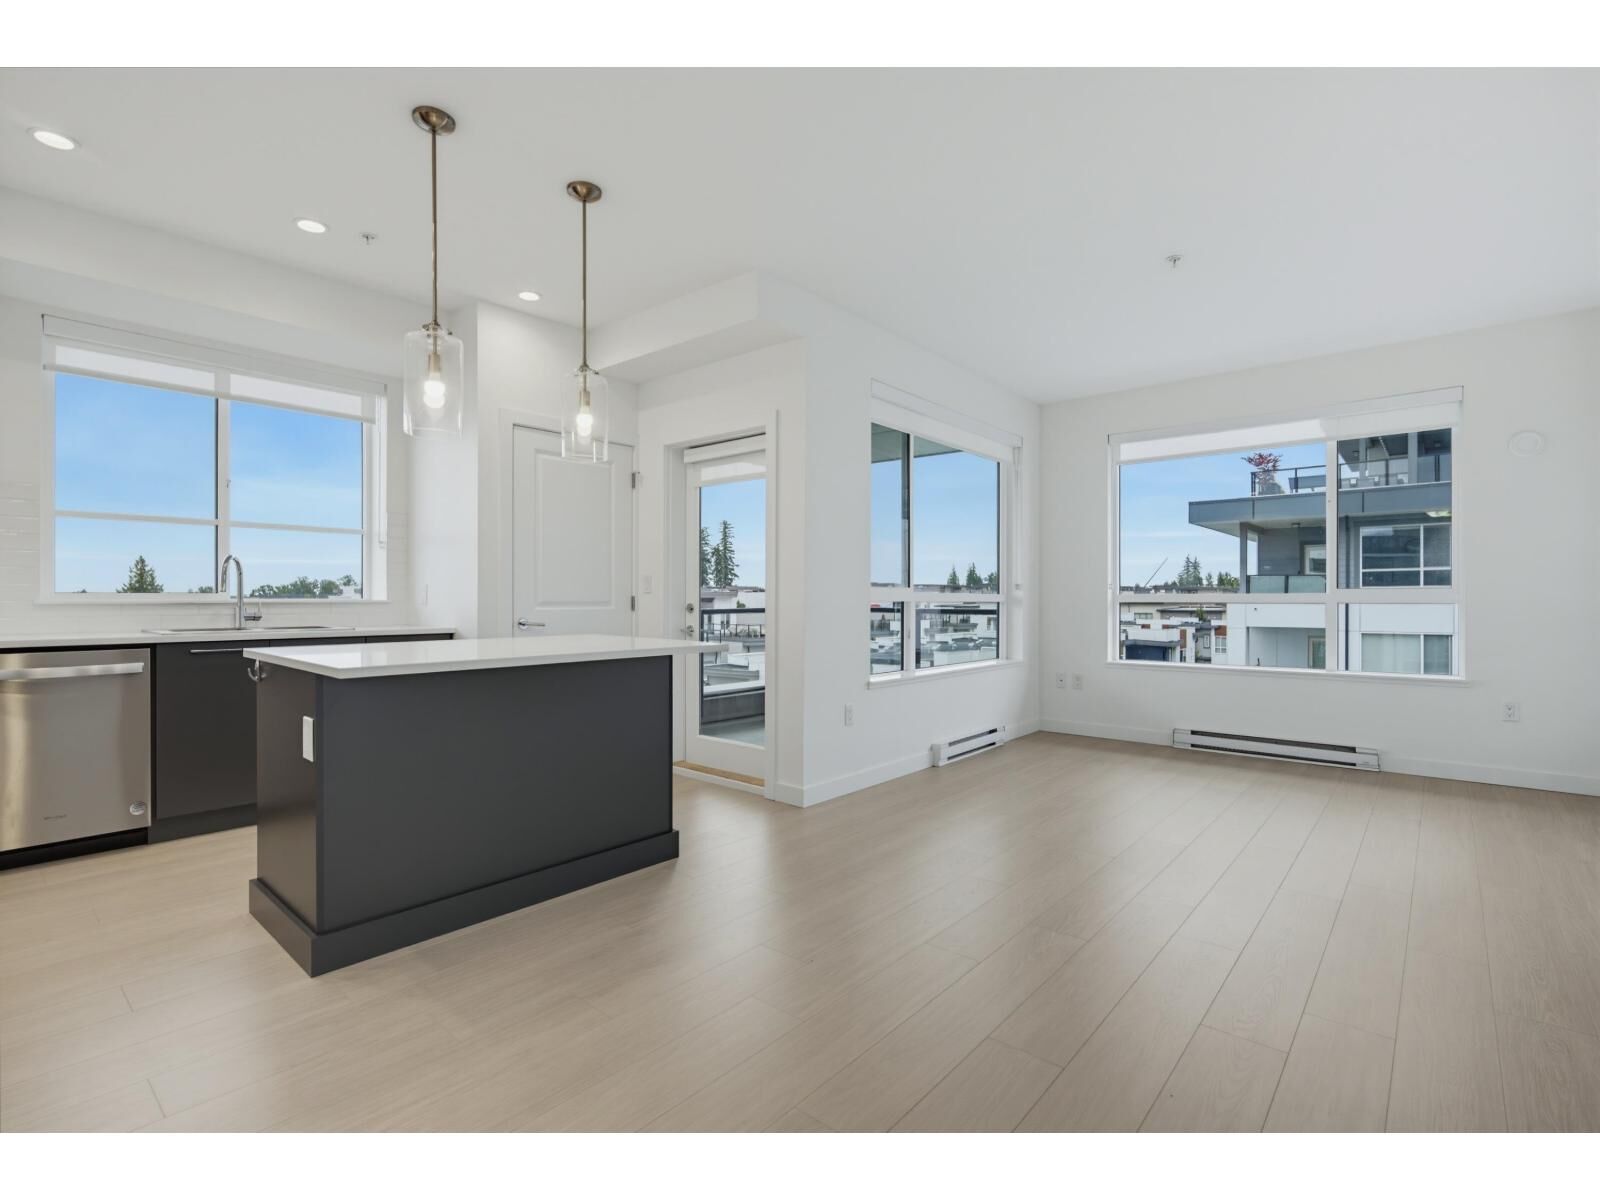
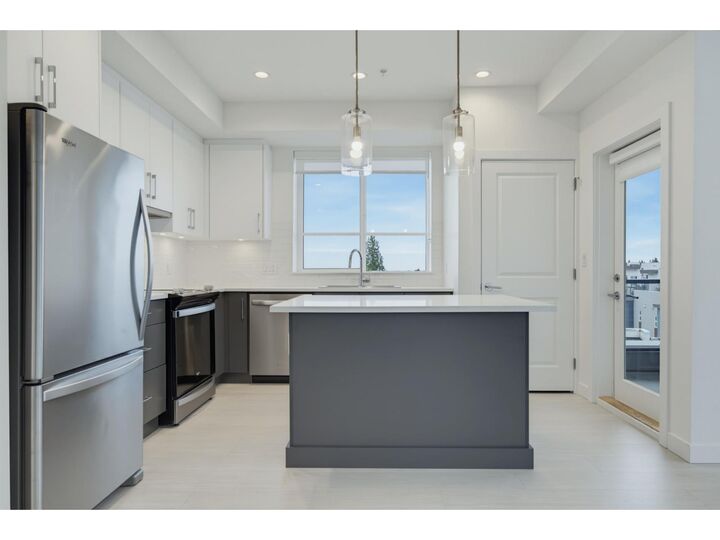
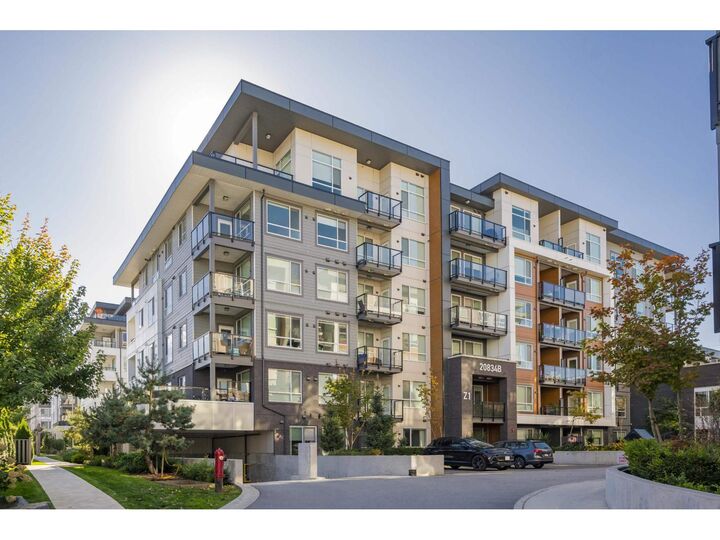
Inscription par:  CREA / Listed By: Sutton Group-West Coast Realty
 CREA / Listed By: Sutton Group-West Coast Realty
 20834 80 Avenue B503 Langley, BC V2Y 3M5
En vigueur
618 000 $ (CAD)
MLS®:
R3149650
R3149650
Les impôts
$2,243(2026)
$2,243(2026)
Catégorie
Condo
Condo
Année de Construction
2023
2023
Style
Other
Other
Vue
Mountain View, View (Panoramic)
Mountain View, View (Panoramic)
Ville
Metro Vancouver
Metro Vancouver
Listed By
Farshad Zandi, Sutton Group-West Coast Realty
Source
CREA
Dernière vérification Juil 25 2026 à 2:35 AM GMT+0000
CREA
Dernière vérification Juil 25 2026 à 2:35 AM GMT+0000
Détails sur les salles de bains
- Salles de bains: 2
Caractéristiques Intérieures
- Washer
- Refrigerator
- Dishwasher
- Microwave
- Stove
- Dryer
- Central Vacuum - Roughed In
Caractéristiques de la propriété
- Cheminée: Total: 1
Chauffage et refroidissement
- Electric
Informations sur les sous-sols
- Unknown
- None
Informations sur le condo
- Frais: $445/Monthly
Informations sur les services publics
- Sewer: Sanitary Sewer, Storm Sewer
Stationnement
- Total: 2
- Underground
- Other
- Visitor Parking
Surface Habitable
- 899 pi. ca.
Lieu
Disclaimer: The trademarks REALTOR®, REALTORS®, and the REALTOR® logo are controlled
by The Canadian Real Estate Association (CREA) and identify real estate professionals who are members of CREA. Listing Data Last Updated: 7/24/26 19:35
The trademarks REALTOR®, REALTORS®, and the REALTOR® logo are controlledby The Canadian Real Estate Association (CREA) and identify real estate professionals who are members of CREA. Listing Data Last Updated: 7/24/26 19:35


Description