

Inscription par:  CREA / Listed By: Sutton Group-West Coast Realty (langley)
 CREA / Listed By: Sutton Group-West Coast Realty (langley)
 21867 50 Avenue 45 Langley, BC V3A 3T2
En vigueur (0 Jours)
537 572 $ (USD)
HORAIRES DES PORTES OUVERTES
-
OUVERTESDim, Oct 42:00 pm - 4:00 pm
Description
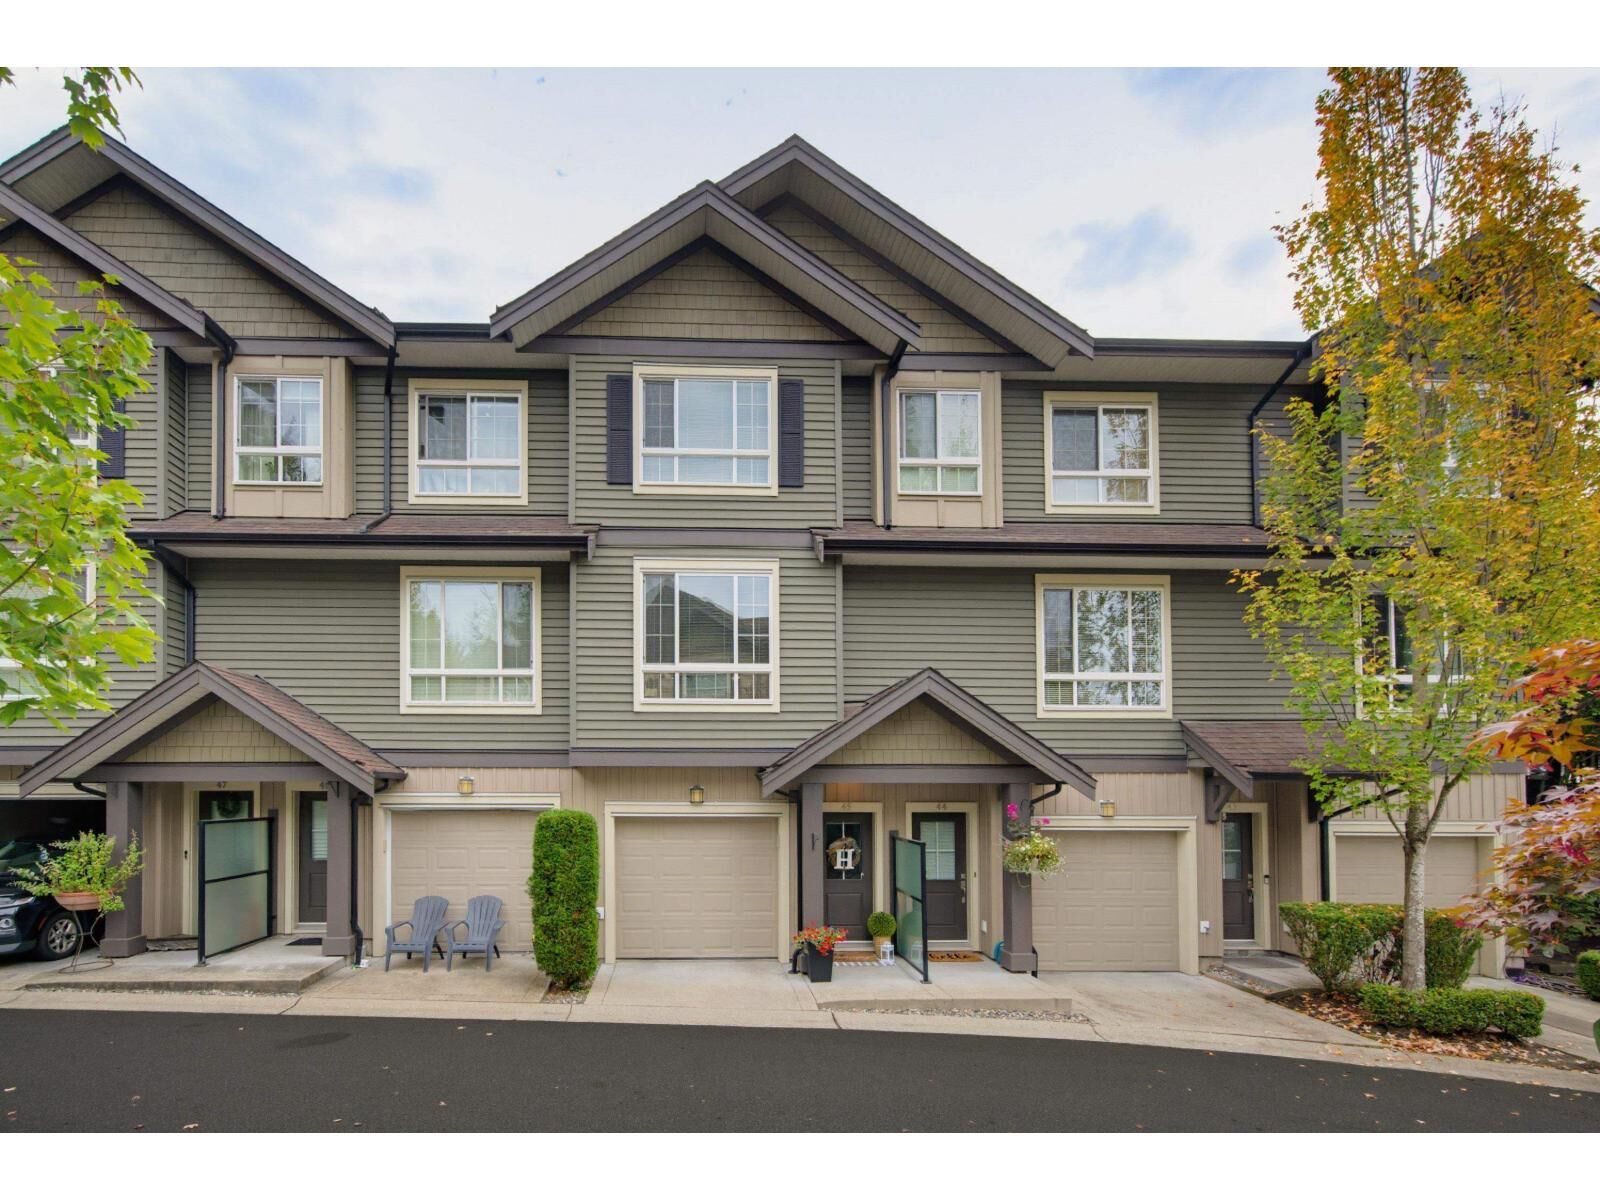
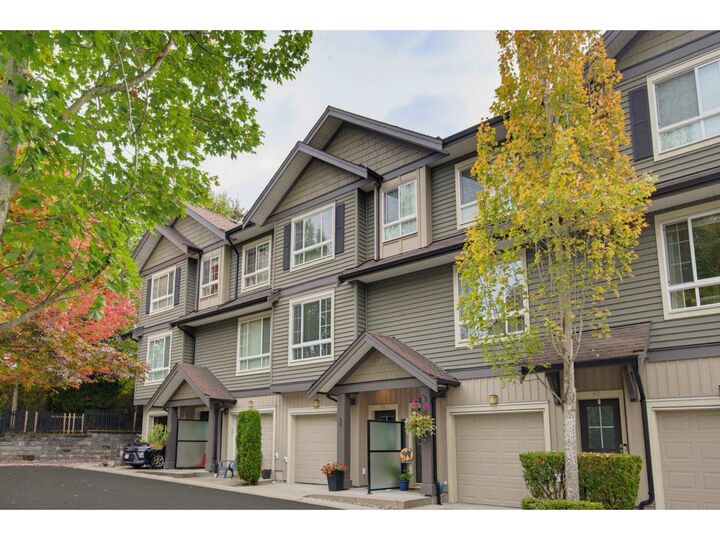
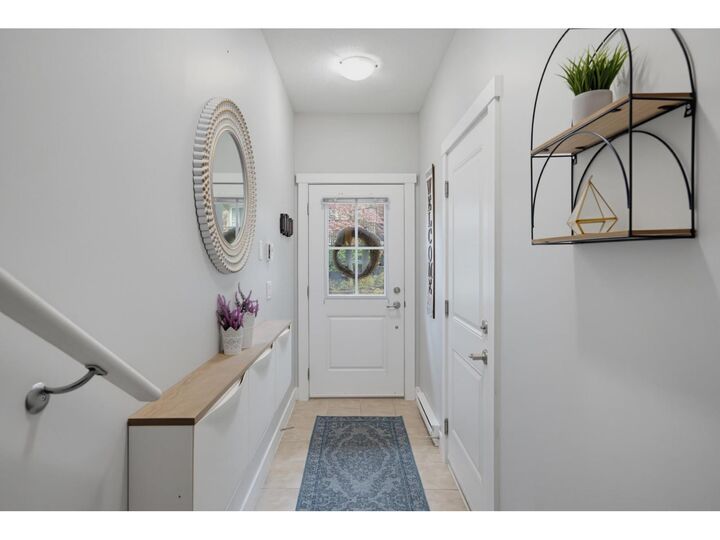
Welcome to sought-after Winchester in the heart of Murrayville! This immaculate & bright 3-bedroom/2-bathroom townhome, quality built by ParkLane Homes, features 9' ceilings on the main, crown moulding, oversized windows & a stylish custom feature wall with electric fireplace & built-in shelving. The spacious, well-appointed kitchen offers plenty of cabinetry, a large pantry, counter seating & direct access to the backyard patio which is perfect for BBQs, entertaining or simply relaxing outdoors. Upstairs you'll find 3 bedrooms, including the primary with double closets & 4-pc ensuite, plus convenient upper-floor laundry. Tandem 2-car garage with additional street parking. Ideally located close to W.C. Blair Recreation Centre, parks, schools, shopping & more. OPEN HOUSE Sun, Oct 4th 2-4pm (id:41440)
MLS®:
R3171067
R3171067
Les impôts
$2,818(2025)
$2,818(2025)
Catégorie
Townhouse
Townhouse
Année de Construction
2012
2012
Style
3 Level, Other
3 Level, Other
Ville
Metro Vancouver
Metro Vancouver
Listed By
Jennifer Snow, Sutton Group-West Coast Realty (langley)
Source
CREA
Dernière vérification Oct 3 2026 à 1:20 AM GMT+0000
CREA
Dernière vérification Oct 3 2026 à 1:20 AM GMT+0000
Détails sur les salles de bains
- Salles de bains: 2
Caractéristiques Intérieures
- Washer
- Refrigerator
- Dishwasher
- Microwave
- Stove
- Dryer
- Garage Door Opener
Caractéristiques de la propriété
- Cheminée: Total: 1
Chauffage et refroidissement
- Baseboard Heaters
- Electric
Informations sur les sous-sols
- Unknown
- None
Informations sur le condo
- Frais: $267
Informations sur les services publics
- Sewer: Sanitary Sewer, Storm Sewer
Stationnement
- Total: 2
- Garage
Étages
- 3
Surface Habitable
- 1,340 pi. ca.
Lieu
Disclaimer: The trademarks REALTOR®, REALTORS®, and the REALTOR® logo are controlled
by The Canadian Real Estate Association (CREA) and identify real estate professionals who are members of CREA. Listing Data Last Updated: 10/2/26 18:20
The trademarks REALTOR®, REALTORS®, and the REALTOR® logo are controlledby The Canadian Real Estate Association (CREA) and identify real estate professionals who are members of CREA. Listing Data Last Updated: 10/2/26 18:20

