

Inscription par: VANCOUVER - IDX / Listed By: Royal Lepage Wolstencroft
21937 48 Avenue 1002 Langley, BC V3A 8C3
En vigueur
386 801 $ (USD)
HORAIRES DES PORTES OUVERTES
-
OUVERTESSam, Juil 111:00 pm - 3:00 pm
Description
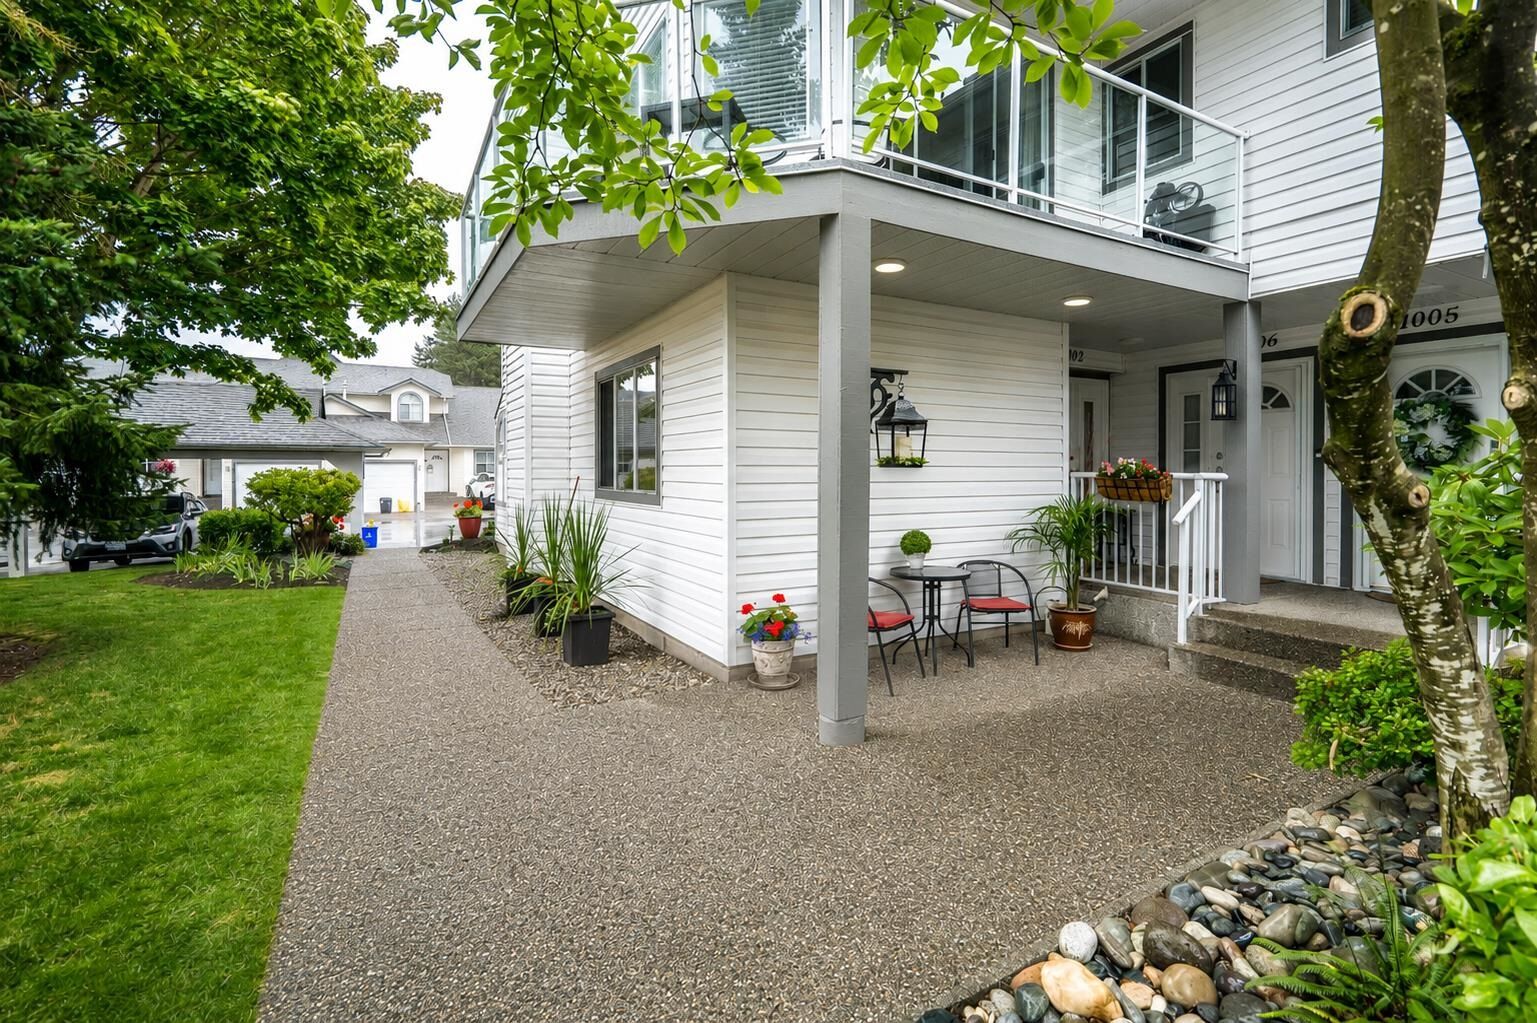
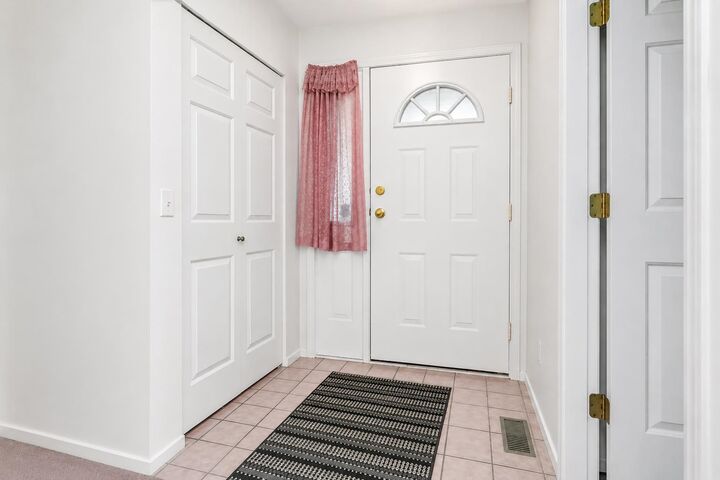
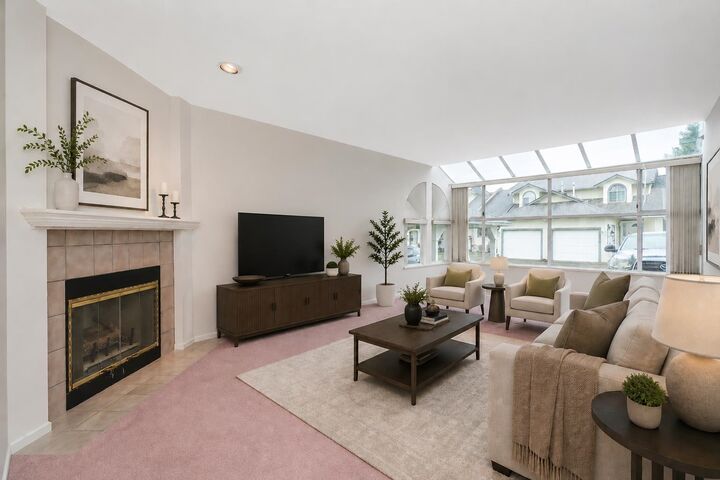
OPEN HOUSE JULY 11 FROM 1-3PM . Welcome to Orangewood, a rarely available 55+ gated community in the heart of Murrayville! This beautifully 3-bdrm, 2-bath ground-level corner home offers an exceptional floor plan with spacious, light-filled rooms throughout. The inviting family room features oversized windows that flood the space with natural light, along with a cozy gas fireplace. Step outside to the expansive east-facing patio, perfectly positioned off the living area—an ideal spot to enjoy your morning coffee. Highlights include 2 parking spaces, abundant storage, and a large crawl space that provides easy access for future renovations or even more storage. Enjoy the convenience of quiet, friendly living steps from shopping, rec centre, transit and minutes to the hospital.
MLS®:
R3142471
R3142471
Les impôts
$1,906(2025)
$1,906(2025)
Catégorie
Townhouse
Townhouse
Année de Construction
1990
1990
Style
Ground Level Unit
Ground Level Unit
Ville
Metro Vancouver
Metro Vancouver
Communauté
Orangewood
Orangewood
Listed By
Danny Evans, Royal Lepage Wolstencroft
Source
VANCOUVER - IDX
Dernière vérification Juil 7 2026 à 7:38 PM GMT+0000
VANCOUVER - IDX
Dernière vérification Juil 7 2026 à 7:38 PM GMT+0000
Détails sur les salles de bains
- Salles de bains: 2
Caractéristiques Intérieures
- Laundry: In Unit
Quartier
- Orangewood
Informations sur le lot
- Recreation Nearby
- Near Golf Course
Caractéristiques de la propriété
- Cheminée: 1
- Cheminée: Gas
- Foundation: Concrete Perimeter
Chauffage et refroidissement
- Forced Air
- Natural Gas
Informations sur les sous-sols
- Crawl Space
Informations sur le condo
- Frais: $291
Caractéristiques extérieures
- Toit: Asphalt
Informations sur les services publics
- Utilities: Electricity Connected, Water Connected, Natural Gas Connected
- Sewer: Public Sewer, Sanitary Sewer
Stationnement
- Total: 2
- Detached
Étages
- 1
Surface Habitable
- 1,382 pi. ca.
Lieu
Disclaimer: Copyright 2026 Real Estate Board of Greater Vancouver IDX. All rights reserved. This information is deemed reliable, but not guaranteed. The information being provided is for consumers’ personal, non-commercial use and may not be used for any purpose other than to identify prospective properties consumers may be interested in purchasing. Data last updated 7/7/26 12:38

