

Inscription par:  CREA / Listed By: Royal Lepage Wolstencroft
 CREA / Listed By: Royal Lepage Wolstencroft
 21937 48 Avenue 1008 Langley, BC V2Y 3J6
En vigueur
559 000 $ (CAD)
HORAIRES DES PORTES OUVERTES
-
OUVERTESSam, Juil 182:00 pm - 4:00 pm
Description
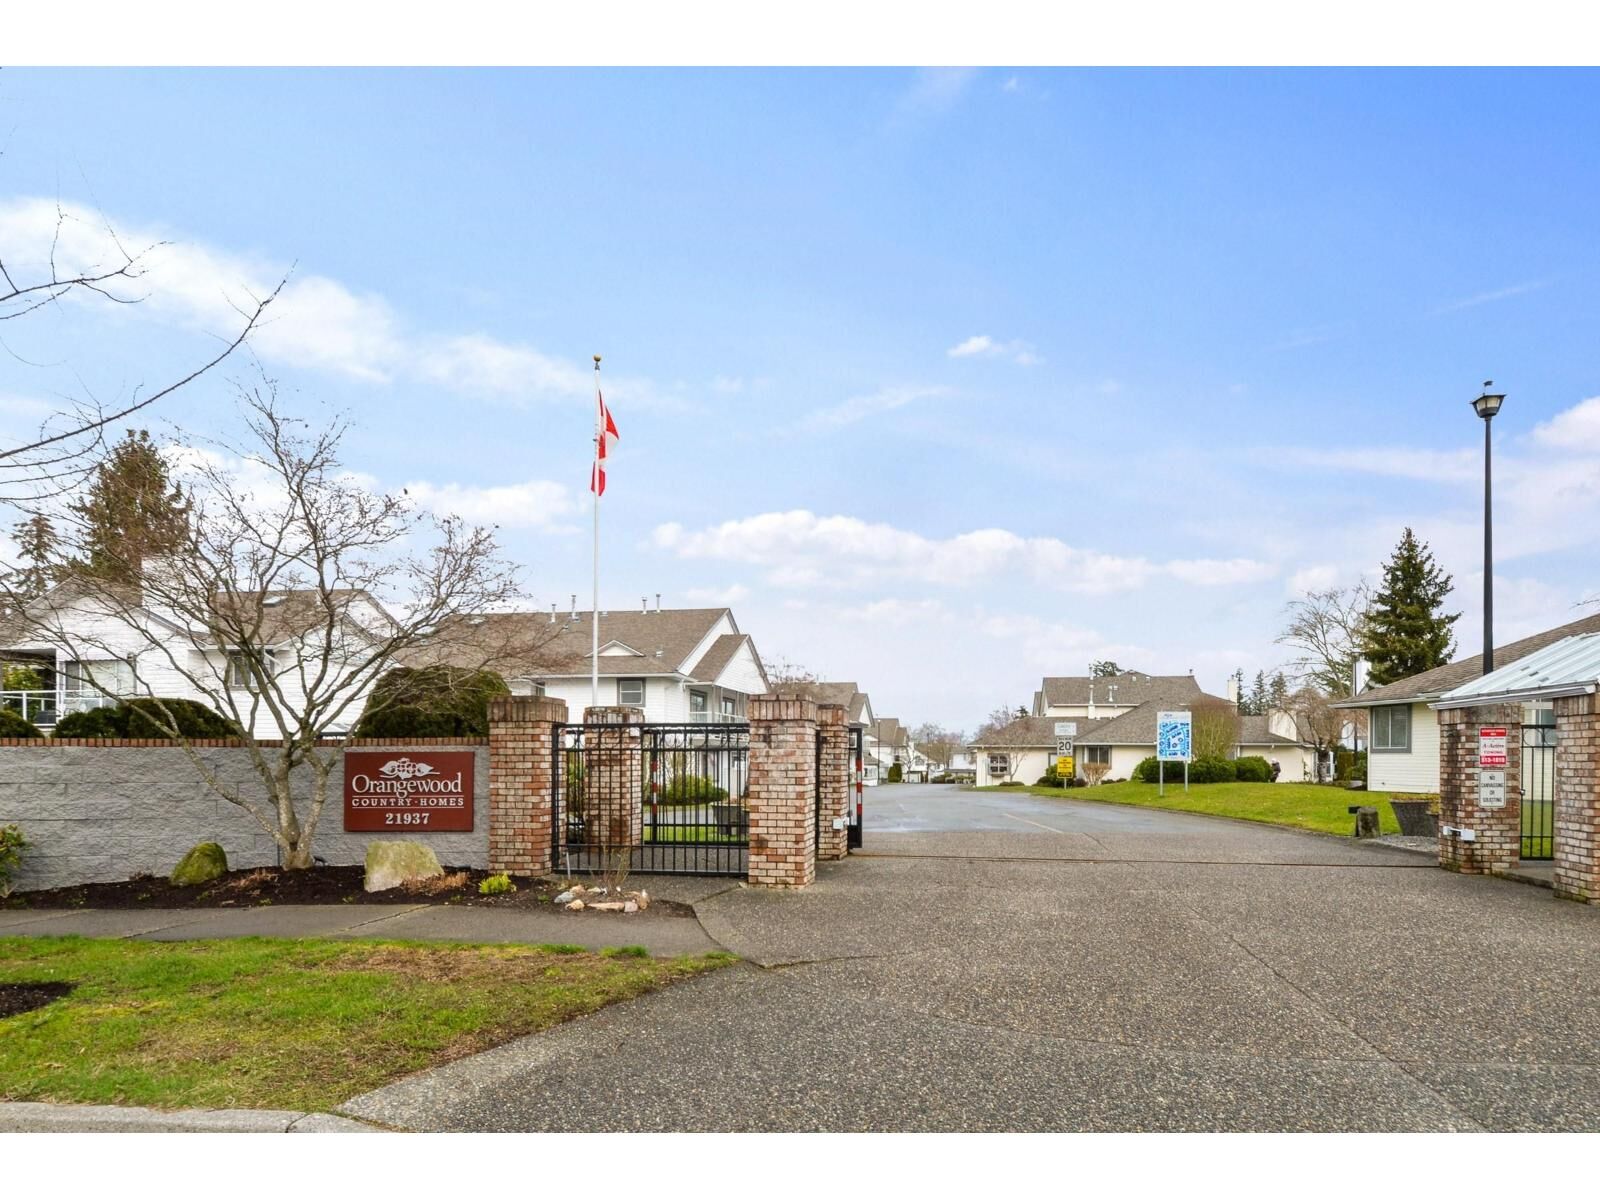
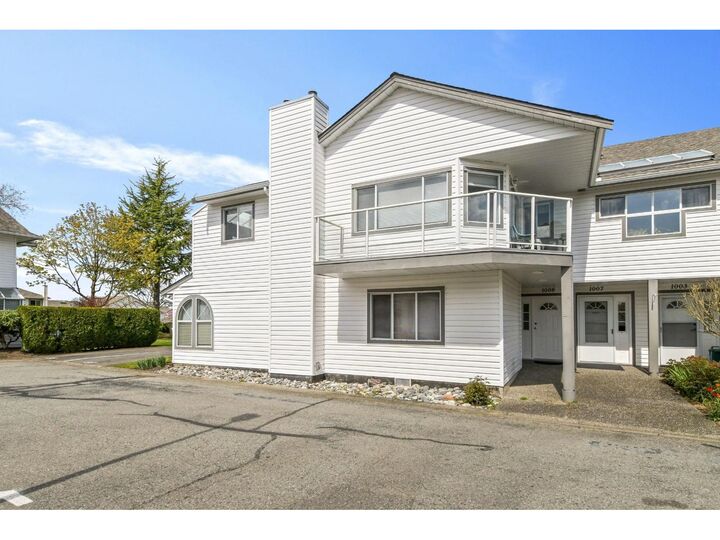
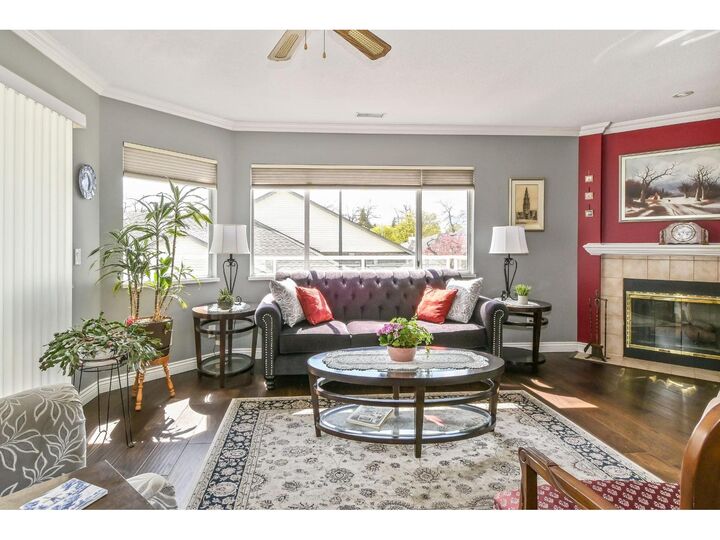
GREAT VALUE AND OPPORTUNITY HERE! FAR BETTER THAN A CONDO FOR THE SAME PRICE!! BRIGHT, UPPER FLOOR LIVING (with no one above you) Yes there are stairs but you can walk out your front door to all amenities including Shopping, Blair Recreation Centre, professional and medical offices and Hospital too if needed. Stylish and extensive modern UPGRADES throughout. Offers great two Bedroom/Guest/Sun room Option, two full bathrooms & Two Car Parking. Delightfully appointed stainless, cook-lovers work kitchen plus inviting, bright & spacious Living Room warmed by a Nat Gas F/P. Truly generous Master Suite w/full wall of closets. Many 10's of thousands $$$ spent here right down to rich, hardwood-style engineered flooring plus attractive crown and baseboard moldings. So much more!! Active Clubhouse facility for your event rental, guest activities & Workshop too! Again, a lovely UPPER LEVEL HOME with HEAT PUMP Air Conditioning, no elevator, no U/G parking for 55+ in Orangewood! (id:41440)
MLS®:
R3146783
R3146783
Les impôts
$1,876(2026)
$1,876(2026)
Catégorie
Townhouse
Townhouse
Année de Construction
1990
1990
Style
Other
Other
Ville
Metro Vancouver
Metro Vancouver
Listed By
Chris Shea, Royal Lepage Wolstencroft
Source
CREA
Dernière vérification Juil 17 2026 à 3:20 AM GMT+0000
CREA
Dernière vérification Juil 17 2026 à 3:20 AM GMT+0000
Détails sur les salles de bains
- Salles de bains: 2
Caractéristiques Intérieures
- Washer
- Refrigerator
- Dishwasher
- Stove
- Dryer
Caractéristiques de la propriété
- Cheminée: Total: 1
Chauffage et refroidissement
- Forced Air
- Heat Pump
- Natural Gas
- Air Conditioned
Informations sur les sous-sols
- Unknown
- None
Informations sur le condo
- Frais: $415/Monthly
Informations sur les services publics
- Sewer: Sanitary Sewer, Storm Sewer
Stationnement
- Total: 2
- Carport
- Open
- Visitor Parking
Surface Habitable
- 1,383 pi. ca.
Lieu
Disclaimer: The trademarks REALTOR®, REALTORS®, and the REALTOR® logo are controlled
by The Canadian Real Estate Association (CREA) and identify real estate professionals who are members of CREA. Listing Data Last Updated: 7/16/26 20:20
The trademarks REALTOR®, REALTORS®, and the REALTOR® logo are controlledby The Canadian Real Estate Association (CREA) and identify real estate professionals who are members of CREA. Listing Data Last Updated: 7/16/26 20:20

