

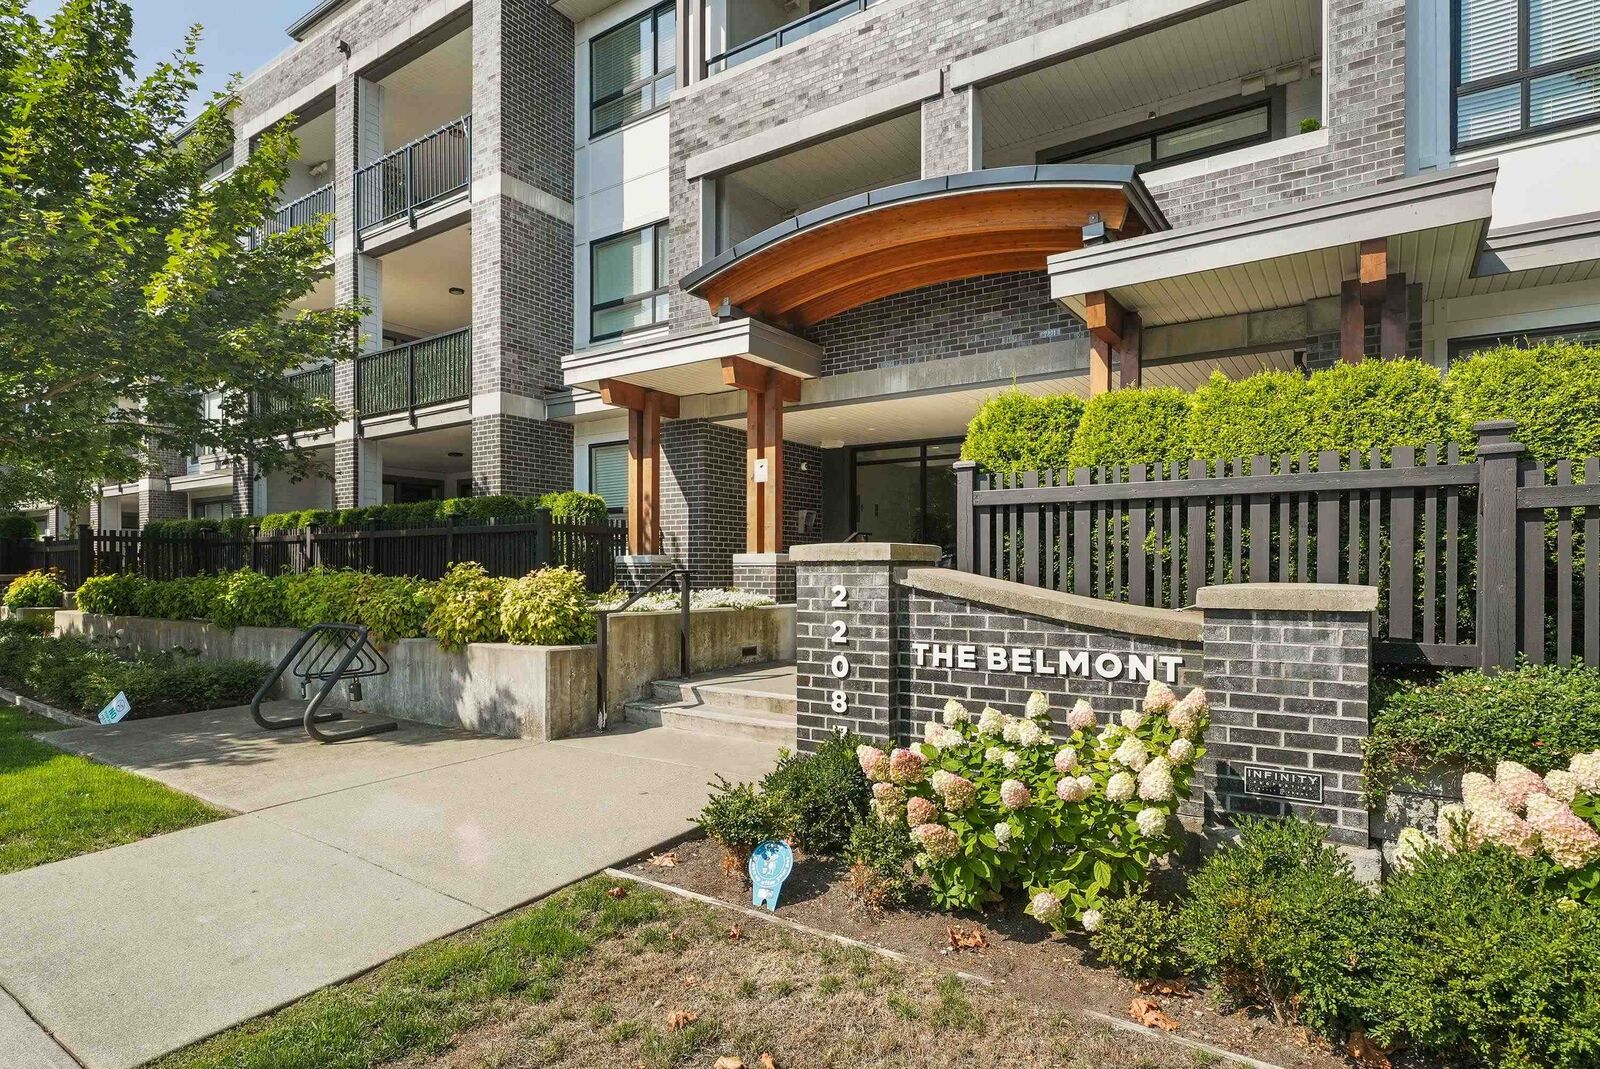
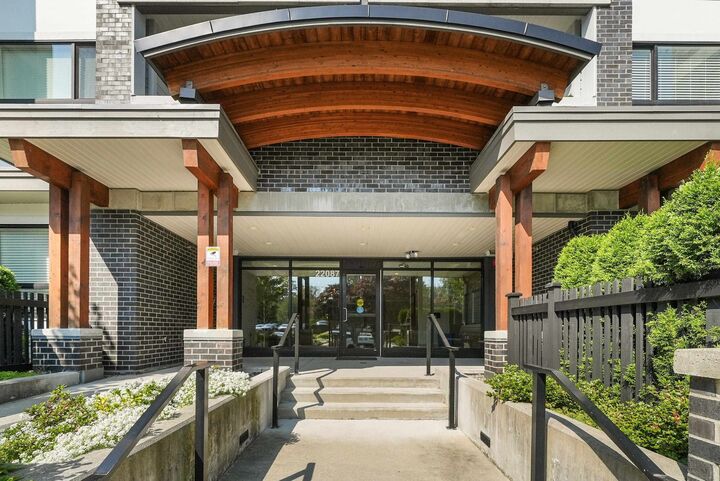
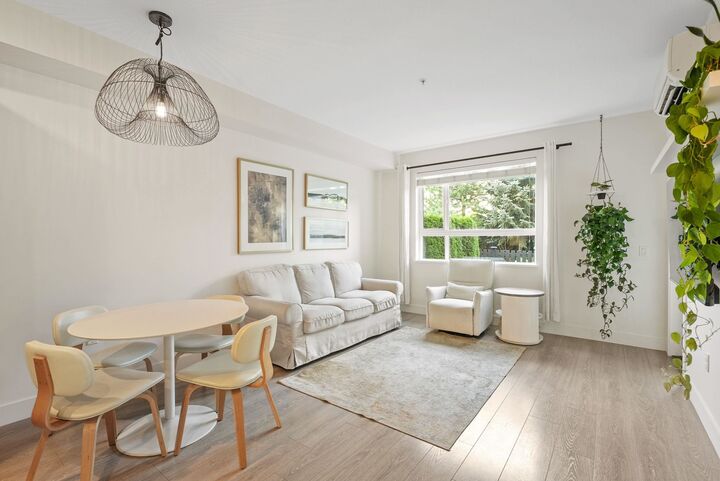
Inscription par: VANCOUVER - IDX / Listed By: Re/Max Treeland Realty
22087 49 Avenue 113 Langley, BC V3A 0K4
En vigueur (0 Jours)
365 286 $ (USD)
HORAIRES DES PORTES OUVERTES
-
OUVERTESSam, Sep 1912 noon - 2:00 pm
-
OUVERTESDim, Sep 2012 noon - 3:00 pm
Description
Welcome to The Belmont! This luxurious & meticulously maintained 800 sqft 1 Bdrm PLUS Den ground floor home w/separate entry & features like 9ft ceilings + so much more, all in desirable Murrayville. Enjoy the rare combination of a completely private, covered patio w/gas bbq hookup + a large fully fenced backyard. The bright open-concept layout features a gourmet kitchen w/sit-up island, tiled backsplash, under-cabinet lighting & stainless steel appliances, including a gas range and built-in microwave/hood fan. Spacious primary bedroom offers double closets and a 5-piece ensuite. The versatile Den is ideal for a home office or nursery. Forced-air heating and cooling in the living room and bedroom provide year-round comfort. Immaculate and move-in ready—don’t miss this exceptional home!
MLS®:
R3166326
R3166326
Les impôts
$1,769(2026)
$1,769(2026)
Catégorie
Single-Family Home
Single-Family Home
Année de Construction
2018
2018
Style
Rancher/Bungalow, Ground Level Unit
Rancher/Bungalow, Ground Level Unit
Ville
Metro Vancouver
Metro Vancouver
Communauté
The Belmont
The Belmont
Listed By
Gary Hooge - Prec, Re/Max Treeland Realty
Source
VANCOUVER - IDX
Dernière vérification Sep 16 2026 à 10:26 PM GMT+0000
VANCOUVER - IDX
Dernière vérification Sep 16 2026 à 10:26 PM GMT+0000
Détails sur les salles de bains
- Salle de bains: 1
Caractéristiques Intérieures
- Dishwasher
- Refrigerator
- Stove
- Laundry: In Unit
- Washer/Dryer
Quartier
- The Belmont
Informations sur le lot
- Central Location
- Recreation Nearby
Caractéristiques de la propriété
- Cheminée: 0
- Foundation: Concrete Perimeter
Chauffage et refroidissement
- Baseboard
- Heat Pump
- Central Air
- Air Conditioning
Informations sur le condo
- Frais: $216
Planchers
- Mixed
Caractéristiques extérieures
- Toit: Asphalt
Informations sur les services publics
- Utilities: Electricity Connected, Water Connected, Natural Gas Connected
- Sewer: Public Sewer, Sanitary Sewer
Garage
- Garage
Stationnement
- Underground
- Total: 1
Étages
- 0
Surface Habitable
- 800 pi. ca.
Lieu
Disclaimer: Copyright 2026 Real Estate Board of Greater Vancouver IDX. All rights reserved. This information is deemed reliable, but not guaranteed. The information being provided is for consumers’ personal, non-commercial use and may not be used for any purpose other than to identify prospective properties consumers may be interested in purchasing. Data last updated 9/16/26 15:26

