

Inscription par: VANCOUVER - IDX / Listed By: Royal Lepage Wolstencroft
23709 40 Avenue Langley, BC V2Z 2J9
En vigueur (1 Jours)
711 226 $ (USD)
HORAIRES DES PORTES OUVERTES
-
OUVERTESSam, Juil 182:00 pm - 4:00 pm
-
OUVERTESDim, Juil 192:00 pm - 4:00 pm
Description
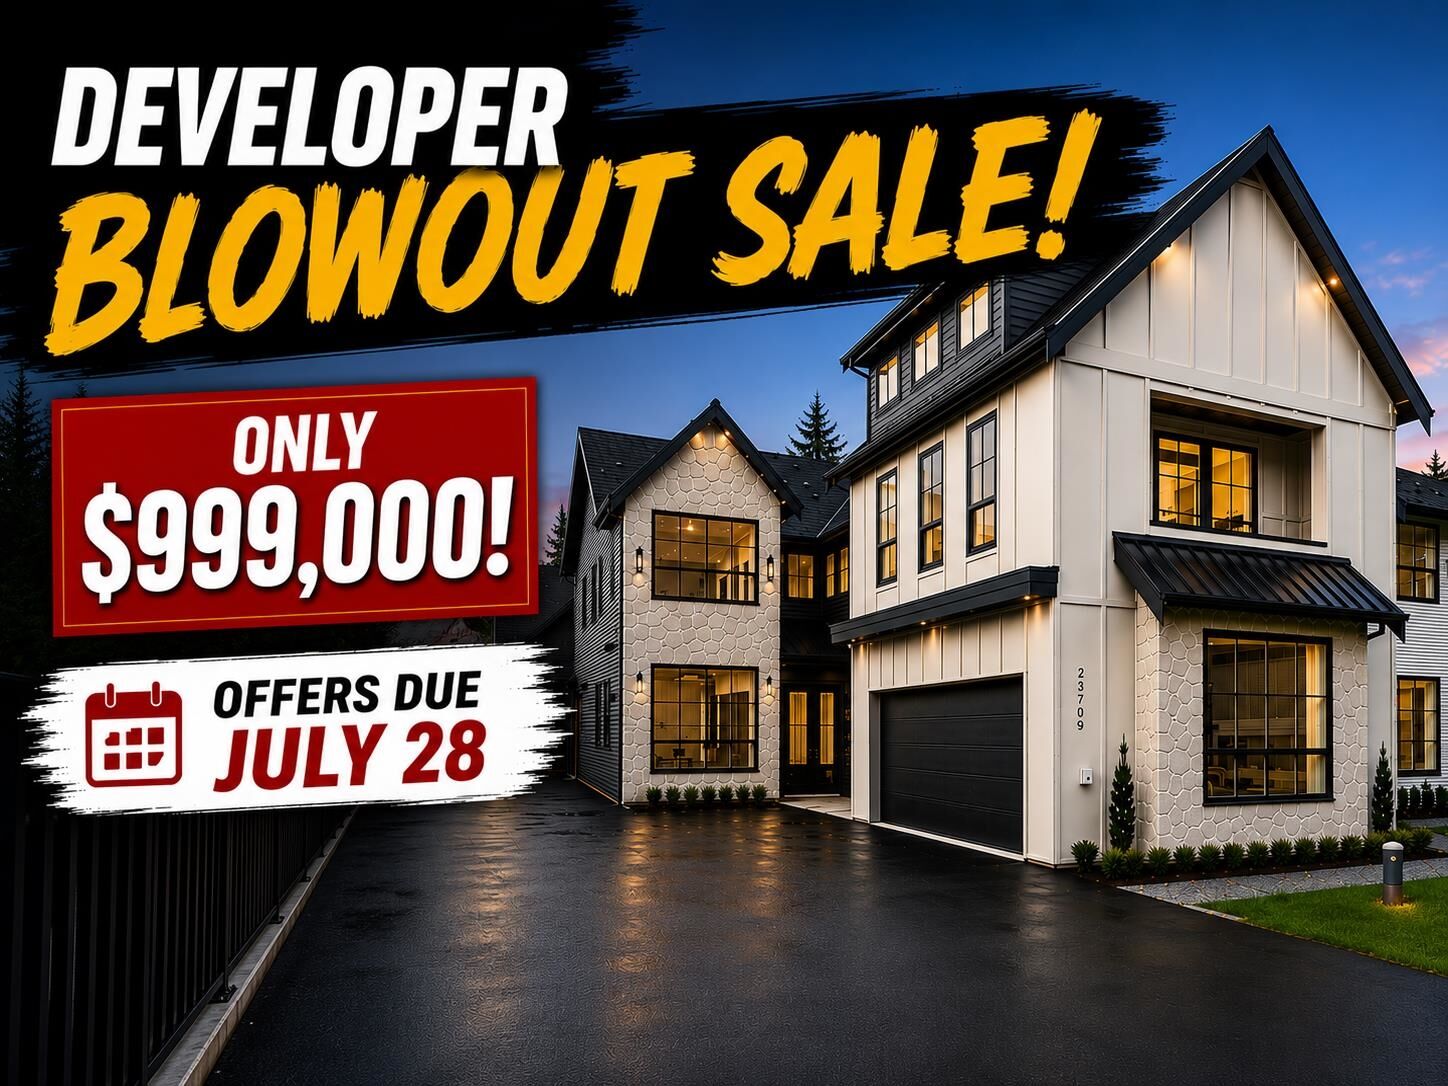
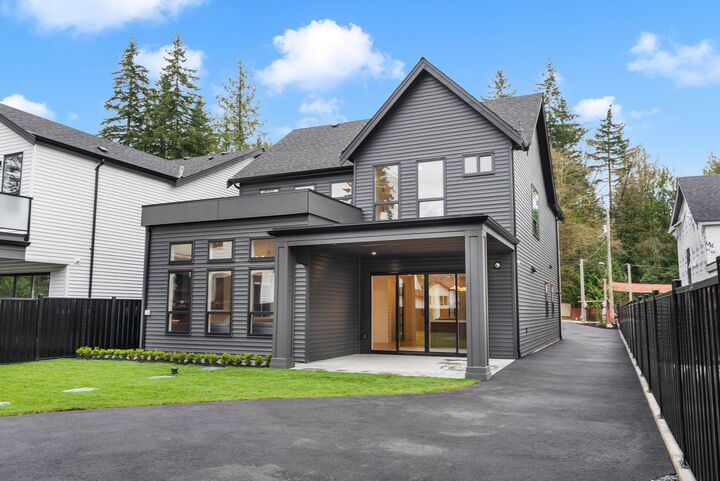
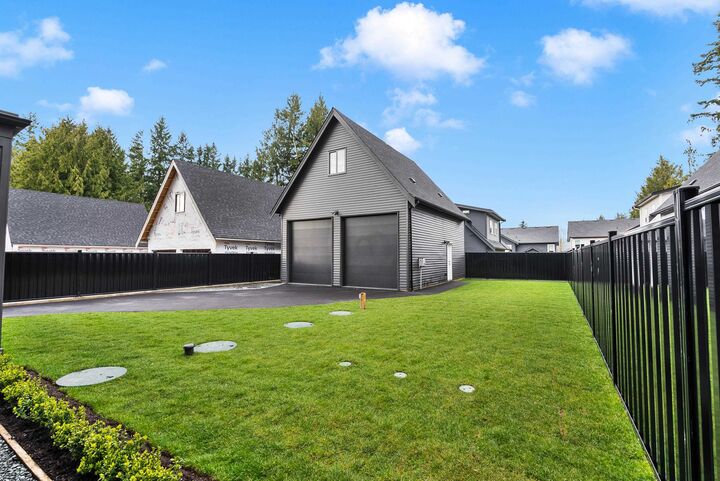
DEVELOPER BLOWOUT SALE! ONLY $999,000! Brand new 5 bed + den home on a ¼-acre lot offering over 4,000 sq. ft. of living space, plus a 24' x 32' detached shop with second floor (over 1,200 sq. ft. total)—ideal for a future unauthorized suite, home business, or additional rental income. Bright open-concept design featuring engineered white oak floors, 10' ceilings, a stunning 12' great room, and a gourmet Fisher & Paykel kitchen. Upstairs offers 4 bedrooms, with potential for a 5th by utilizing the suite bedroom. Includes A/C, tankless hot water, security cameras, and a self-contained above-ground legal 1-bedroom suite. Side-yard access to the shop, room for Work Vans or RV parking, and outstanding flexibility for multi-gen living. OFFERS DUE JULY 28 before 11am.
MLS®:
R3146627
R3146627
Surface Terrain
10,256 PI. CA.
10,256 PI. CA.
Catégorie
Single-Family Home
Single-Family Home
Année de Construction
2026
2026
Ville
Metro Vancouver
Metro Vancouver
Listed By
Tim Keis - Prec, Royal Lepage Wolstencroft
Source
VANCOUVER - IDX
Dernière vérification Juil 17 2026 à 6:41 AM GMT+0000
VANCOUVER - IDX
Dernière vérification Juil 17 2026 à 6:41 AM GMT+0000
Détails sur les salles de bains
- Salles de bains: 4
- Salle d’eau: 1
Caractéristiques Intérieures
- Dishwasher
- Refrigerator
- Stove
- Washer/Dryer
Informations sur le lot
- Central Location
- Recreation Nearby
Caractéristiques de la propriété
- Cheminée: 1
- Cheminée: Gas
- Foundation: Concrete Perimeter
Chauffage et refroidissement
- Heat Pump
- Air Conditioning
Planchers
- Hardwood
Caractéristiques extérieures
- Toit: Asphalt
Informations sur les services publics
- Utilities: Electricity Connected, Water Connected, Natural Gas Connected
- Sewer: Septic Tank
Garage
- Garage
Stationnement
- Garage Door Opener
- Garage Double
- Total: 5
Étages
- 2
Surface Habitable
- 4,027 pi. ca.
Lieu
Disclaimer: Copyright 2026 Real Estate Board of Greater Vancouver IDX. All rights reserved. This information is deemed reliable, but not guaranteed. The information being provided is for consumers’ personal, non-commercial use and may not be used for any purpose other than to identify prospective properties consumers may be interested in purchasing. Data last updated 7/16/26 23:41

