

Inscription par: VANCOUVER - IDX / Listed By: Re/Max Treeland Realty
26680 32 Avenue Langley, BC V4W 3N8
En vigueur (0 Jours)
949 000 $ (CAD)
HORAIRES DES PORTES OUVERTES
-
OUVERTESSam, Oct 32:00 pm - 4:00 pm
Description
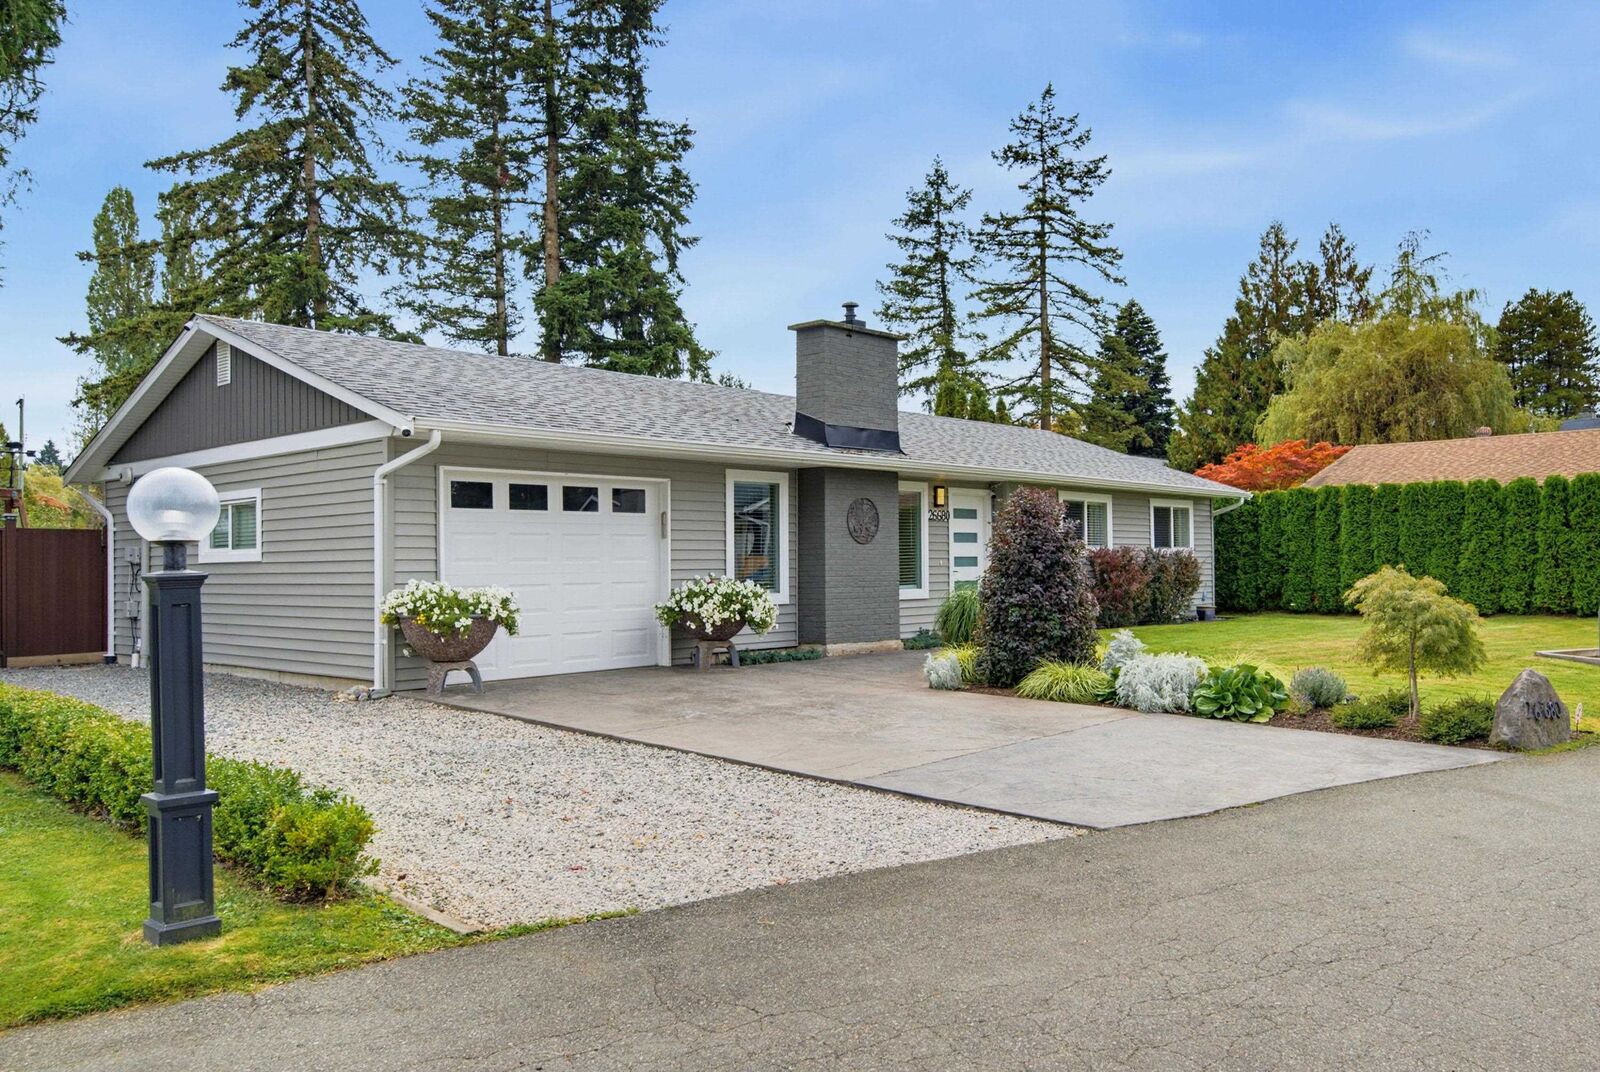
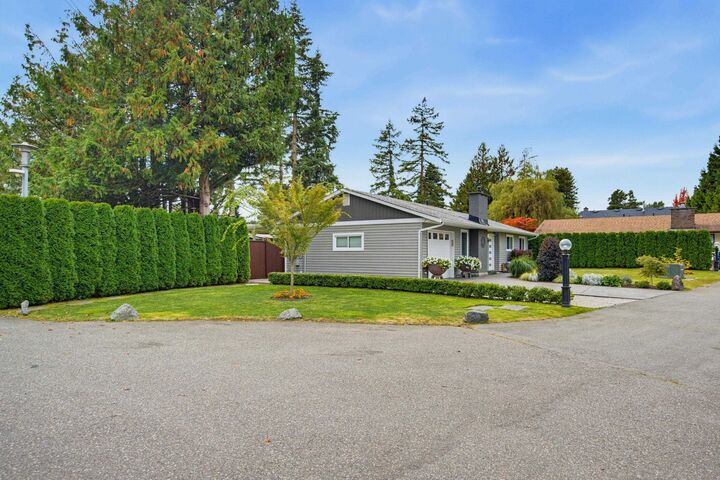
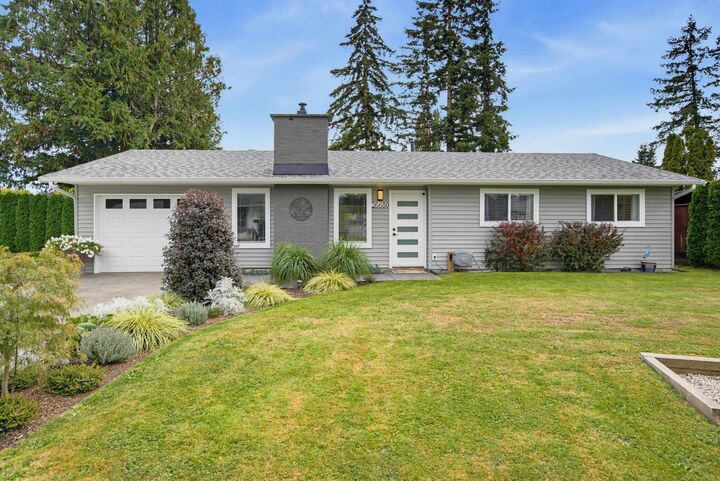
Move in ready! Fully renovated 1132 sq ft Rancher with 3 bdrms, 1 bth & located on a quiet cul de sac with fantastic neighbours. Open floor plan makes it feel so spacious & rooms flow seamlessly into each other! Gorgeous high end kitchen with quartz counters, black stylish hardware, island seating for 3 & newer appliances including gas stove. From the large dining area, french doors lead to the massive party sized covered deck & your private, fully fenced yard with new storage shed. Gorgeous spa like 5 pc bath & other updates include windows, roof, A/C & more! This property has gorgeous landscaping front & back making for impressive street appeal ! Bareland strata $120/mo, fee covers snow removal, street lights, parking lot & road maintenance. Close to all amenities, schools, restaurants!
MLS®:
R3171247
R3171247
Les impôts
$3,559(2026)
$3,559(2026)
Surface Terrain
7,175 PI. CA.
7,175 PI. CA.
Catégorie
Single-Family Home
Single-Family Home
Année de Construction
1976
1976
Style
Rancher/Bungalow
Rancher/Bungalow
Ville
Metro Vancouver
Metro Vancouver
Listed By
Dave Robles - Prec, Re/Max Treeland Realty
Source
VANCOUVER - IDX
Dernière vérification Oct 1 2026 à 10:35 PM GMT+0000
VANCOUVER - IDX
Dernière vérification Oct 1 2026 à 10:35 PM GMT+0000
Détails sur les salles de bains
- Salle de bains: 1
Caractéristiques Intérieures
- Microwave
- Dishwasher
- Refrigerator
- Stove
- Washer/Dryer
Informations sur le lot
- Central Location
- Recreation Nearby
- Cul-De-Sac
Caractéristiques de la propriété
- Cheminée: 1
- Cheminée: Electric
- Foundation: Slab
Chauffage et refroidissement
- Forced Air
- Central Air
- Air Conditioning
Informations sur le condo
- Frais: $120
Planchers
- Laminate
Caractéristiques extérieures
- Toit: Asphalt
Informations sur les services publics
- Utilities: Electricity Connected, Water Connected, Natural Gas Connected
- Sewer: Public Sewer, Sanitary Sewer, Storm Sewer
Garage
- Garage
Stationnement
- Additional Parking
- Garage Single
- Total: 4
Étages
- 1
Surface Habitable
- 1,132 pi. ca.
Lieu
Disclaimer: Copyright 2026 Real Estate Board of Greater Vancouver IDX. All rights reserved. This information is deemed reliable, but not guaranteed. The information being provided is for consumers’ personal, non-commercial use and may not be used for any purpose other than to identify prospective properties consumers may be interested in purchasing. Data last updated 10/1/26 15:35

