

Inscription par: VANCOUVER - IDX / Listed By: Re/Max Treeland Realty
27111 0 Avenue 177 Langley, BC V4W 2T4
En vigueur (1 Jours)
314 800 $ (CAD)
HORAIRES DES PORTES OUVERTES
-
OUVERTESDim, Sep 1311:30 am - 1:30 pm
Description
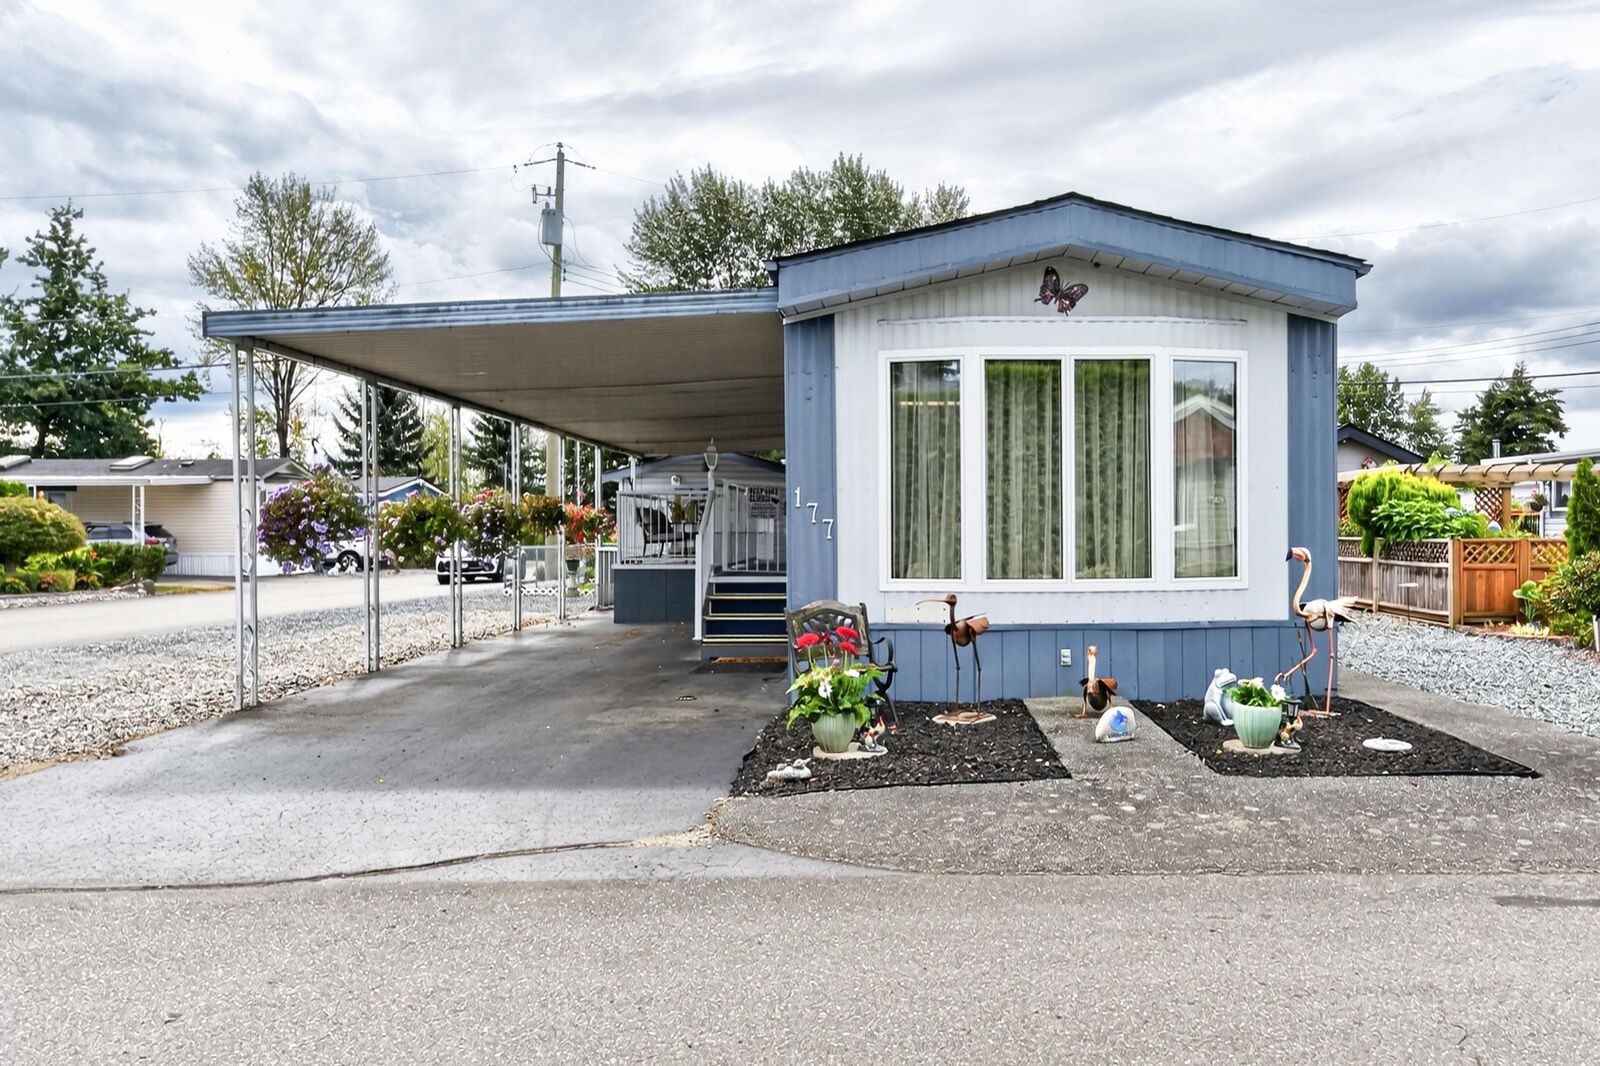
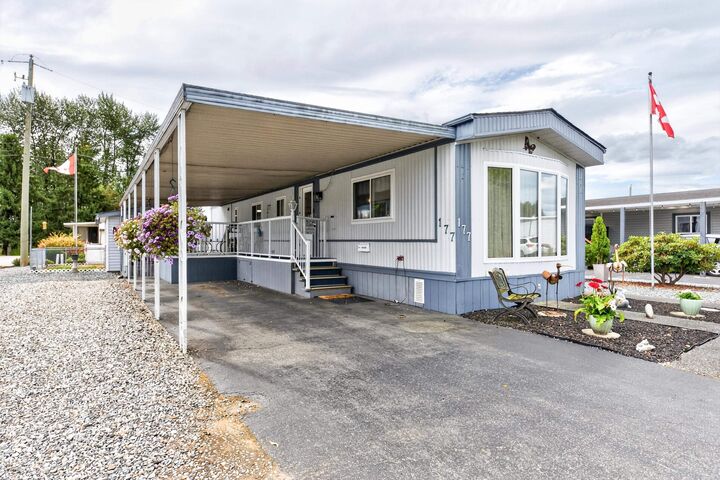
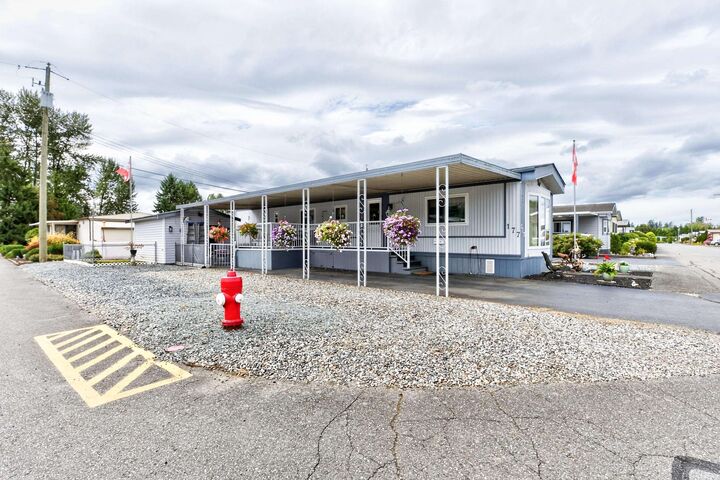
OPEN HOUSE SUN. SEPT 13th 11:30-1:30pm PERFECT PIONEER! Situated on a large, flat corner lot with a spacious yard and tons of parking, this extremely clean home has all the right updates! Features include a remodelled bathroom, heat pump, furnace, windows, PEX plumbing, Silver Label, a roof just 10 years old, newer gutters, exterior paint, a fenced yard, a huge storage shed, and covered parking. Offering 2 bedrooms plus a large den, flex room or potential 3rd bedroom. Located in a desirable 55+ shareholder-owned community with low monthly maintenance fees of just $510. Bring your pets—large dogs are welcome too! Come check out this fantastic home!
MLS®:
R3162746
R3162746
Les impôts
$1,200(2026)
$1,200(2026)
Catégorie
Mfghome
Mfghome
Année de Construction
1981
1981
Style
Rancher/Bungalow
Rancher/Bungalow
Ville
Metro Vancouver
Metro Vancouver
Communauté
Pioneer Park
Pioneer Park
Listed By
Shelly Lederer - Prec, Re/Max Treeland Realty
Source
VANCOUVER - IDX
Dernière vérification Sep 9 2026 à 11:33 PM GMT+0000
VANCOUVER - IDX
Dernière vérification Sep 9 2026 à 11:33 PM GMT+0000
Détails sur les salles de bains
- Salle de bains: 1
Caractéristiques Intérieures
- Dishwasher
- Refrigerator
- Stove
- Washer/Dryer
- Windows: Insulated Windows
Quartier
- Pioneer Park
Caractéristiques de la propriété
- Cheminée: 0
- Foundation: Slab
Chauffage et refroidissement
- Forced Air
- Heat Pump
- Air Conditioning
Informations sur le condo
- Frais: $510
Planchers
- Laminate
- Wall/Wall/Mixed
Caractéristiques extérieures
- Toit: Asphalt
Informations sur les services publics
- Utilities: Water Connected, Natural Gas Connected
- Sewer: Septic Tank
Stationnement
- Rear Access
- Total: 4
- Asphalt
- Carport Multiple
Étages
- 1
Surface Habitable
- 1,009 pi. ca.
Lieu
Disclaimer: Copyright 2026 Real Estate Board of Greater Vancouver IDX. All rights reserved. This information is deemed reliable, but not guaranteed. The information being provided is for consumers’ personal, non-commercial use and may not be used for any purpose other than to identify prospective properties consumers may be interested in purchasing. Data last updated 9/9/26 16:33

