

Inscription par: VANCOUVER - IDX / Listed By: eXp Realty Of Canada Inc.
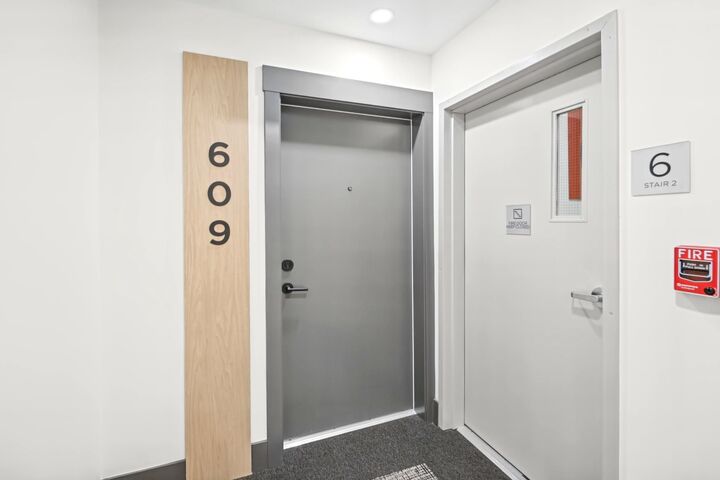
27218 Aldergrove Town Centre Drive 609 Langley, BC V4W 3N7
En vigueur (1 Jours)
465 464 $ (USD)
HORAIRES DES PORTES OUVERTES
-
OUVERTESSam, Nov 711:00 am - 1:00 pm
-
OUVERTESSam, Nov 1411:00 am - 1:00 pm
-
OUVERTESSam, Nov 2111:00 am - 1:00 pm
-
OUVERTESSam, Nov 2811:00 am - 1:00 pm
plus d’infos
plus d’infos
Description
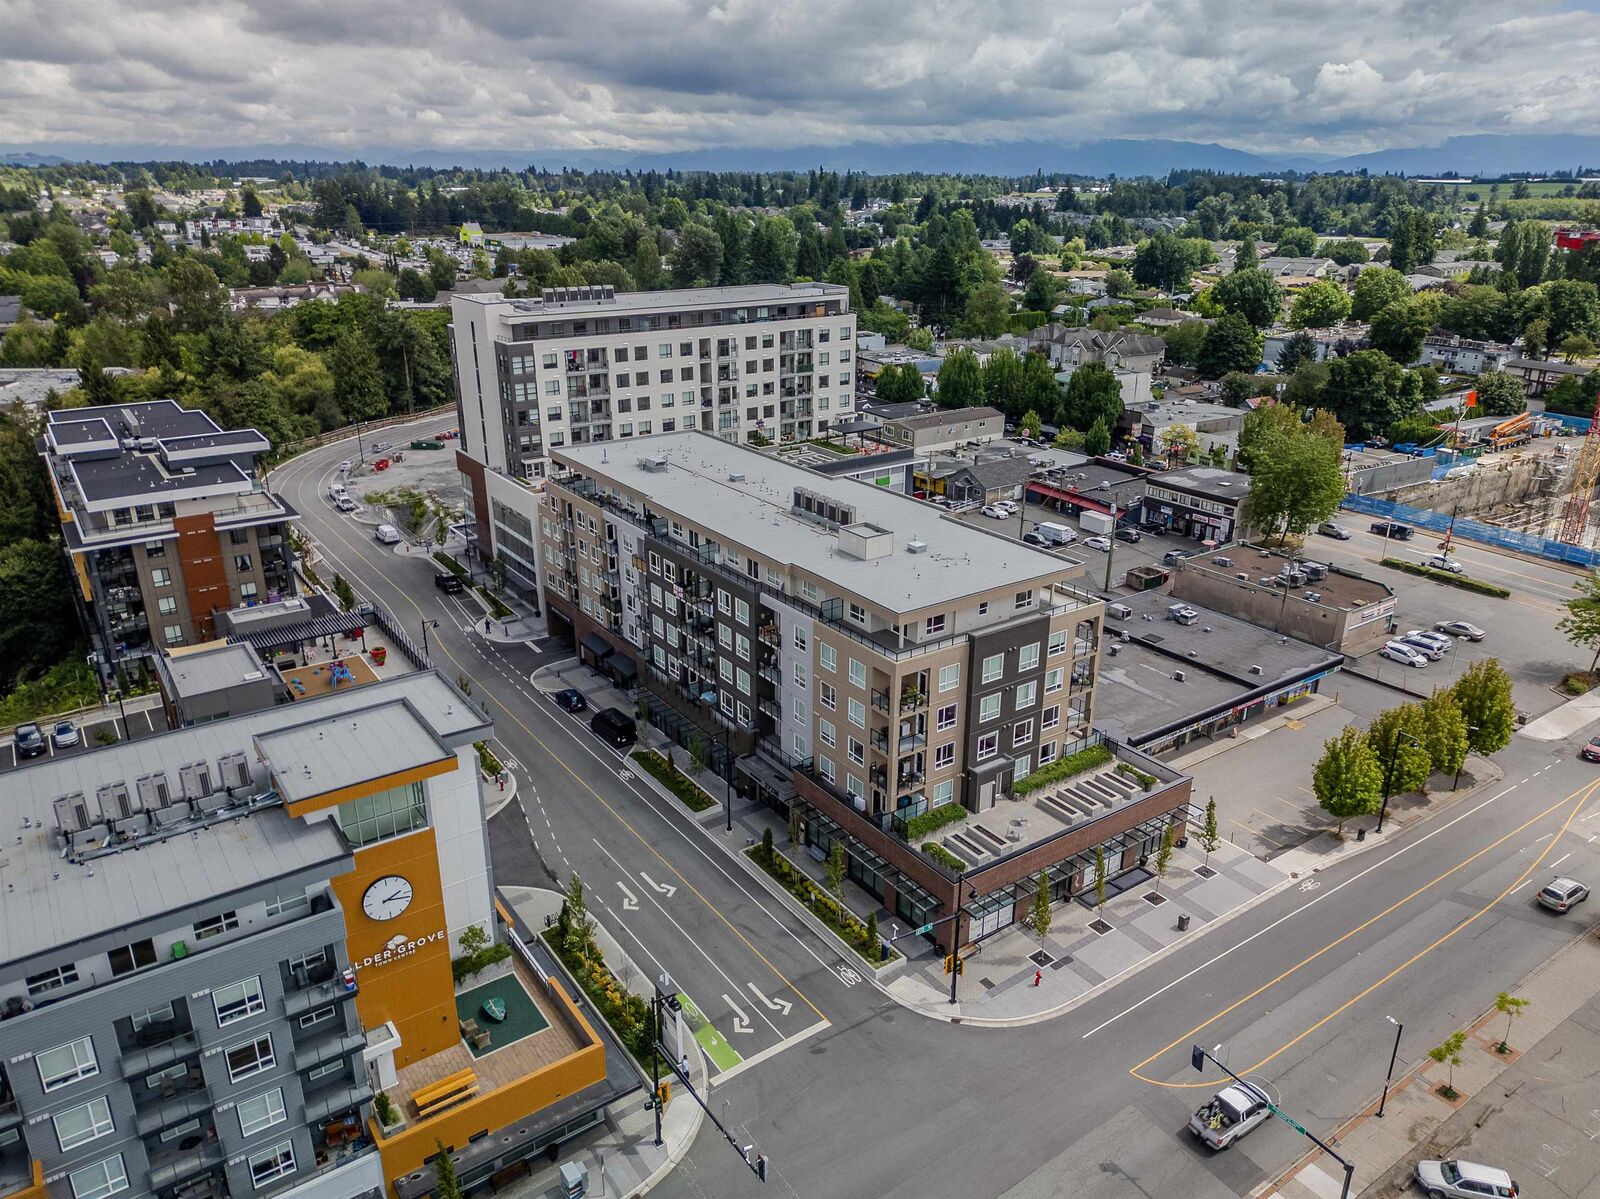
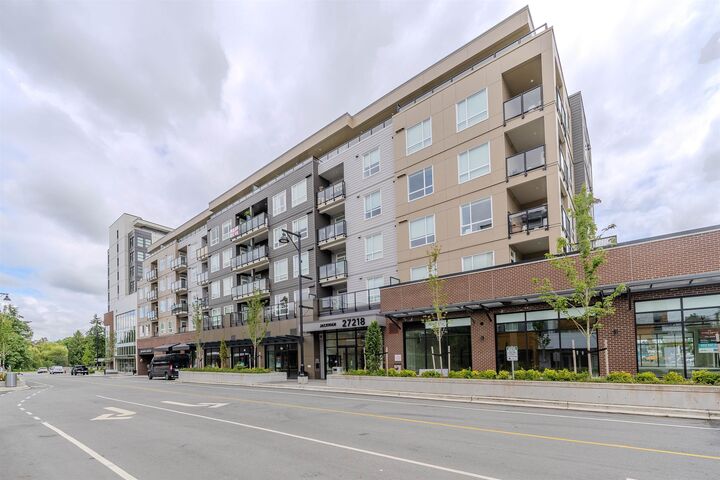
Penthouse at the Jackman in ATC! This stunning TOP FLOOR end unit offers 2 bedrooms & 2 bathrooms and approximately 1,000 sq. ft. of bright, thoughtfully designed living space with modern finishes throughout. The open-concept layout features a spacious living room, a beautifully designed kitchen with two-tone cabinetry, stainless steel appliances, gas range, and a large island perfect for entertaining. Both bedrooms feature their own private ensuites, offering comfort and privacy. Enjoy an impressive 1000+ sq ft wraparound rooftop deck with two sliding door accesses, perfect for outdoor living & entertaining. Large windows fill the home with natural light. 1 secure parking and a storage locker. Residents enjoy fantastic amenities including a fitness centre, clubhouse, lounge, and daycare!
MLS®:
R3179537
R3179537
Catégorie
Single-Family Home
Single-Family Home
Année de Construction
2025
2025
Style
Penthouse
Penthouse
Ville
Metro Vancouver
Metro Vancouver
Communauté
Jackman
Jackman
Listed By
David Tsen - Prec, eXp Realty Of Canada Inc.
Source
VANCOUVER - IDX
Dernière vérification Oct 31 2026 à 8:06 AM GMT+0000
VANCOUVER - IDX
Dernière vérification Oct 31 2026 à 8:06 AM GMT+0000
Détails sur les salles de bains
- Salles de bains: 2
Caractéristiques Intérieures
- Dishwasher
- Refrigerator
- Stove
- Laundry: In Unit
- Washer/Dryer
Quartier
- Jackman
Caractéristiques de la propriété
- Foundation: Concrete Perimeter
Chauffage et refroidissement
- Forced Air
Informations sur le condo
- Frais: $429
Caractéristiques extérieures
- Toit: Torch-on
Informations sur les services publics
- Utilities: Electricity Connected, Water Connected
- Sewer: Public Sewer, Sanitary Sewer, Storm Sewer
Garage
- Garage
Stationnement
- Underground
- Total: 1
Étages
- 1
Surface Habitable
- 1,000 pi. ca.
Lieu
Disclaimer: Copyright 2026 Real Estate Board of Greater Vancouver IDX. All rights reserved. This information is deemed reliable, but not guaranteed. The information being provided is for consumers’ personal, non-commercial use and may not be used for any purpose other than to identify prospective properties consumers may be interested in purchasing. Data last updated 10/31/26 01:06

