

Inscription par: VANCOUVER - IDX / Listed By: eXp Realty Of Canada Inc.
27249 Aldergrove Town Centre Drive 205 Langley, BC V4W 3N7
En vigueur (0 Jours)
499 900 $ (CAD)
HORAIRES DES PORTES OUVERTES
-
OUVERTESSam, Nov 711:00 am - 1:00 pm
-
OUVERTESSam, Nov 1411:00 am - 1:00 pm
-
OUVERTESSam, Nov 2111:00 am - 1:00 pm
-
OUVERTESSam, Nov 2811:00 am - 1:00 pm
plus d’infos
plus d’infos
Description
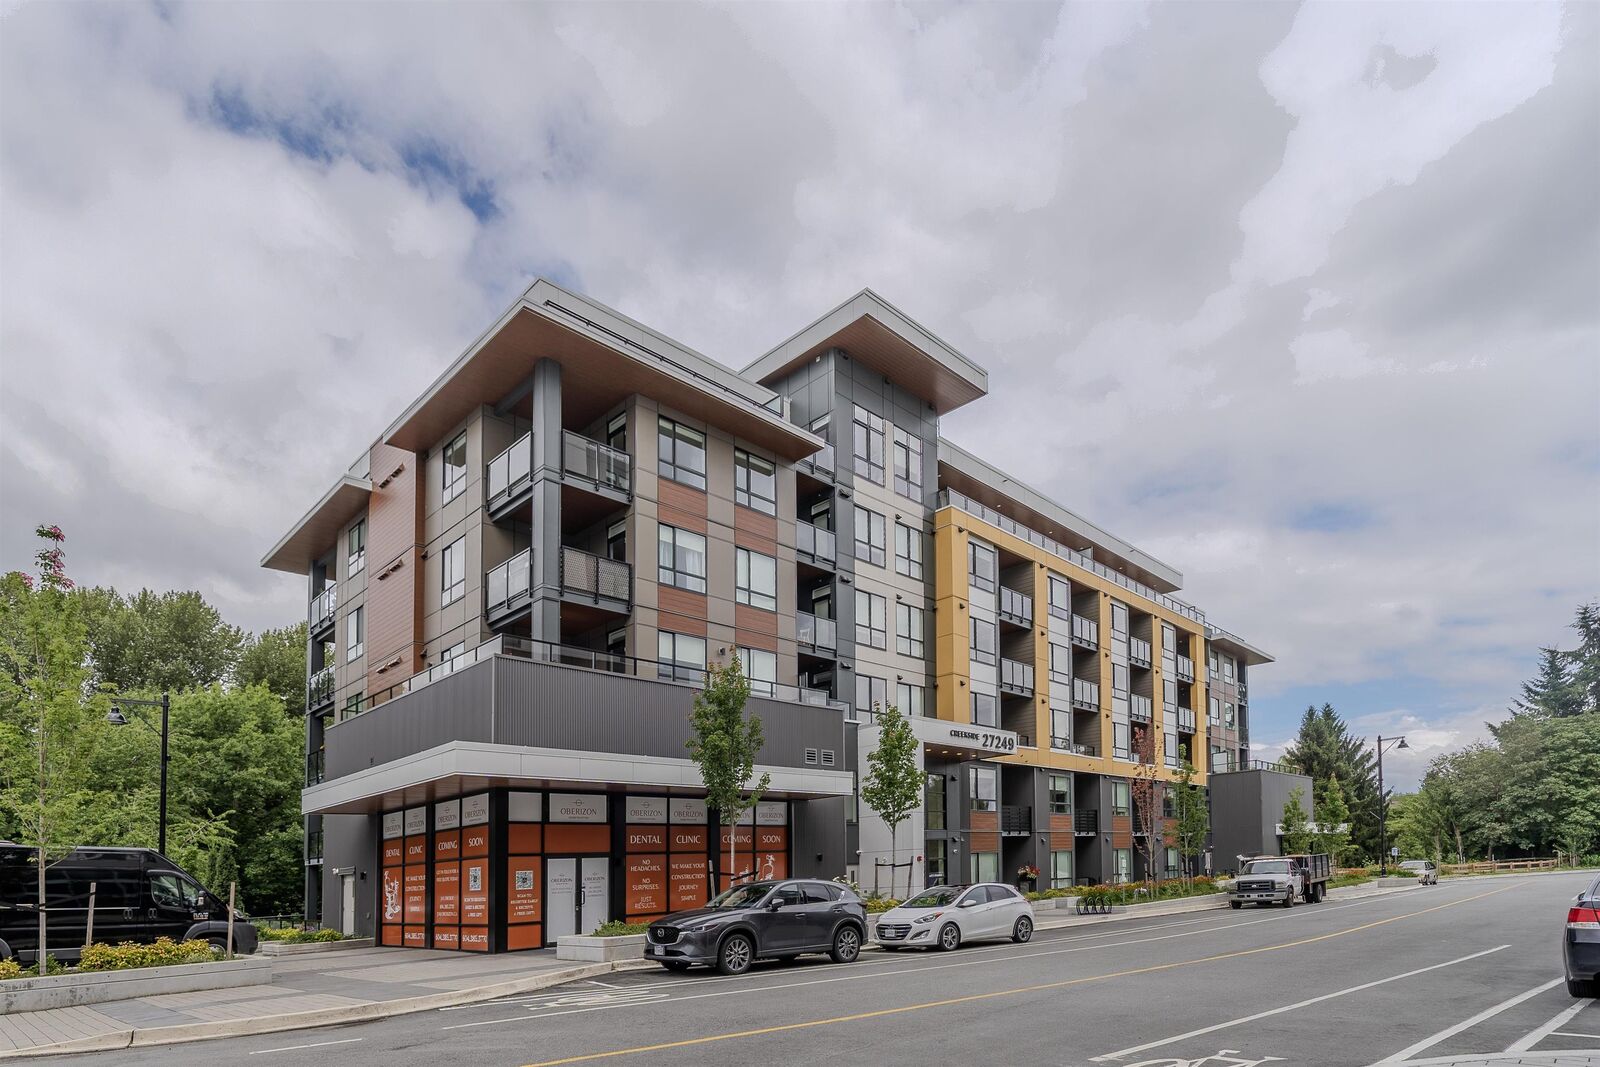
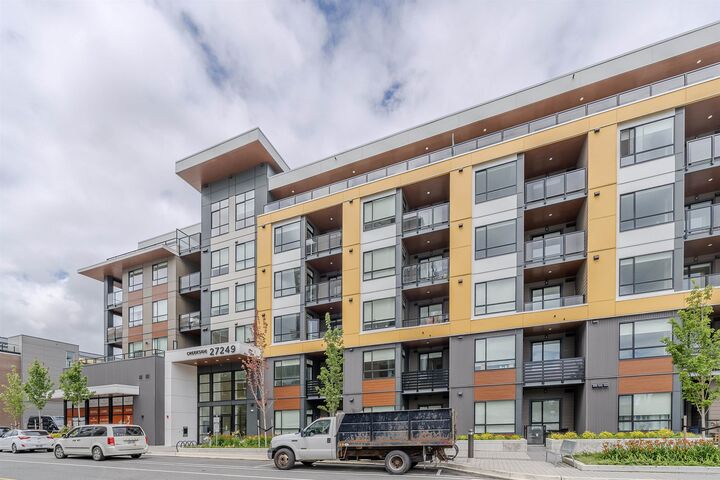
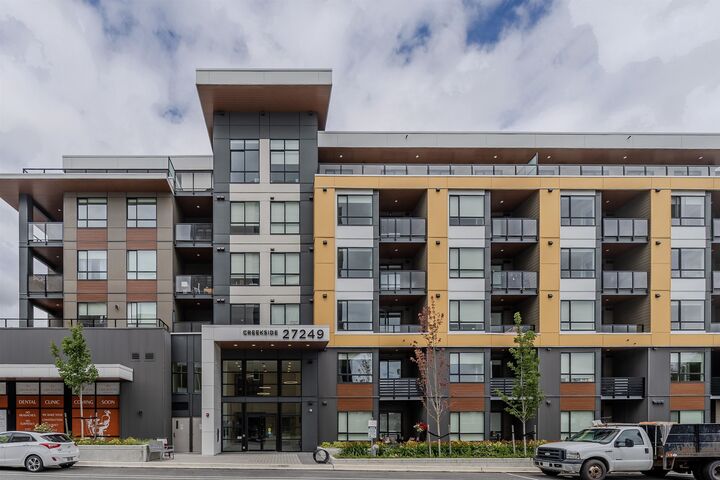
Welcome to Creekside at Aldergrove Town Centre! This beautiful 2 bedroom + 2 bathroom corner North facing unit offers a bright and thoughtfully designed open-concept layout with modern finishes & lush view. The stunning kitchen is the heart of the home featuring an island with seating, S/S appliances including a gas range, quartz countertops, and undermount sink. Open living room, spacious primary bedroom with ensuite bathroom and large 9 x 12 covered balcony nestled off the living room to wind down and enjoy. This condo offers underground parking and 2 storage lockers for added convenience. Residents can also enjoy excellent onsite amenities, including a fitness centre, clubhouse, daycare, shops and cafés just steps from your doorstep! Pictures are not of the actual unit*
MLS®:
R3144341
R3144341
Catégorie
Single-Family Home
Single-Family Home
Année de Construction
2025
2025
Ville
Metro Vancouver
Metro Vancouver
Listed By
David Tsen - Prec, eXp Realty Of Canada Inc.
Source
VANCOUVER - IDX
Dernière vérification Oct 31 2026 à 2:51 AM GMT+0000
VANCOUVER - IDX
Dernière vérification Oct 31 2026 à 2:51 AM GMT+0000
Détails sur les salles de bains
- Salles de bains: 2
Caractéristiques Intérieures
- Dishwasher
- Refrigerator
- Stove
- Storage
- Laundry: In Unit
- Washer/Dryer
Caractéristiques de la propriété
- Foundation: Concrete Perimeter
Chauffage et refroidissement
- Forced Air
- Air Conditioning
Informations sur le condo
- Frais: $496
Caractéristiques extérieures
- Toit: Torch-on
Informations sur les services publics
- Utilities: Electricity Connected, Water Connected
- Sewer: Public Sewer, Sanitary Sewer, Storm Sewer
Garage
- Garage
Stationnement
- Garage Under Building
- Total: 1
Étages
- 1
Surface Habitable
- 775 pi. ca.
Lieu
Disclaimer: Copyright 2026 Real Estate Board of Greater Vancouver IDX. All rights reserved. This information is deemed reliable, but not guaranteed. The information being provided is for consumers’ personal, non-commercial use and may not be used for any purpose other than to identify prospective properties consumers may be interested in purchasing. Data last updated 10/30/26 19:51

