

Inscription par: VANCOUVER - IDX / Listed By: Sutton Group-West Coast Realty (abbotsford)
27435 29A Avenue 20 Langley, BC V4W 3M4
En vigueur (0 Jours)
649 900 $ (CAD)
HORAIRES DES PORTES OUVERTES
-
OUVERTESSam, Nov 710:00 am - 12 noon
Description
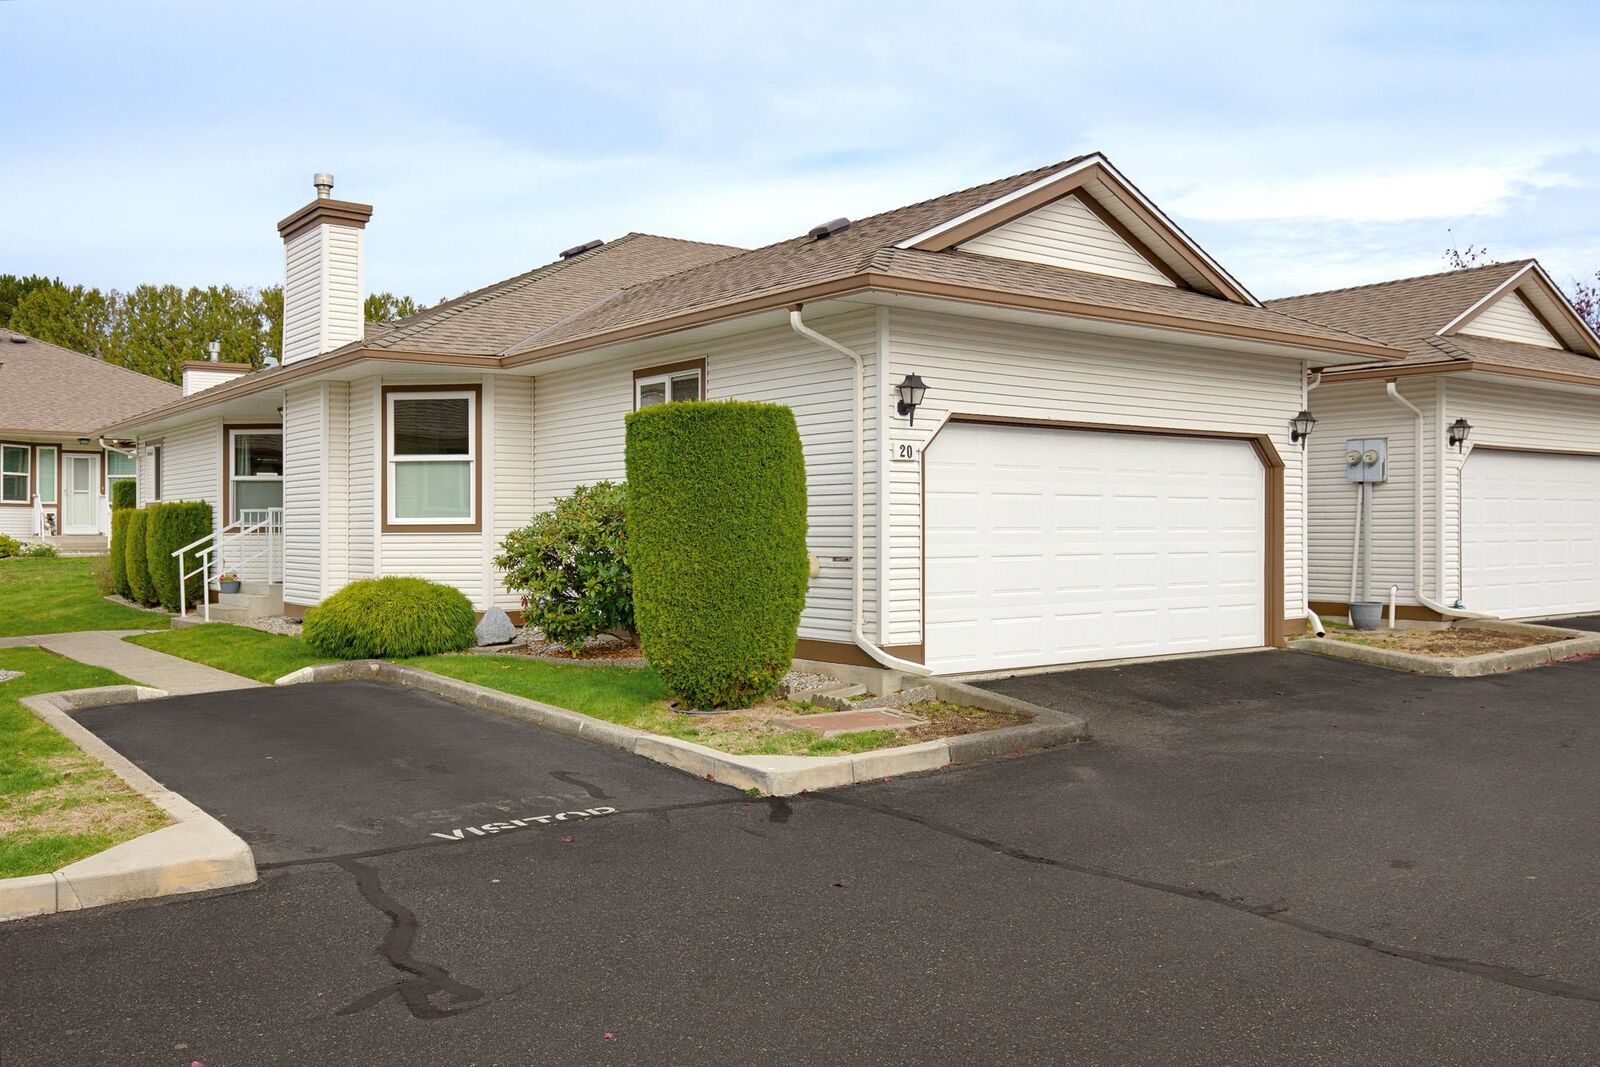
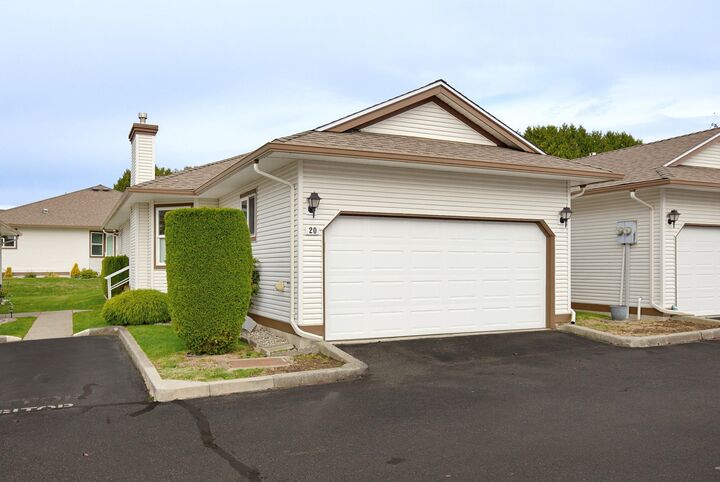
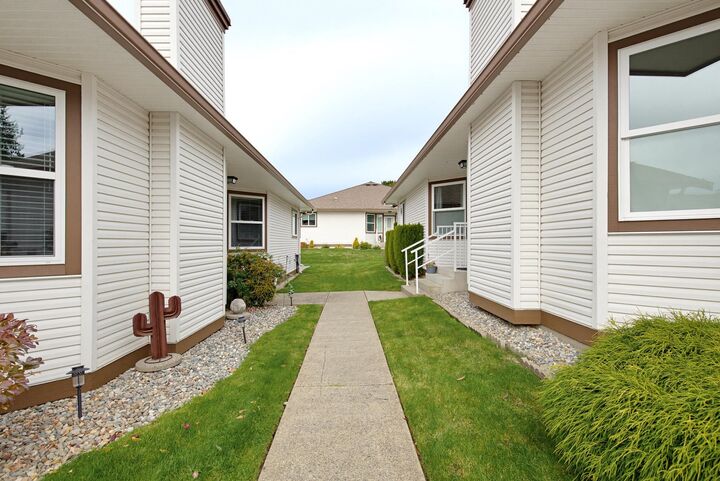
Highly desired rancher in a gated community, welcome to Creekside Villa. This end unit home boasts 9' ceilings & over 1200 sq ft of living space on one level! With modern updates that are sure to impress, there is nothing left to do here but move in! The kitchen is a show piece, featuring black oak cabinets, custom quartz countertops and all new appliances. You will love the open concept, connecting the kitchen to the dining area and beyond. A floor plan great for entertaining. The updates continue throughout the home with no detail overlooked - painted doors, new light fixtures and custom trim details to highlight a few. The primary bedroom is roomy, with space for a king bed and additional furniture. Enjoy peace and quiet on the covered back patio. Two car garage. Pets are welcome here.
MLS®:
R3180084
R3180084
Les impôts
$2,109(2026)
$2,109(2026)
Catégorie
Townhouse
Townhouse
Année de Construction
1992
1992
Style
Rancher/Bungalow
Rancher/Bungalow
Ville
Metro Vancouver
Metro Vancouver
Communauté
Creekside Villa
Creekside Villa
Listed By
Travis Oddy - Prec, Sutton Group-West Coast Realty (abbotsford)
Source
VANCOUVER - IDX
Dernière vérification Nov 3 2026 à 8:02 PM GMT+0000
VANCOUVER - IDX
Dernière vérification Nov 3 2026 à 8:02 PM GMT+0000
Détails sur les salles de bains
- Salles de bains: 2
Caractéristiques Intérieures
- Dishwasher
- Refrigerator
- Stove
- Laundry: In Unit
- Washer/Dryer
Quartier
- Creekside Villa
Informations sur le lot
- Central Location
- Recreation Nearby
- Private
Caractéristiques de la propriété
- Cheminée: 1
- Cheminée: Gas
- Foundation: Concrete Perimeter
Chauffage et refroidissement
- Forced Air
- Natural Gas
- Central Air
Informations sur les sous-sols
- Crawl Space
Informations sur le condo
- Frais: $376
Planchers
- Laminate
Caractéristiques extérieures
- Toit: Asphalt
Informations sur les services publics
- Utilities: Electricity Connected, Water Connected, Natural Gas Connected
- Sewer: Public Sewer, Sanitary Sewer, Storm Sewer
Garage
- Garage
Stationnement
- Front Access
- Garage Double
- Total: 3
Étages
- 1
Surface Habitable
- 1,245 pi. ca.
Lieu
Disclaimer: Copyright 2026 Real Estate Board of Greater Vancouver IDX. All rights reserved. This information is deemed reliable, but not guaranteed. The information being provided is for consumers’ personal, non-commercial use and may not be used for any purpose other than to identify prospective properties consumers may be interested in purchasing. Data last updated 11/3/26 12:02

