

Inscription par: VANCOUVER - IDX / Listed By: Re/Max Colonial Pacific Realty
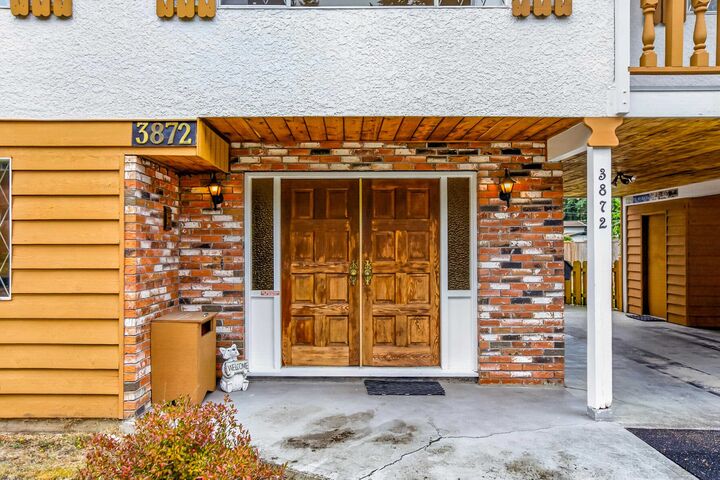
3872 203A Street Langley, BC V3A 5L6
En vigueur (0 Jours)
1 150 000 $ (CAD)
HORAIRES DES PORTES OUVERTES
-
OUVERTESSam, Oct 101:00 pm - 3:00 pm
Description
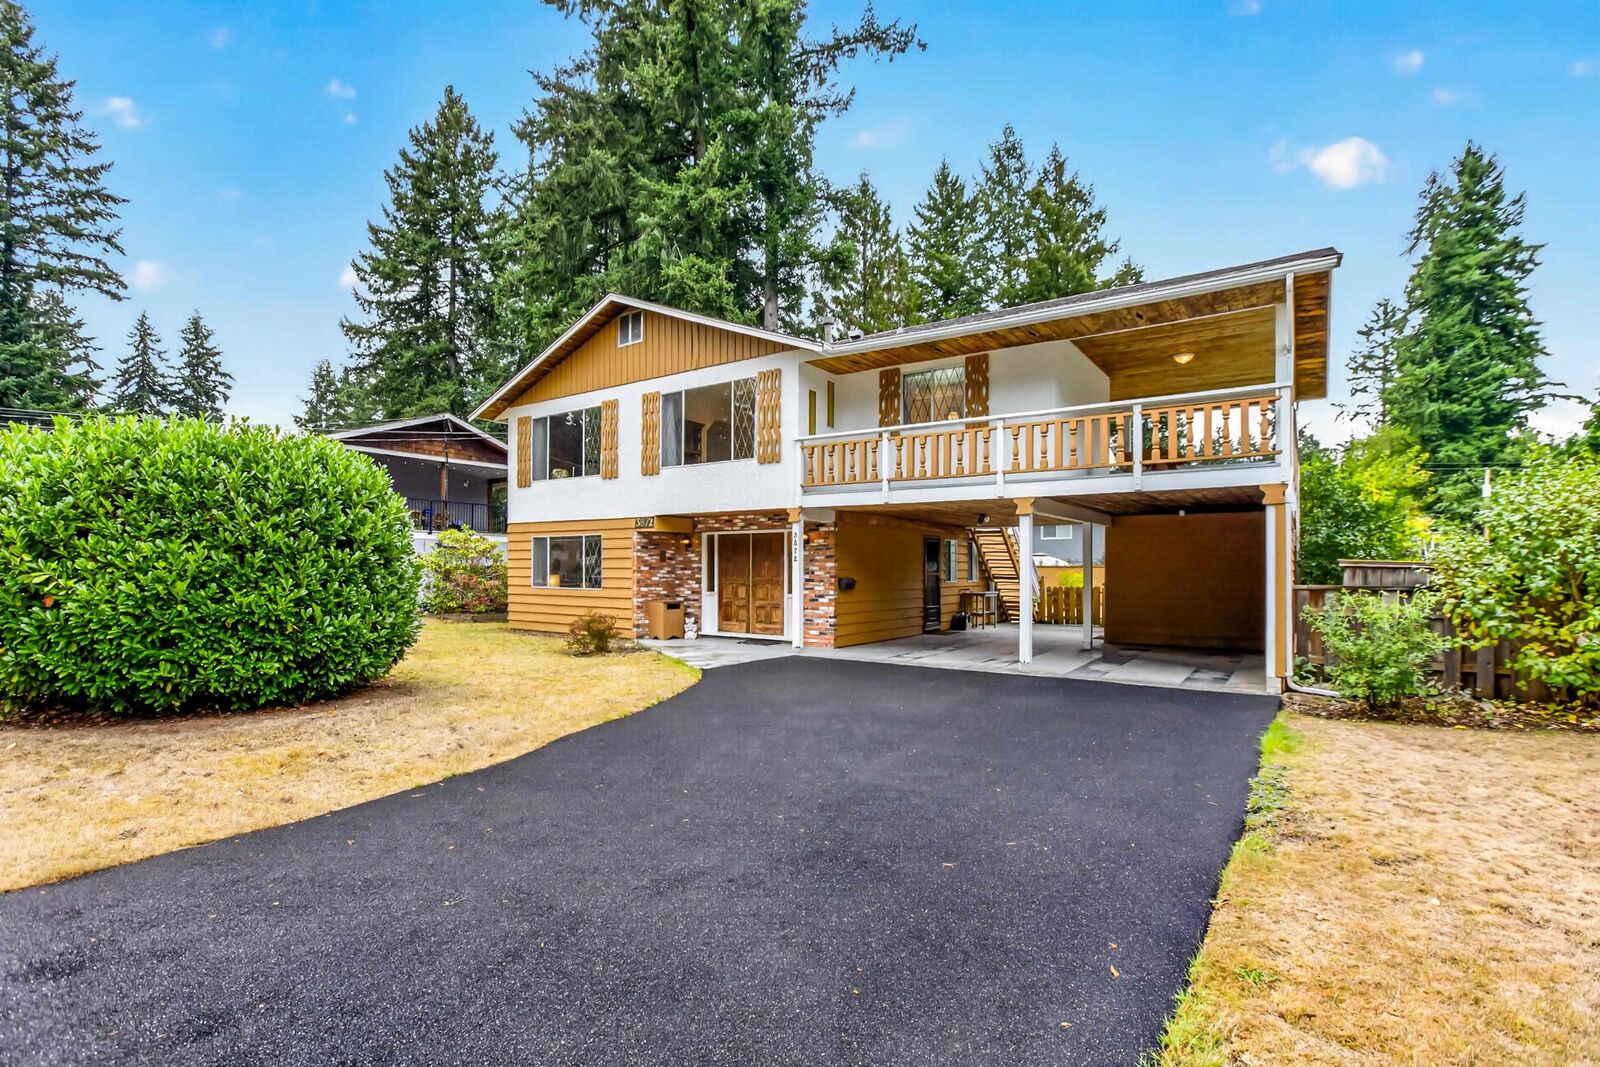
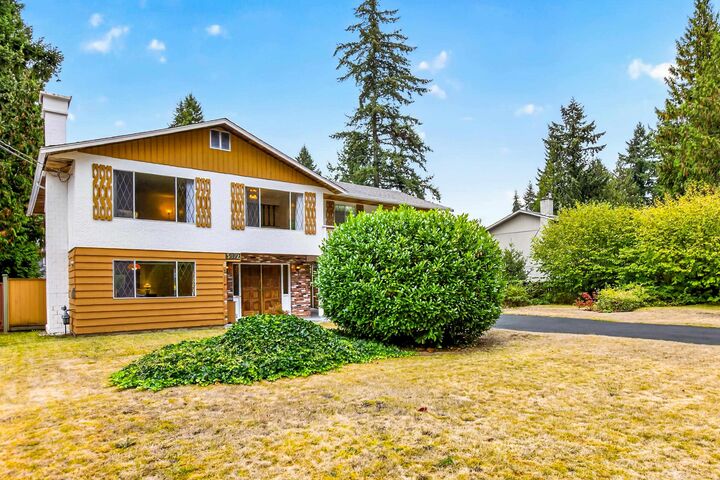
Full of 1970s charm and meticulously cared for, preserved and maintained over the years, this solid Brookswood home offers 2,329 sq. ft. of living space on a generous 10,000+ sq. ft. lot. Mostly original and exceptionally well kept, it has great bones for someone looking to renovate, modernize or explore a future rebuild. The main floor features 3 bedrooms, family room, dining room and a large wraparound deck off the kitchen. Downstairs offers a living room, rec room, bathroom, laundry, storage and a den ideal as a 4th bedroom, with room to create a 5th. The roof was replaced approximately 6 years ago. Once home to a beautiful garden, the spacious yard offers incredible potential for gardening, entertaining and outdoor living. Walking distance to schools and transit.
MLS®:
R3171857
R3171857
Les impôts
$4,669(2026)
$4,669(2026)
Surface Terrain
10,265 PI. CA.
10,265 PI. CA.
Catégorie
Single-Family Home
Single-Family Home
Année de Construction
1974
1974
Style
Basement Entry
Basement Entry
Ville
Metro Vancouver
Metro Vancouver
Listed By
Tammy Higbee, Re/Max Colonial Pacific Realty
Source
VANCOUVER - IDX
Dernière vérification Oct 7 2026 à 4:10 AM GMT+0000
VANCOUVER - IDX
Dernière vérification Oct 7 2026 à 4:10 AM GMT+0000
Détails sur les salles de bains
- Salle de bains: 1
- Salles d’eau: 2
Caractéristiques Intérieures
- Dishwasher
- Refrigerator
- Stove
- Washer/Dryer
Informations sur le lot
- Central Location
- Recreation Nearby
- Private
Caractéristiques de la propriété
- Cheminée: Wood Burning
- Cheminée: 2
- Foundation: Concrete Perimeter
Chauffage et refroidissement
- Forced Air
- Natural Gas
Planchers
- Wall/Wall/Mixed
- Vinyl
Caractéristiques extérieures
- Toit: Asphalt
Informations sur les services publics
- Utilities: Electricity Connected, Water Connected, Community, Natural Gas Connected
- Sewer: Septic Tank
Stationnement
- Front Access
- Total: 6
- Asphalt
- Carport Multiple
Étages
- 2
Surface Habitable
- 2,329 pi. ca.
Lieu
Disclaimer: Copyright 2026 Real Estate Board of Greater Vancouver IDX. All rights reserved. This information is deemed reliable, but not guaranteed. The information being provided is for consumers’ personal, non-commercial use and may not be used for any purpose other than to identify prospective properties consumers may be interested in purchasing. Data last updated 10/6/26 21:10

