

Inscription par:  CREA / Listed By: One Percent Realty Ltd.
 CREA / Listed By: One Percent Realty Ltd.
 4536 199A Street Langley, BC V3A 5S3
En vigueur (0 Jours)
1 229 000 $ (CAD)
HORAIRES DES PORTES OUVERTES
-
OUVERTESSam, Oct 102:00 pm - 4:00 pm
Description
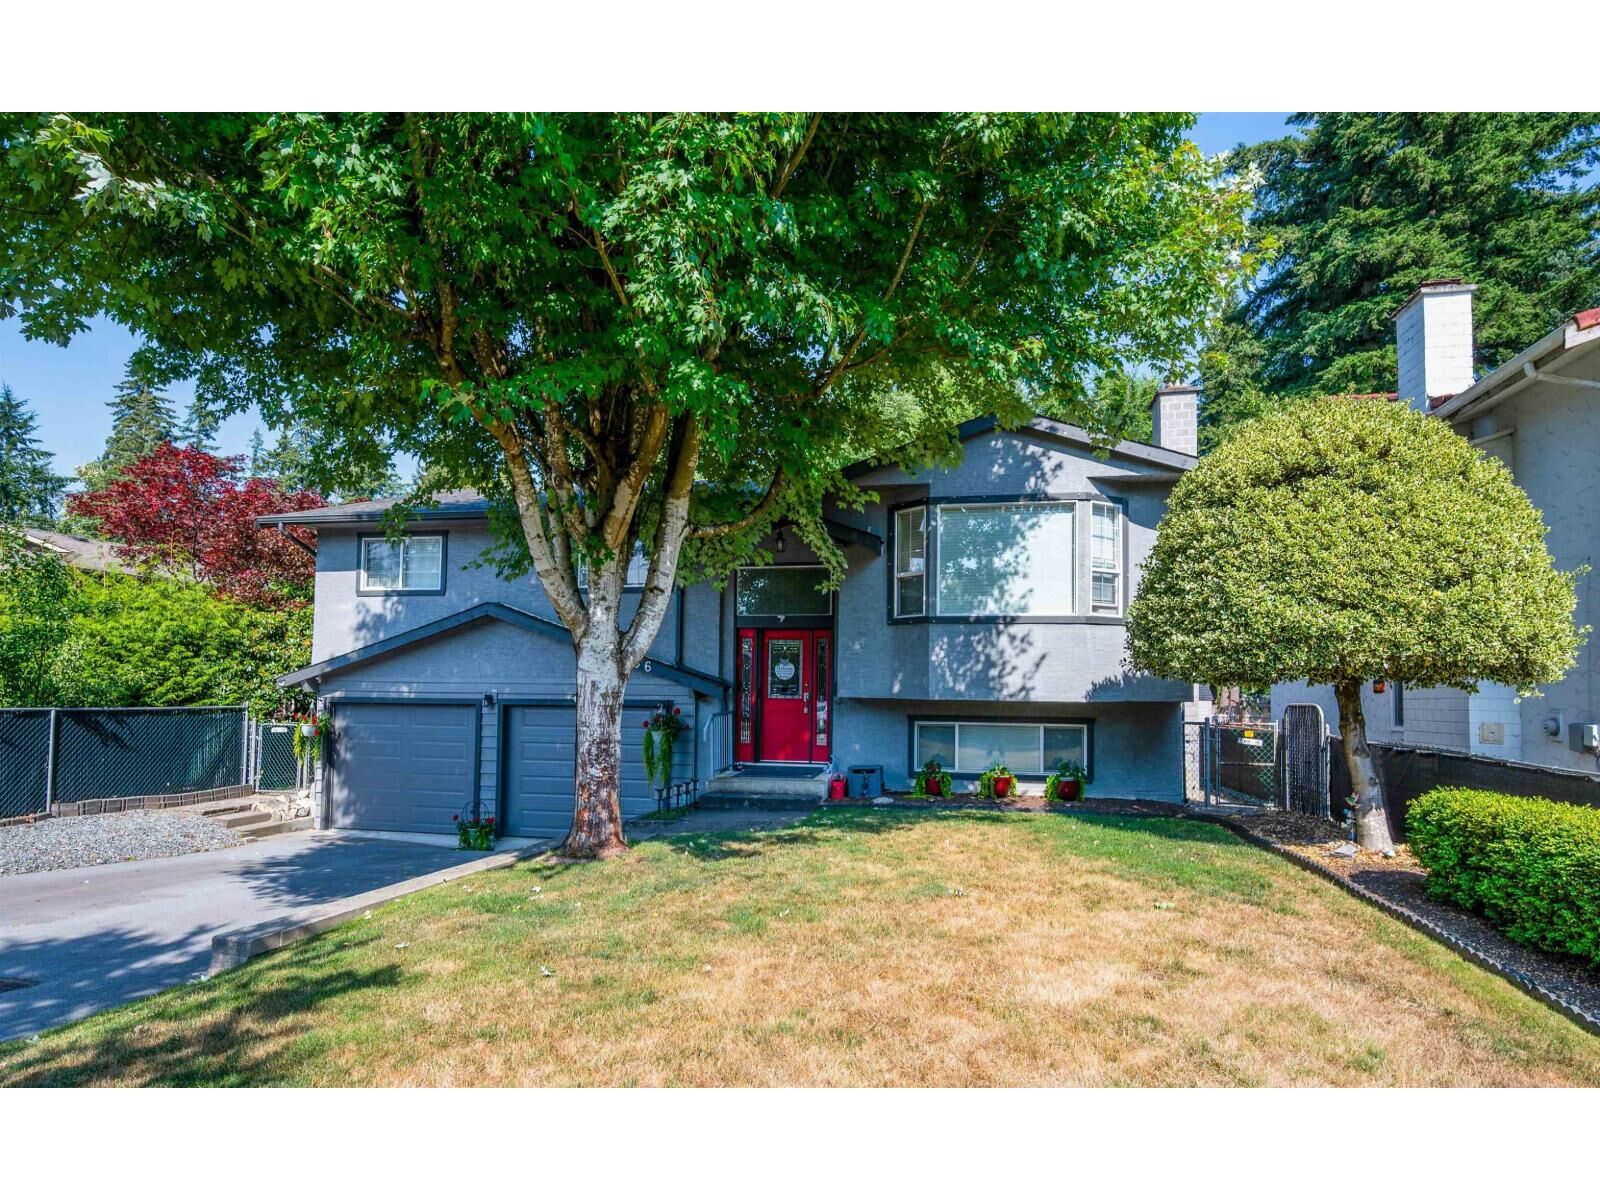
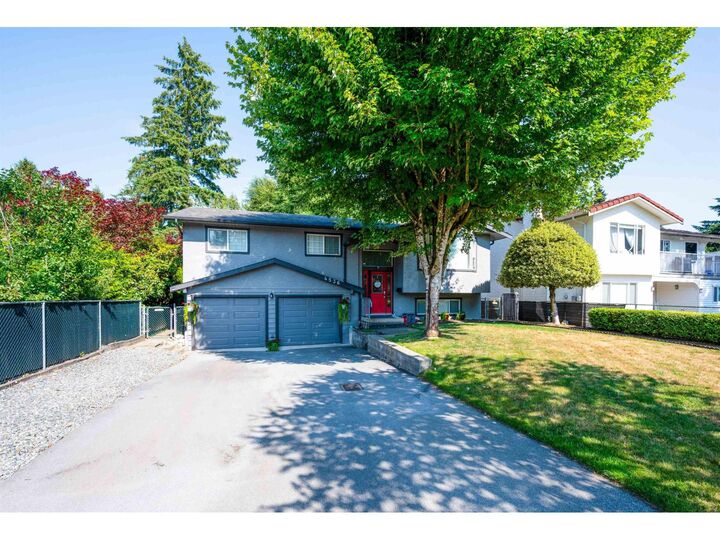
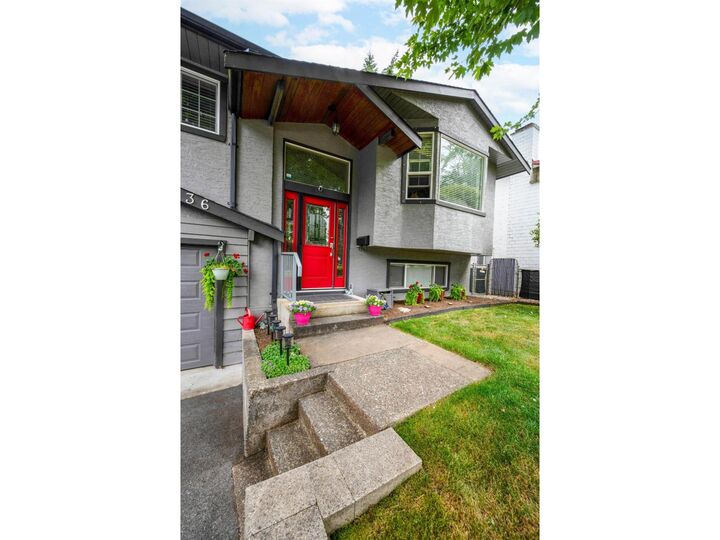
*** SUPER FAMILY HOME *** You'll love this UPDATED & DELIGHTFUL Split Entry 4 BDRM/3 BATH 1900 SF Home on Beautiful HUGE 7784 SF Lot in Quiet CDS by desirable HUNTER PARK w/TONS of UPDATES incl NEW FURNACE, DRIVEWAY, Garage Doors & More! Enjoy the Stylish OPEN PLAN Lvgrm/Dinrm w/Gas FP or be a TOP CHEF in the Impressive GOURMET QUARTZ KITCHEN w/Updated Cabinetry, SS Apps, Wine Fridge & Huge Island EATBAR! Enjoy AL FRESCO Indoor/Outdoor Living on the Sunny 22x20 ENTERTAINERS DECK w/Glass Roof + Family Size Backyard Perfect for Family Fun & BBQs! UPSTAIRS incl Peaceful & Roomy PBDRM + Ensuite w/NEW Shower + 2 SIZEABLE BDRMS! Downstairs incl Family RECROOM w/BONUS 4th BDRM, LAUNDRM, DBLE Garage + Handy RV Parking Perfect for All Your Toys! ** OPEN HOUSE: SATURDAY Oct 10th from 2 to 4pm ** (id:41440)
MLS®:
R3172827
R3172827
Les impôts
$6,830(2026)
$6,830(2026)
Surface Terrain
7,784 PI. CA.
7,784 PI. CA.
Catégorie
Single-Family Home
Single-Family Home
Année de Construction
1975
1975
Style
Other
Other
Ville
Metro Vancouver
Metro Vancouver
Listed By
Robert Widmann, One Percent Realty Ltd.
Source
CREA
Dernière vérification Oct 7 2026 à 4:35 AM GMT+0000
CREA
Dernière vérification Oct 7 2026 à 4:35 AM GMT+0000
Détails sur les salles de bains
- Salles de bains: 3
Caractéristiques Intérieures
- Washer
- Refrigerator
- Dishwasher
- Stove
- Dryer
- Alarm System
- Storage Shed
- Wine Fridge
Caractéristiques de la propriété
- Cheminée: Total: 2
Chauffage et refroidissement
- Forced Air
- Natural Gas
Informations sur les sous-sols
- Finished
- Full
- Separate Entrance
Informations sur les services publics
- Sewer: Sanitary Sewer
Stationnement
- Total: 8
- Rv
- Other
- Garage
Surface Habitable
- 1,907 pi. ca.
Lieu
Disclaimer: The trademarks REALTOR®, REALTORS®, and the REALTOR® logo are controlled
by The Canadian Real Estate Association (CREA) and identify real estate professionals who are members of CREA. Listing Data Last Updated: 10/6/26 21:35
The trademarks REALTOR®, REALTORS®, and the REALTOR® logo are controlledby The Canadian Real Estate Association (CREA) and identify real estate professionals who are members of CREA. Listing Data Last Updated: 10/6/26 21:35

