

Inscription par:  CREA / Listed By: Oakwyn Realty Ltd.
 CREA / Listed By: Oakwyn Realty Ltd.
 4827 216A Street Langley, BC V3A 2N6
En vigueur (1 Jours)
1 099 000 $ (CAD)
HORAIRES DES PORTES OUVERTES
-
OUVERTESSam, Juil 113:00 pm - 5:00 pm
-
OUVERTESDim, Juil 1212 noon - 3:00 pm
Description
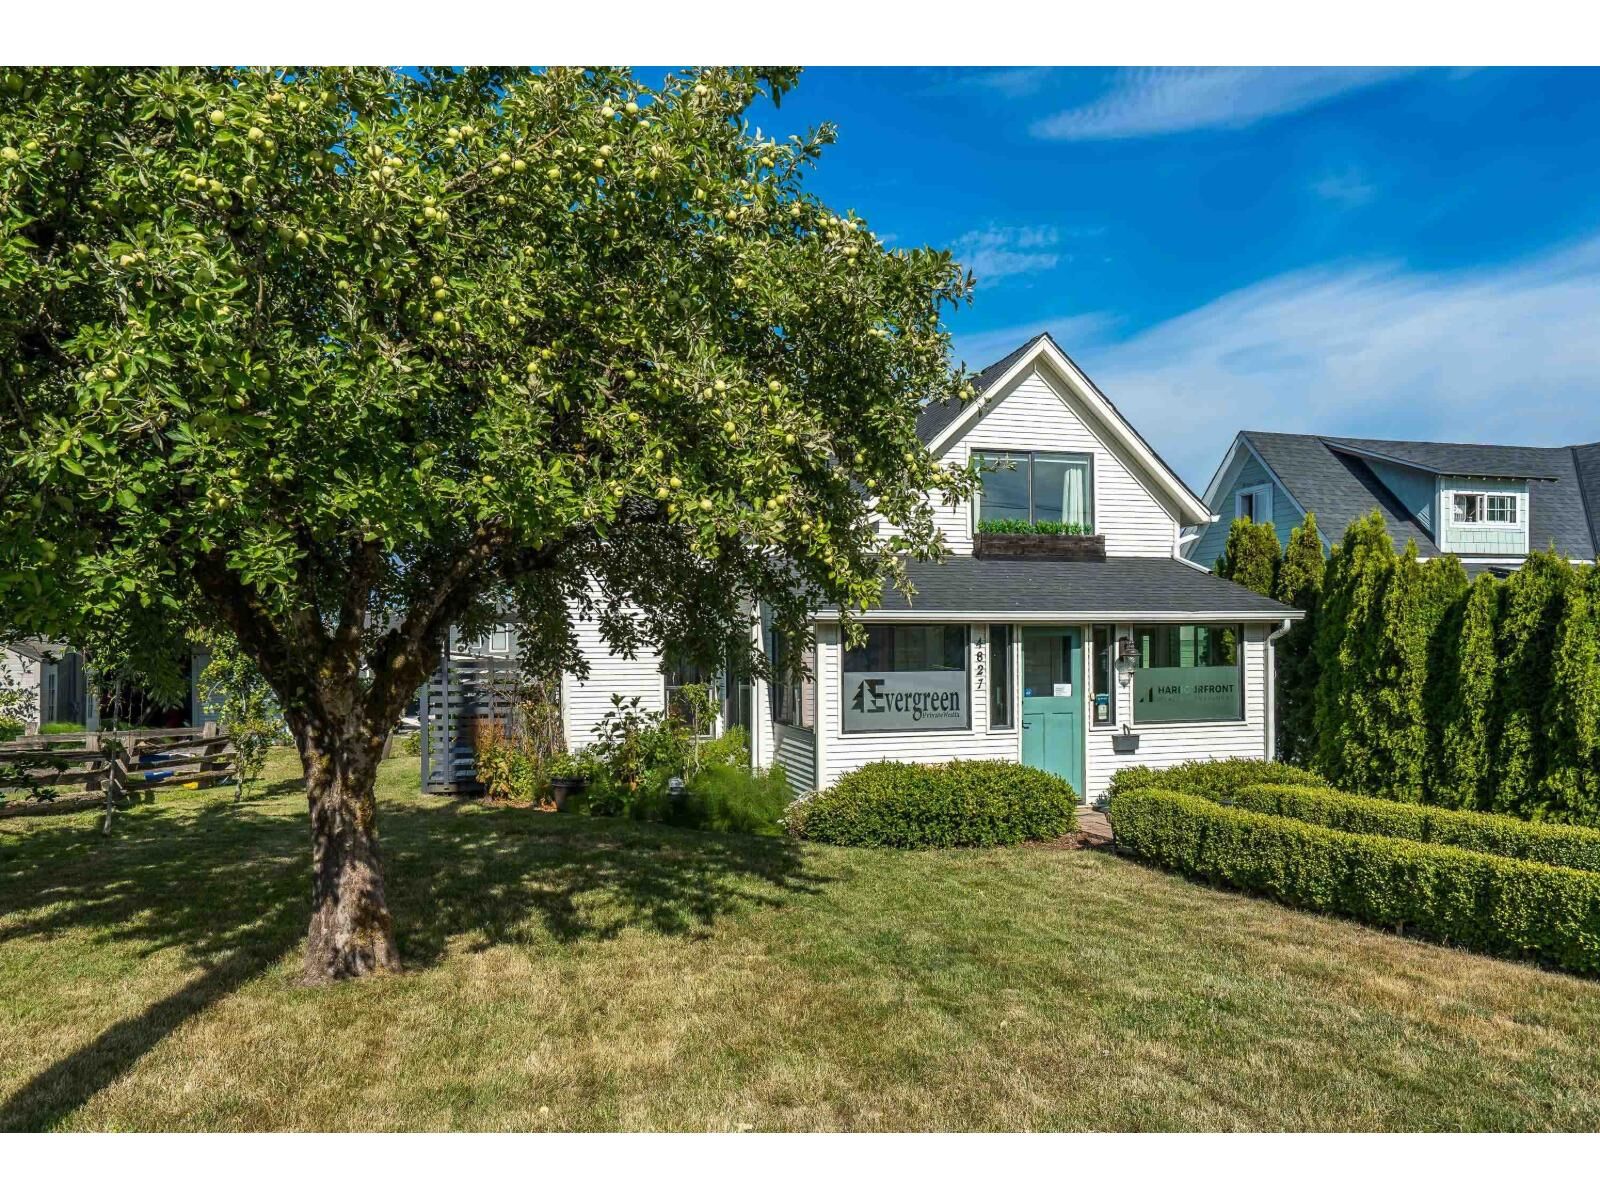
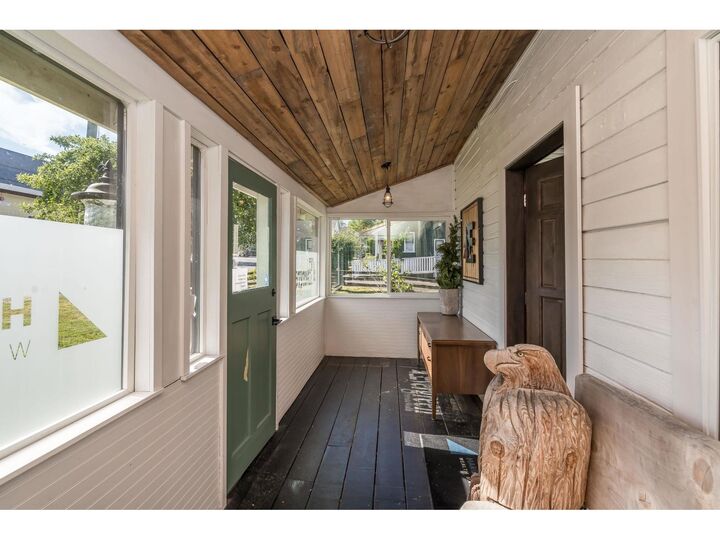
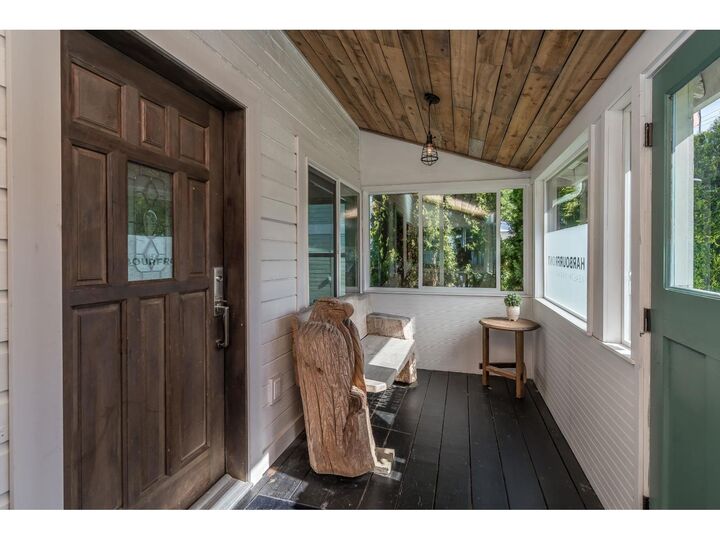
Charming character home nestled in historical Murrayville with a prime location. This rarely found home is located on a spacious sunny 7039 sqft lot. Your guests will be welcomed into the enclosed front porch (17'4x6') a decorator's dream, before entering a great room style main floor, w cozy gas fireplace, warm wooden style flooring, French doors off living room w covered South deck for morning coffee or BBQ's. The bright white kitchen has large entertaining island. Out the back door onto another deck (West facing) for enjoying sunsets & access to a smaller guest overnight area. Amazing storage inc fully detached shed (17'8 x 6'10) w power & lots of gardening space. Lane access with 3 parking spots & other options etc. *** OPEN HOUSE Sat July 11 (3-5pm) & Sun July 12 (12-3pm)*** (id:41440)
MLS®:
R3143996
R3143996
Les impôts
$4,052(2025)
$4,052(2025)
Surface Terrain
7,039 PI. CA.
7,039 PI. CA.
Catégorie
Single-Family Home
Single-Family Home
Année de Construction
1027
1027
Style
2 Level, Other
2 Level, Other
Ville
Metro Vancouver
Metro Vancouver
Listed By
Margot Miller, Oakwyn Realty Ltd.
Source
CREA
Dernière vérification Juil 11 2026 à 2:55 AM GMT+0000
CREA
Dernière vérification Juil 11 2026 à 2:55 AM GMT+0000
Détails sur les salles de bains
- Salles de bains: 2
Caractéristiques Intérieures
- Washer
- Refrigerator
- Dishwasher
- Stove
- Dryer
- Storage Shed
- Alarm System - Roughed In
Caractéristiques de la propriété
- Cheminée: Total: 1
Chauffage et refroidissement
- Forced Air
- Heat Pump
- Natural Gas
- Air Conditioned
Informations sur les sous-sols
- Unknown
- None
Informations sur les services publics
- Sewer: Sanitary Sewer
Stationnement
- Total: 3
- Rv
- Other
- Open
Surface Habitable
- 1,346 pi. ca.
Lieu
Disclaimer: The trademarks REALTOR®, REALTORS®, and the REALTOR® logo are controlled
by The Canadian Real Estate Association (CREA) and identify real estate professionals who are members of CREA. Listing Data Last Updated: 7/10/26 19:55
The trademarks REALTOR®, REALTORS®, and the REALTOR® logo are controlledby The Canadian Real Estate Association (CREA) and identify real estate professionals who are members of CREA. Listing Data Last Updated: 7/10/26 19:55

