

Inscription par:  CREA / Listed By: eXp Realty
 CREA / Listed By: eXp Realty
 5216 201A Street 42 Langley, BC V3A 1S4
En vigueur (1 Jours)
660 000 $ (CAD)
HORAIRES DES PORTES OUVERTES
-
OUVERTESDim, Oct 112:00 pm - 4:00 pm
Description
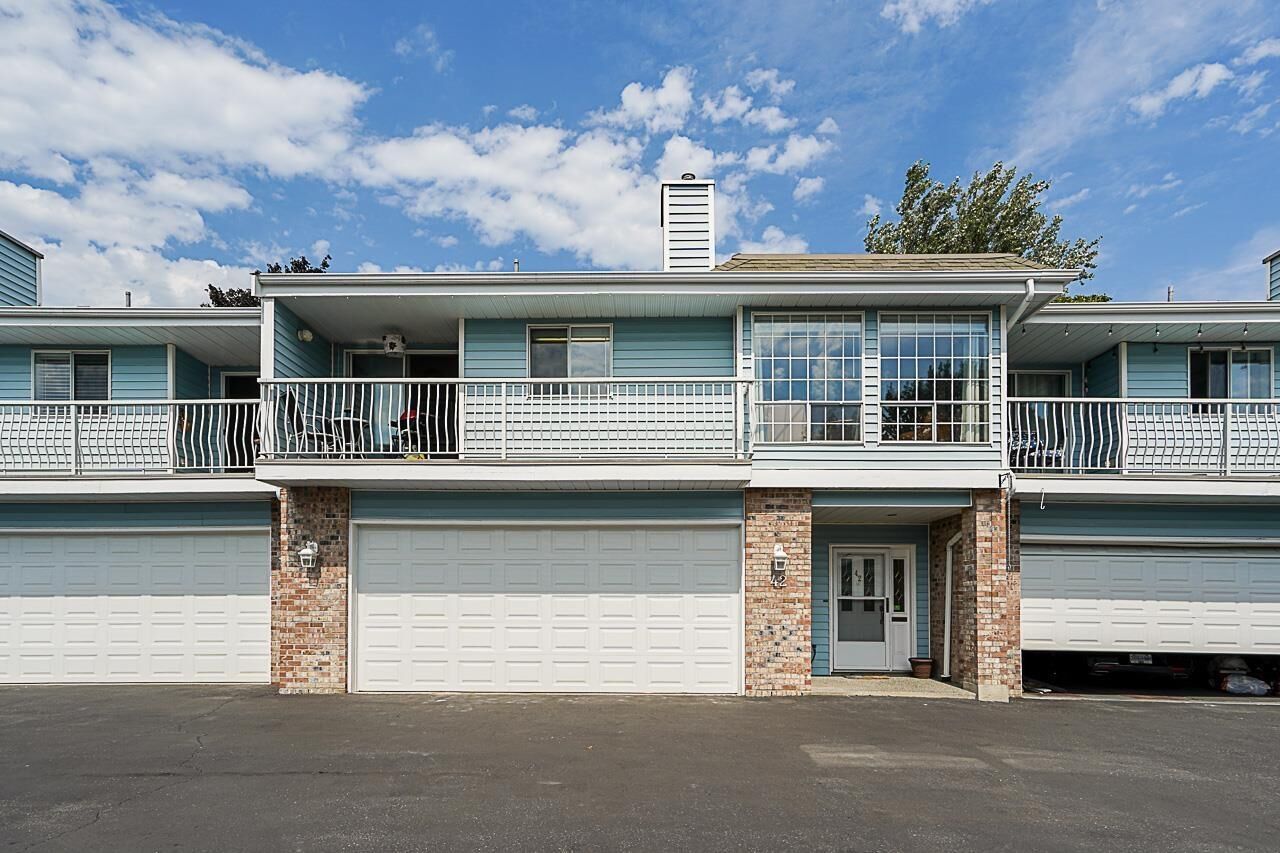
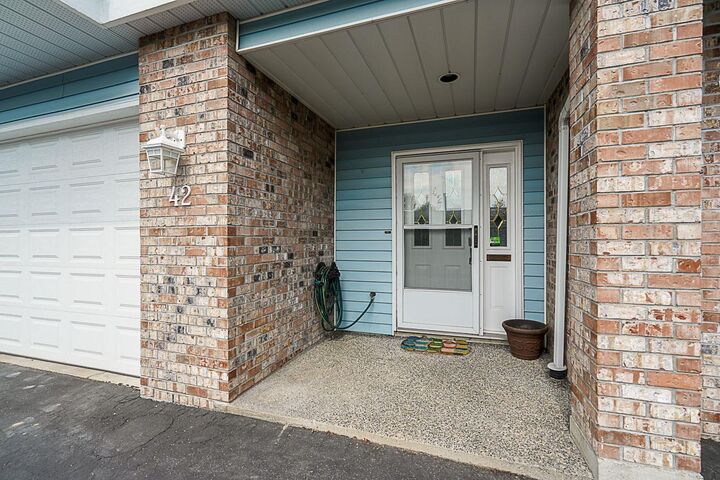
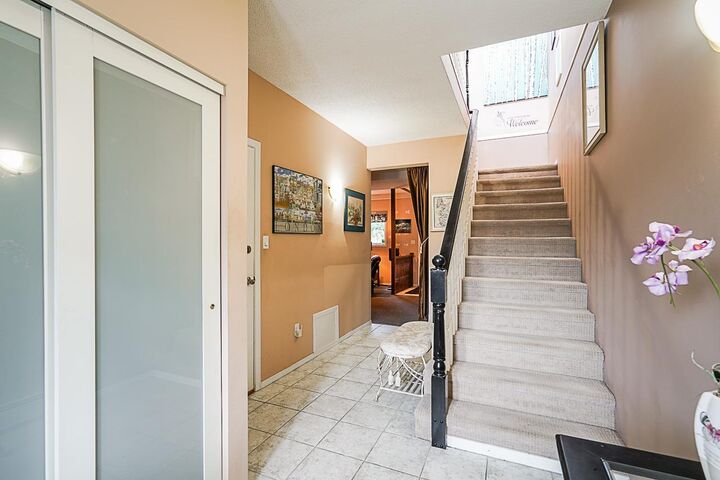
Welcome to Meadowview Estates. This quiet well maintained gated complex townhouse feels just like a house. Immaculate Large bright rooms, vaulted ceilings, 2 fireplaces and a bonus large attic room you can use for storage or a loft. Upper floor features master bedroom w/walk in closet & shower ensuite. Bright open living room & dining rm w/sky lights. Renovated kitchen w SS appliances/eating area & sliders to covered balcony. Level entry basement features spacious foyer, huge family/entertainment rm & full bathroom. Private beautifully landscaped yard w/large patio. 23x22 heated garage. Poly B pipes removed clients paid $15,000. Fantastic location, walk to everything, miles of nature trails at your doorstep. Pets allowed! Call NOW! Open house this Sunday October 11th 2-4pm. (id:41440)
MLS®:
R3172720
R3172720
Les impôts
$4,198(2026)
$4,198(2026)
Catégorie
Townhouse
Townhouse
Année de Construction
1986
1986
Style
2 Level, Other
2 Level, Other
Ville
Metro Vancouver
Metro Vancouver
Listed By
Adrienne Barnes, eXp Realty
Source
CREA
Dernière vérification Oct 7 2026 à 3:05 AM GMT+0000
CREA
Dernière vérification Oct 7 2026 à 3:05 AM GMT+0000
Détails sur les salles de bains
- Salles de bains: 3
Caractéristiques Intérieures
- Washer
- Refrigerator
- Dishwasher
- Central Vacuum
- Stove
- Dryer
- Garage Door Opener
Caractéristiques de la propriété
- Cheminée: Total: 2
Chauffage et refroidissement
- Hot Water
- Natural Gas
Informations sur les sous-sols
- Finished
- Full
Informations sur le condo
- Frais: $403/Monthly
Informations sur les services publics
- Sewer: Sanitary Sewer, Storm Sewer
Stationnement
- Total: 2
- Garage
Surface Habitable
- 1,952 pi. ca.
Lieu
Disclaimer: The trademarks REALTOR®, REALTORS®, and the REALTOR® logo are controlled
by The Canadian Real Estate Association (CREA) and identify real estate professionals who are members of CREA. Listing Data Last Updated: 10/6/26 20:05
The trademarks REALTOR®, REALTORS®, and the REALTOR® logo are controlledby The Canadian Real Estate Association (CREA) and identify real estate professionals who are members of CREA. Listing Data Last Updated: 10/6/26 20:05

