

Inscription par: VANCOUVER - IDX / Listed By: Royal Lepage Elite West
5224 204 Street 214 Langley, BC V3A 1Z1
En vigueur (1 Jours)
289 000 $ (CAD)
HORAIRES DES PORTES OUVERTES
-
OUVERTESDim, Sep 272:00 pm - 4:00 pm
Description
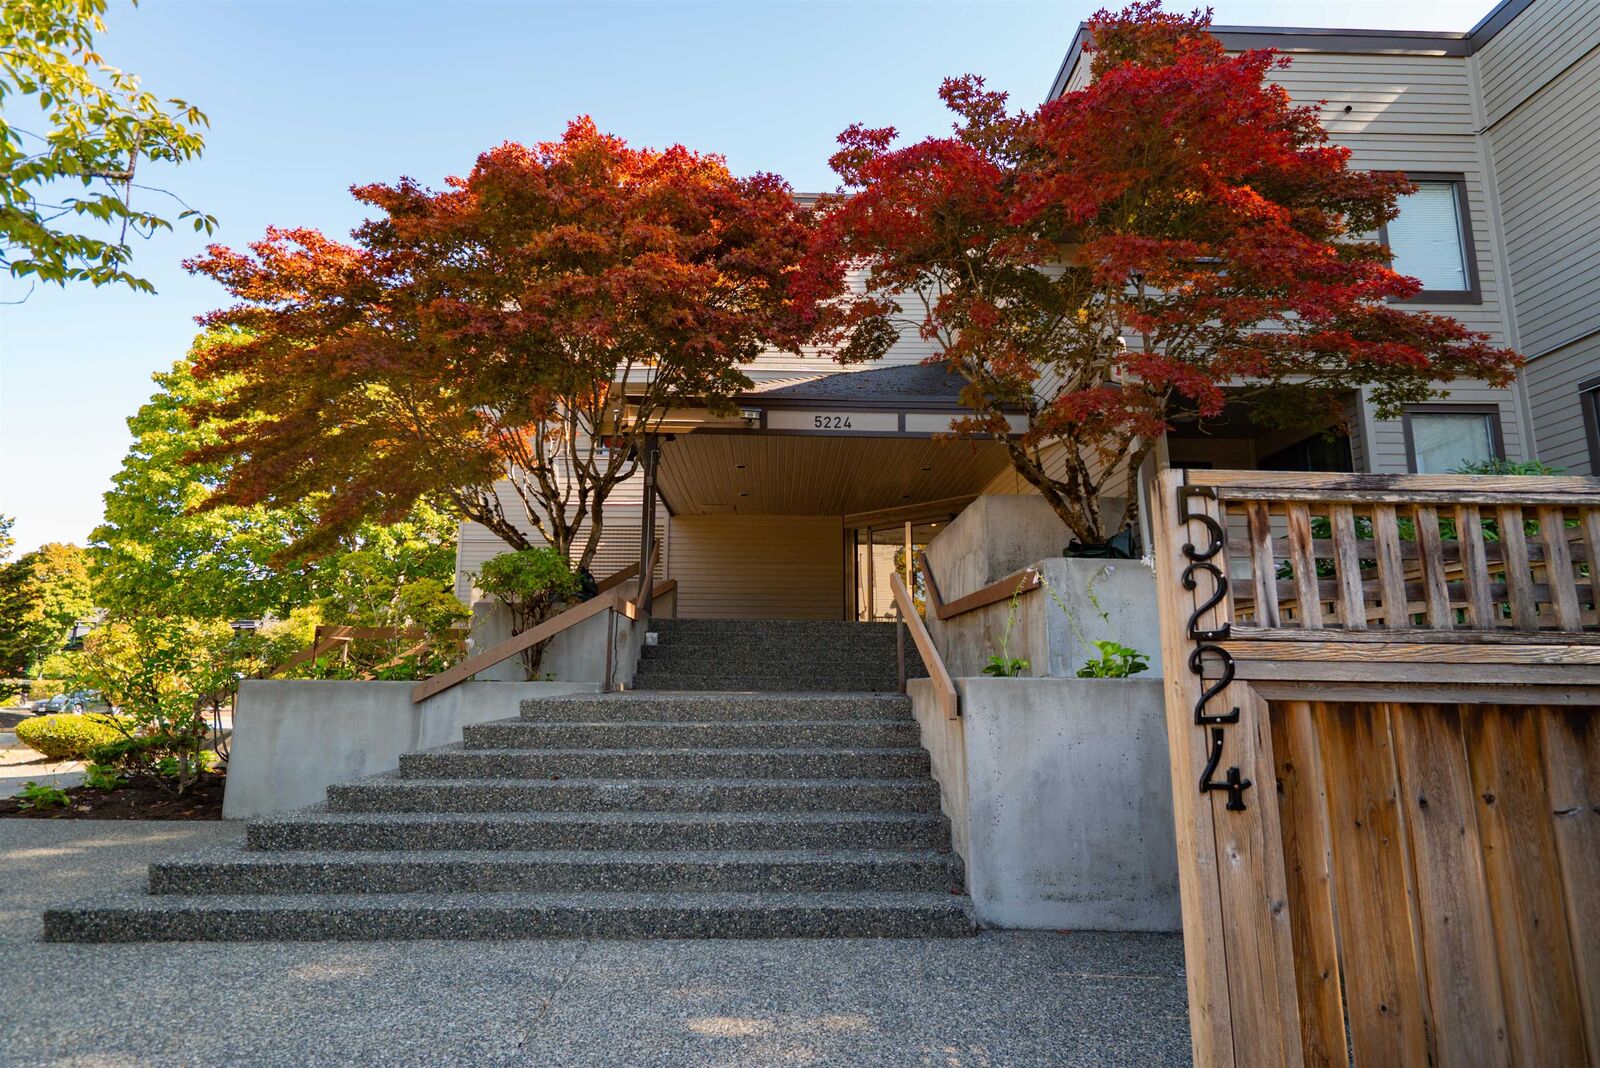
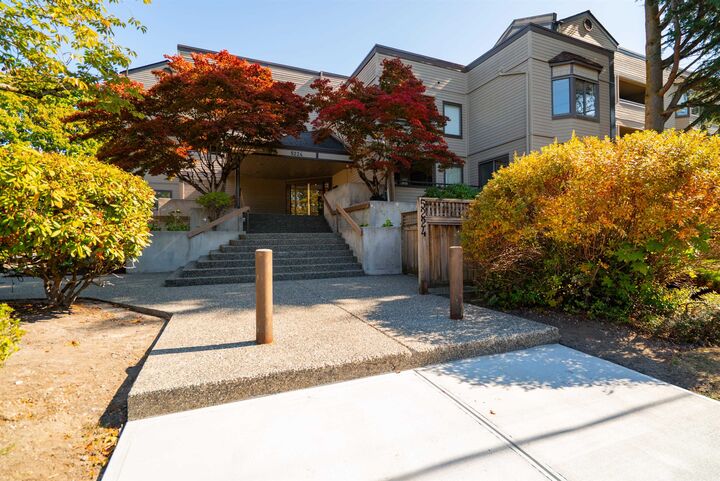
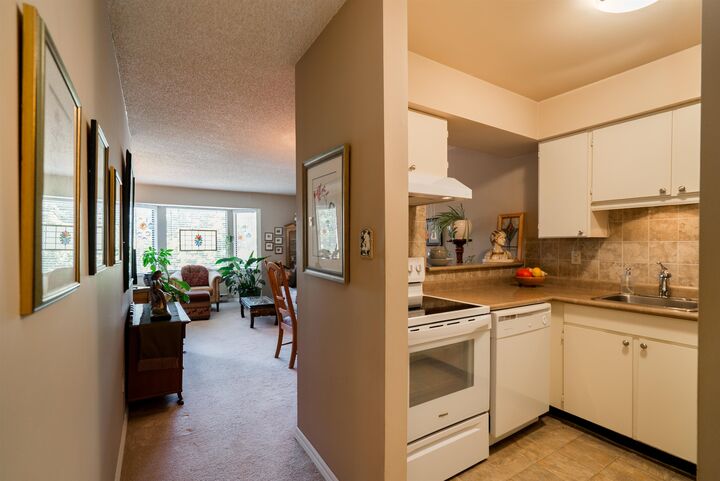
Welcome to Southwynde Court! This meticulously maintained home boasts a massive primary bedroom with a walk in closet, plus a den - perfect for those who work from home or hobbyists alike! Kitchen updates include a new fridge and stove as well as freshly painted kitchen cabinets. A charming bay window welcomes you into the living room, and a covered patio allows you to enjoy outdoor living in your own private oasis year round. Live with peace of mind in a well run strata: Roof done in 2022, washers and dryers just replaced and interior upgrades including new carpets and refreshed common property fixtures. Backing on to Portage Park on a quiet, no through street while still keeping direct proximity to all levels of shops and recreation. This is a perfect opportunity to get in to the market!
MLS®:
R3167936
R3167936
Les impôts
$2,170(2026)
$2,170(2026)
Catégorie
Single-Family Home
Single-Family Home
Année de Construction
1982
1982
Ville
Metro Vancouver
Metro Vancouver
Communauté
South Wynde Court
South Wynde Court
Listed By
Devon Ainsworth Prec*, Royal Lepage Elite West
Source
VANCOUVER - IDX
Dernière vérification Sep 22 2026 à 9:34 AM GMT+0000
VANCOUVER - IDX
Dernière vérification Sep 22 2026 à 9:34 AM GMT+0000
Détails sur les salles de bains
- Salle de bains: 1
Caractéristiques Intérieures
- Dishwasher
- Refrigerator
- Stove
- Elevator
- Washer/Dryer
- Windows: Window Coverings
Quartier
- South Wynde Court
Informations sur le lot
- Central Location
- Recreation Nearby
- Greenbelt
- Wooded
Caractéristiques de la propriété
- Foundation: Concrete Perimeter
Chauffage et refroidissement
- Baseboard
- Electric
Informations sur le condo
- Frais: $369
Planchers
- Carpet
- Vinyl
Informations sur les services publics
- Utilities: Electricity Connected, Water Connected
- Sewer: Public Sewer, Storm Sewer
Garage
- Garage
Stationnement
- Garage Under Building
- Total: 1
- Guest
Étages
- 1
Surface Habitable
- 678 pi. ca.
Lieu
Disclaimer: Copyright 2026 Real Estate Board of Greater Vancouver IDX. All rights reserved. This information is deemed reliable, but not guaranteed. The information being provided is for consumers’ personal, non-commercial use and may not be used for any purpose other than to identify prospective properties consumers may be interested in purchasing. Data last updated 9/22/26 02:34

