

Inscription par:  CREA / Listed By: Re/Max Treeland Realty
 CREA / Listed By: Re/Max Treeland Realty
 5360 205 Street 205 Langley, BC V3A 7Y6
En vigueur (0 Jours)
399 900 $ (CAD)
HORAIRES DES PORTES OUVERTES
-
OUVERTESSam, Sep 262:00 pm - 4:00 pm
Description
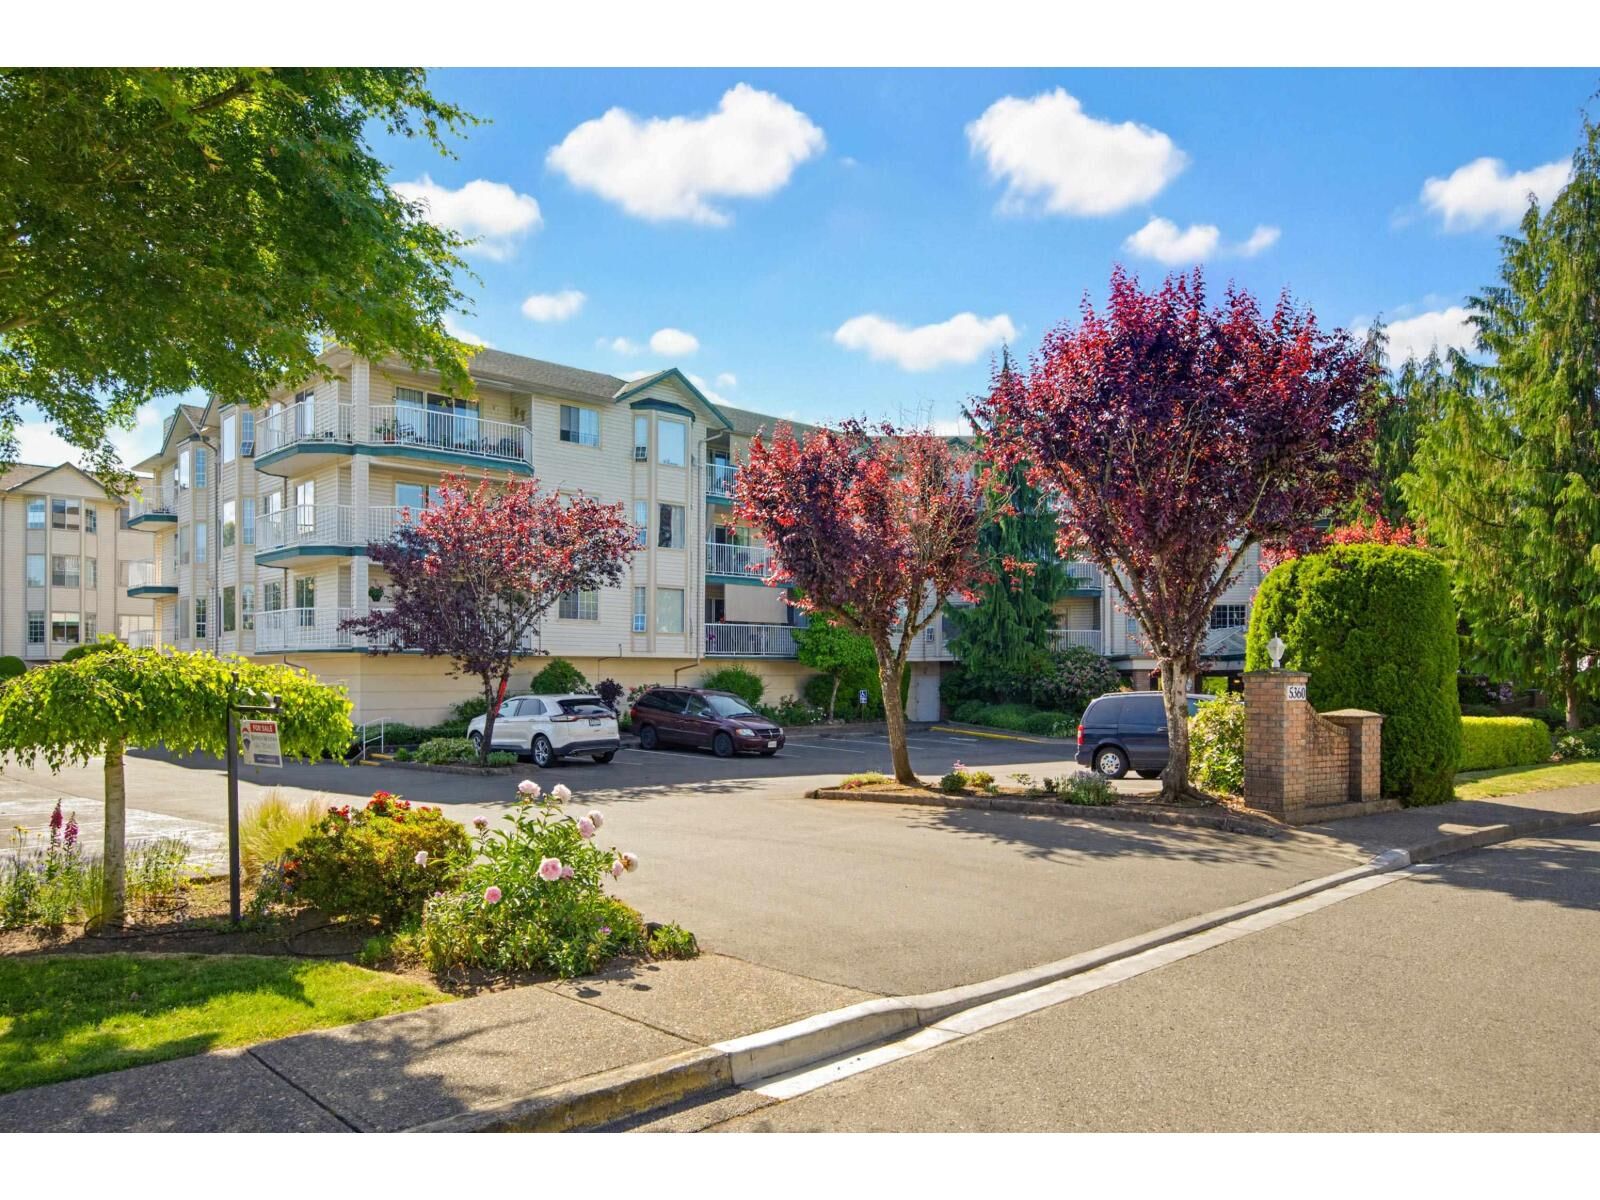
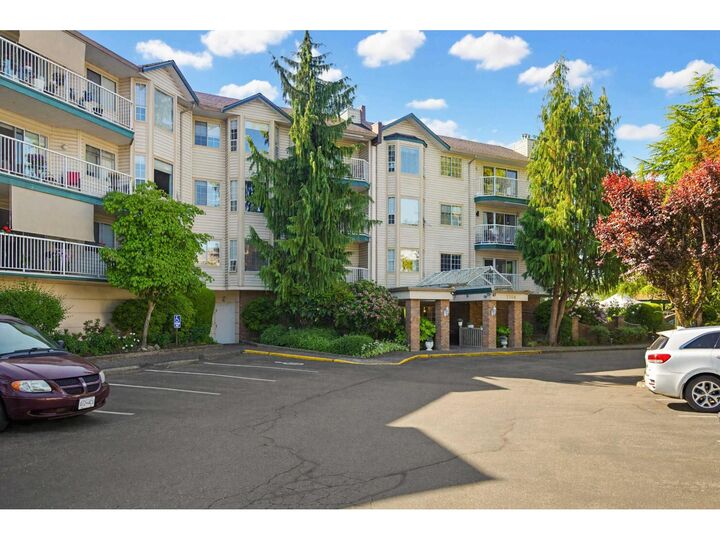
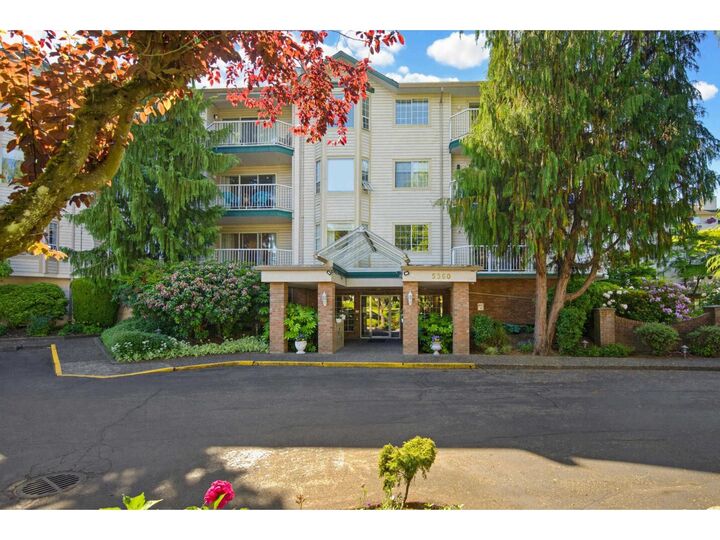
Welcome to this 1,211 sq. ft. condo in sought-after Parkway Estates, featuring two bedrooms, two bathrooms, & tastefully updated with NEW CARPET and FRESH PAINT. In this secure 55+ community, only one occupant must be 55 or older. Enjoy a welcoming atmosphere, an active social calendar, and open living and dining areas with a corner fireplace and covered balcony. The spacious primary bedroom includes a walk-in closet and 3-piece ensuite, while the main bathroom features an updated shower. The generous floor plan offers ample storage, including a flexible den or storage room and a same-floor storage locker just steps away. Amenities include an activity room with a full kitchen, exercise room, library, workshop, guest suite, and more. Strata fees include ELECTRICITY, GAS, and HOT WATER. The well-maintained complex is supported by a proactive strata and is quietly located minutes from downtown Langley, shops, the Seniors Centre, library, trails, and transit. Affordable living with quick possession available! (id:41440)
MLS®:
R3169538
R3169538
Les impôts
$1,830(2026)
$1,830(2026)
Catégorie
Condo
Condo
Année de Construction
1988
1988
Style
Other
Other
Ville
Metro Vancouver
Metro Vancouver
Listed By
Rhonda Wolfram, Re/Max Treeland Realty
Source
CREA
Dernière vérification Sep 25 2026 à 11:30 PM GMT+0000
CREA
Dernière vérification Sep 25 2026 à 11:30 PM GMT+0000
Détails sur les salles de bains
- Salles de bains: 2
Caractéristiques Intérieures
- Washer
- Refrigerator
- Dishwasher
- Stove
- Dryer
Informations sur le lot
- No Smoking Home
Caractéristiques de la propriété
- Cheminée: Total: 1
Chauffage et refroidissement
- Baseboard Heaters
- Natural Gas
- Electric
Informations sur les sous-sols
- Unknown
- None
Informations sur le condo
- Frais: $549/Monthly
Informations sur les services publics
- Sewer: Sanitary Sewer, Storm Sewer
Stationnement
- Total: 1
- Underground
- Visitor Parking
Étages
- 3
Surface Habitable
- 1,211 pi. ca.
Lieu
Disclaimer: The trademarks REALTOR®, REALTORS®, and the REALTOR® logo are controlled
by The Canadian Real Estate Association (CREA) and identify real estate professionals who are members of CREA. Listing Data Last Updated: 9/25/26 16:30
The trademarks REALTOR®, REALTORS®, and the REALTOR® logo are controlledby The Canadian Real Estate Association (CREA) and identify real estate professionals who are members of CREA. Listing Data Last Updated: 9/25/26 16:30

