

Inscription par:  CREA / Listed By: Royal Lepage Wolstencroft
 CREA / Listed By: Royal Lepage Wolstencroft
 5363 206 Street 107 Langley, BC V3A 2C5
En vigueur
485 000 $ (CAD)
HORAIRES DES PORTES OUVERTES
-
OUVERTESSam, Août 81:00 pm - 3:00 pm
Description
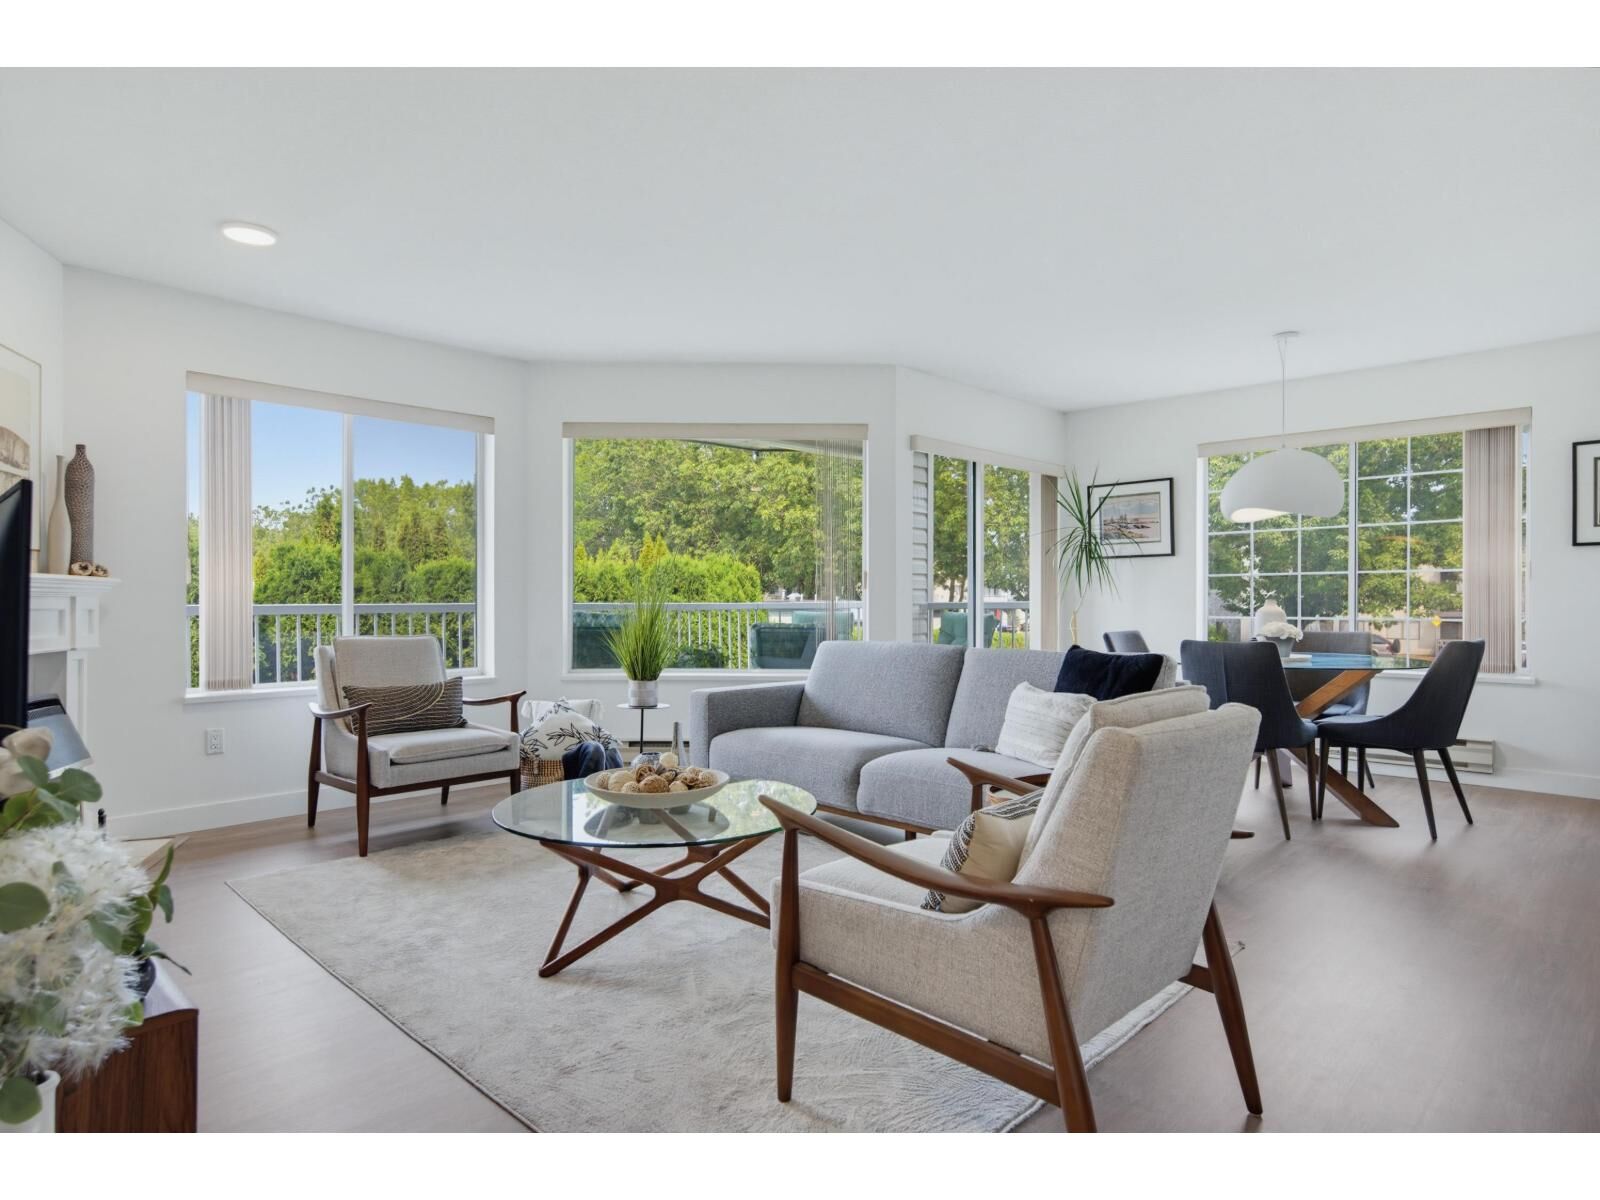
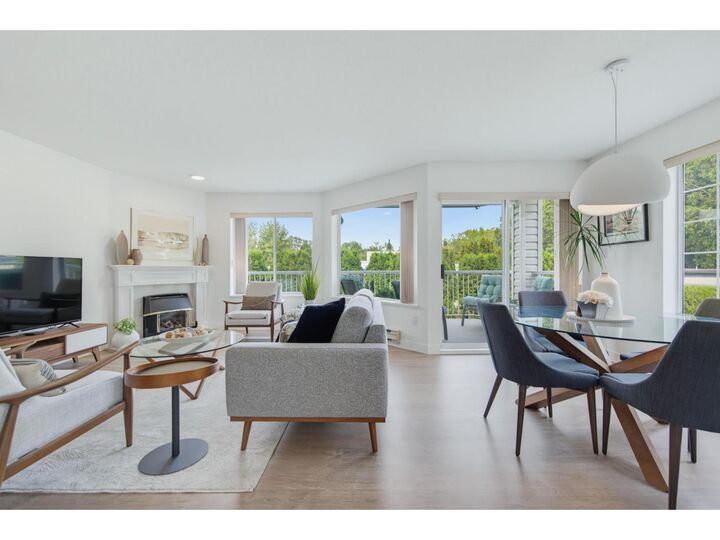
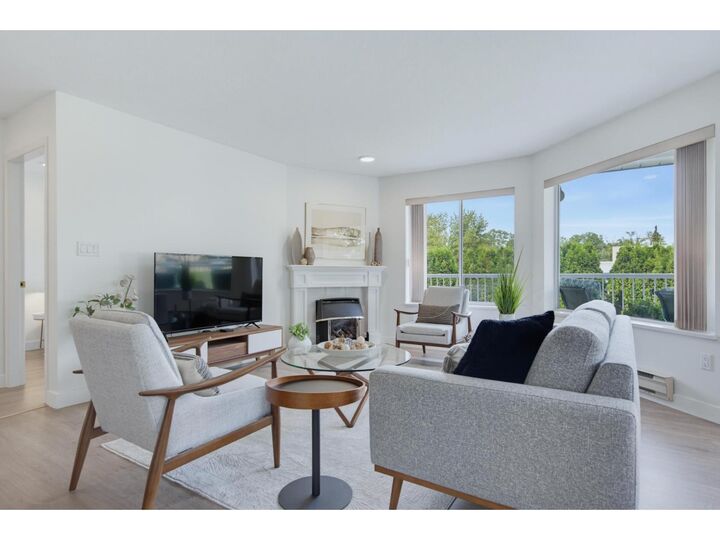
Sought after Parkway II - 55+ Living! This recently updated, 2 bed, 2 bath plus den corner home boast 1,395 square feet. Chef style kitchen has white shaker cabinets, ss appliances, quartz counters & flows nicely to the family room & separate patio. Open plan living & dining rooms have wrap around windows, gas f.p & open to 2nd private patio. Primary suite has double closets & full bath. 2 entrances & large storage room in unit..plus storage locker on the same floor. New vinyl plank floors, kitchen, baths, roof. Amenities: clubhouse w/kitchen, billiard room/library, workshop & car wash. First floor unit one story up from the ground level. Hot water, gas, electricity, heat included in fees. Easy walk to seniors centre, shops transit & medical buildings. Open House Sat. Aug 8 fr 1-3. (id:41440)
MLS®:
R3153054
R3153054
Les impôts
$2,619(2026)
$2,619(2026)
Catégorie
Condo
Condo
Année de Construction
1989
1989
Vue
View
View
Ville
Metro Vancouver
Metro Vancouver
Listed By
Hollie De Boer, Royal Lepage Wolstencroft
Source
CREA
Dernière vérification Août 6 2026 à 10:57 PM GMT+0000
CREA
Dernière vérification Août 6 2026 à 10:57 PM GMT+0000
Détails sur les salles de bains
- Salles de bains: 2
Caractéristiques Intérieures
- Washer
- Refrigerator
- Dishwasher
- Stove
- Dryer
Caractéristiques de la propriété
- Cheminée: Total: 1
Chauffage et refroidissement
- Baseboard Heaters
Informations sur les sous-sols
- Unknown
- None
Informations sur le condo
- Frais: $535/Monthly
Informations sur les services publics
- Sewer: Sanitary Sewer, Storm Sewer
Stationnement
- Total: 1
- Underground
- Garage
- Visitor Parking
Surface Habitable
- 1,379 pi. ca.
Lieu
Disclaimer: The trademarks REALTOR®, REALTORS®, and the REALTOR® logo are controlled
by The Canadian Real Estate Association (CREA) and identify real estate professionals who are members of CREA. Listing Data Last Updated: 8/6/26 15:57
The trademarks REALTOR®, REALTORS®, and the REALTOR® logo are controlledby The Canadian Real Estate Association (CREA) and identify real estate professionals who are members of CREA. Listing Data Last Updated: 8/6/26 15:57

