

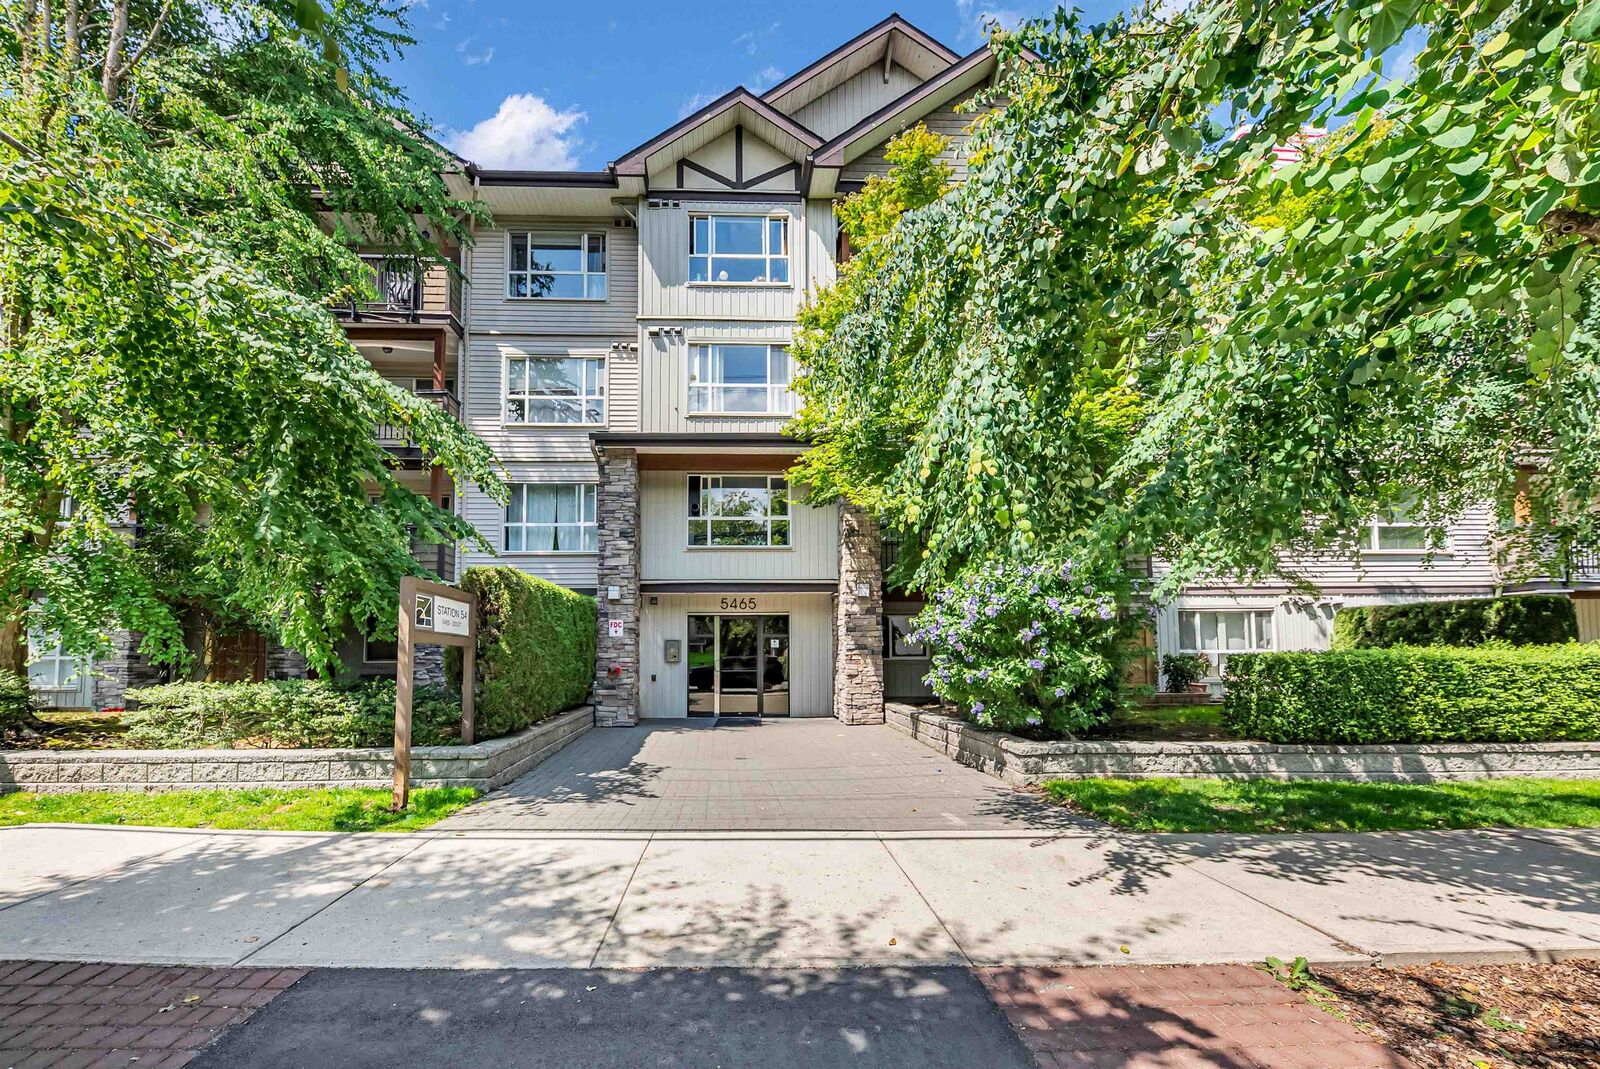
Inscription par: VANCOUVER - IDX / Listed By: 1ne Collective Realty Inc.
5465 203 Street 209 Langley, BC V3A 9L8
En vigueur (2 Jours)
419 000 $ (CAD)
HORAIRES DES PORTES OUVERTES
-
OUVERTESSam, Juil 182:00 pm - 4:00 pm
-
OUVERTESDim, Juil 192:00 pm - 4:00 pm
Description
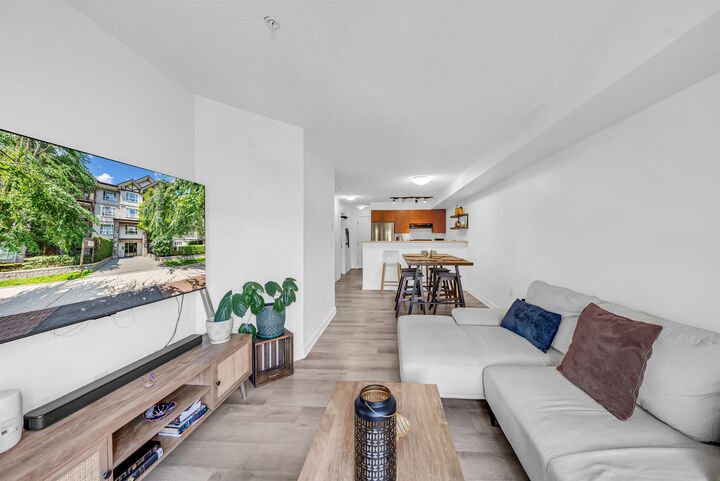
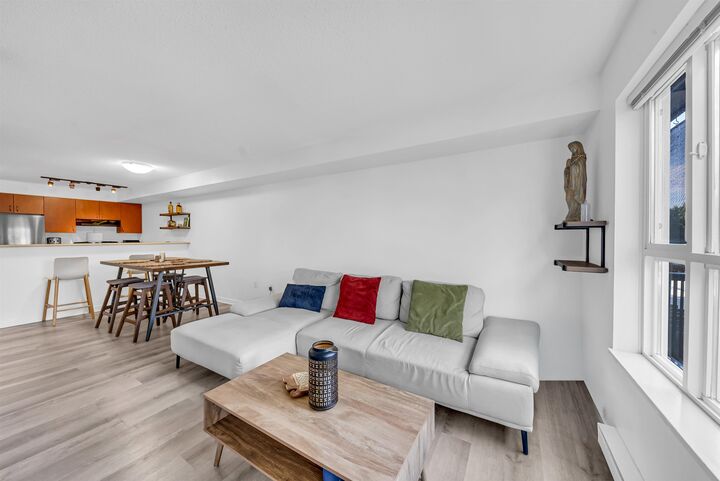
Welcome to this bright and spacious 1-bedroom + LARGE DEN home offering 700 sq. ft. of thoughtfully designed living space in the heart of Langley. The oversized den is perfect for a home office, nursery, guest room, or extra storage, providing outstanding flexibility for first-time buyers, downsizers, and savvy investors. Enjoy an open-concept layout, spacious living and dining areas, a well-appointed kitchen, and a private balcony. Ideally located just minutes from the future Surrey-Langley SkyTrain extension, making commuting easier than ever. Walk to shopping, restaurants, cafés, parks, recreation, schools, and everyday amenities, with quick access to Fraser Highway and major routes. A fantastic opportunity to own in one of Langley's fastest-growing and highly connected communities.
MLS®:
R3145795
R3145795
Les impôts
$1,786(2025)
$1,786(2025)
Catégorie
Single-Family Home
Single-Family Home
Année de Construction
2004
2004
Ville
Metro Vancouver
Metro Vancouver
Listed By
Eric Kim, 1ne Collective Realty Inc.
Source
VANCOUVER - IDX
Dernière vérification Juil 15 2026 à 4:06 AM GMT+0000
VANCOUVER - IDX
Dernière vérification Juil 15 2026 à 4:06 AM GMT+0000
Détails sur les salles de bains
- Salle de bains: 1
Caractéristiques Intérieures
- Elevator
- Laundry: In Unit
Caractéristiques de la propriété
- Foundation: Concrete Perimeter
Chauffage et refroidissement
- Baseboard
- Electric
Informations sur le condo
- Frais: $352
Caractéristiques extérieures
- Toit: Asphalt
Informations sur les services publics
- Utilities: Electricity Connected, Water Connected
- Sewer: Public Sewer, Sanitary Sewer
Garage
- Garage
Stationnement
- Underground
- Total: 1
- Guest
Étages
- 1
Surface Habitable
- 700 pi. ca.
Lieu
Disclaimer: Copyright 2026 Real Estate Board of Greater Vancouver IDX. All rights reserved. This information is deemed reliable, but not guaranteed. The information being provided is for consumers’ personal, non-commercial use and may not be used for any purpose other than to identify prospective properties consumers may be interested in purchasing. Data last updated 7/14/26 21:06

