

Inscription par: VANCOUVER - IDX / Listed By: Re/Max Crest Realty
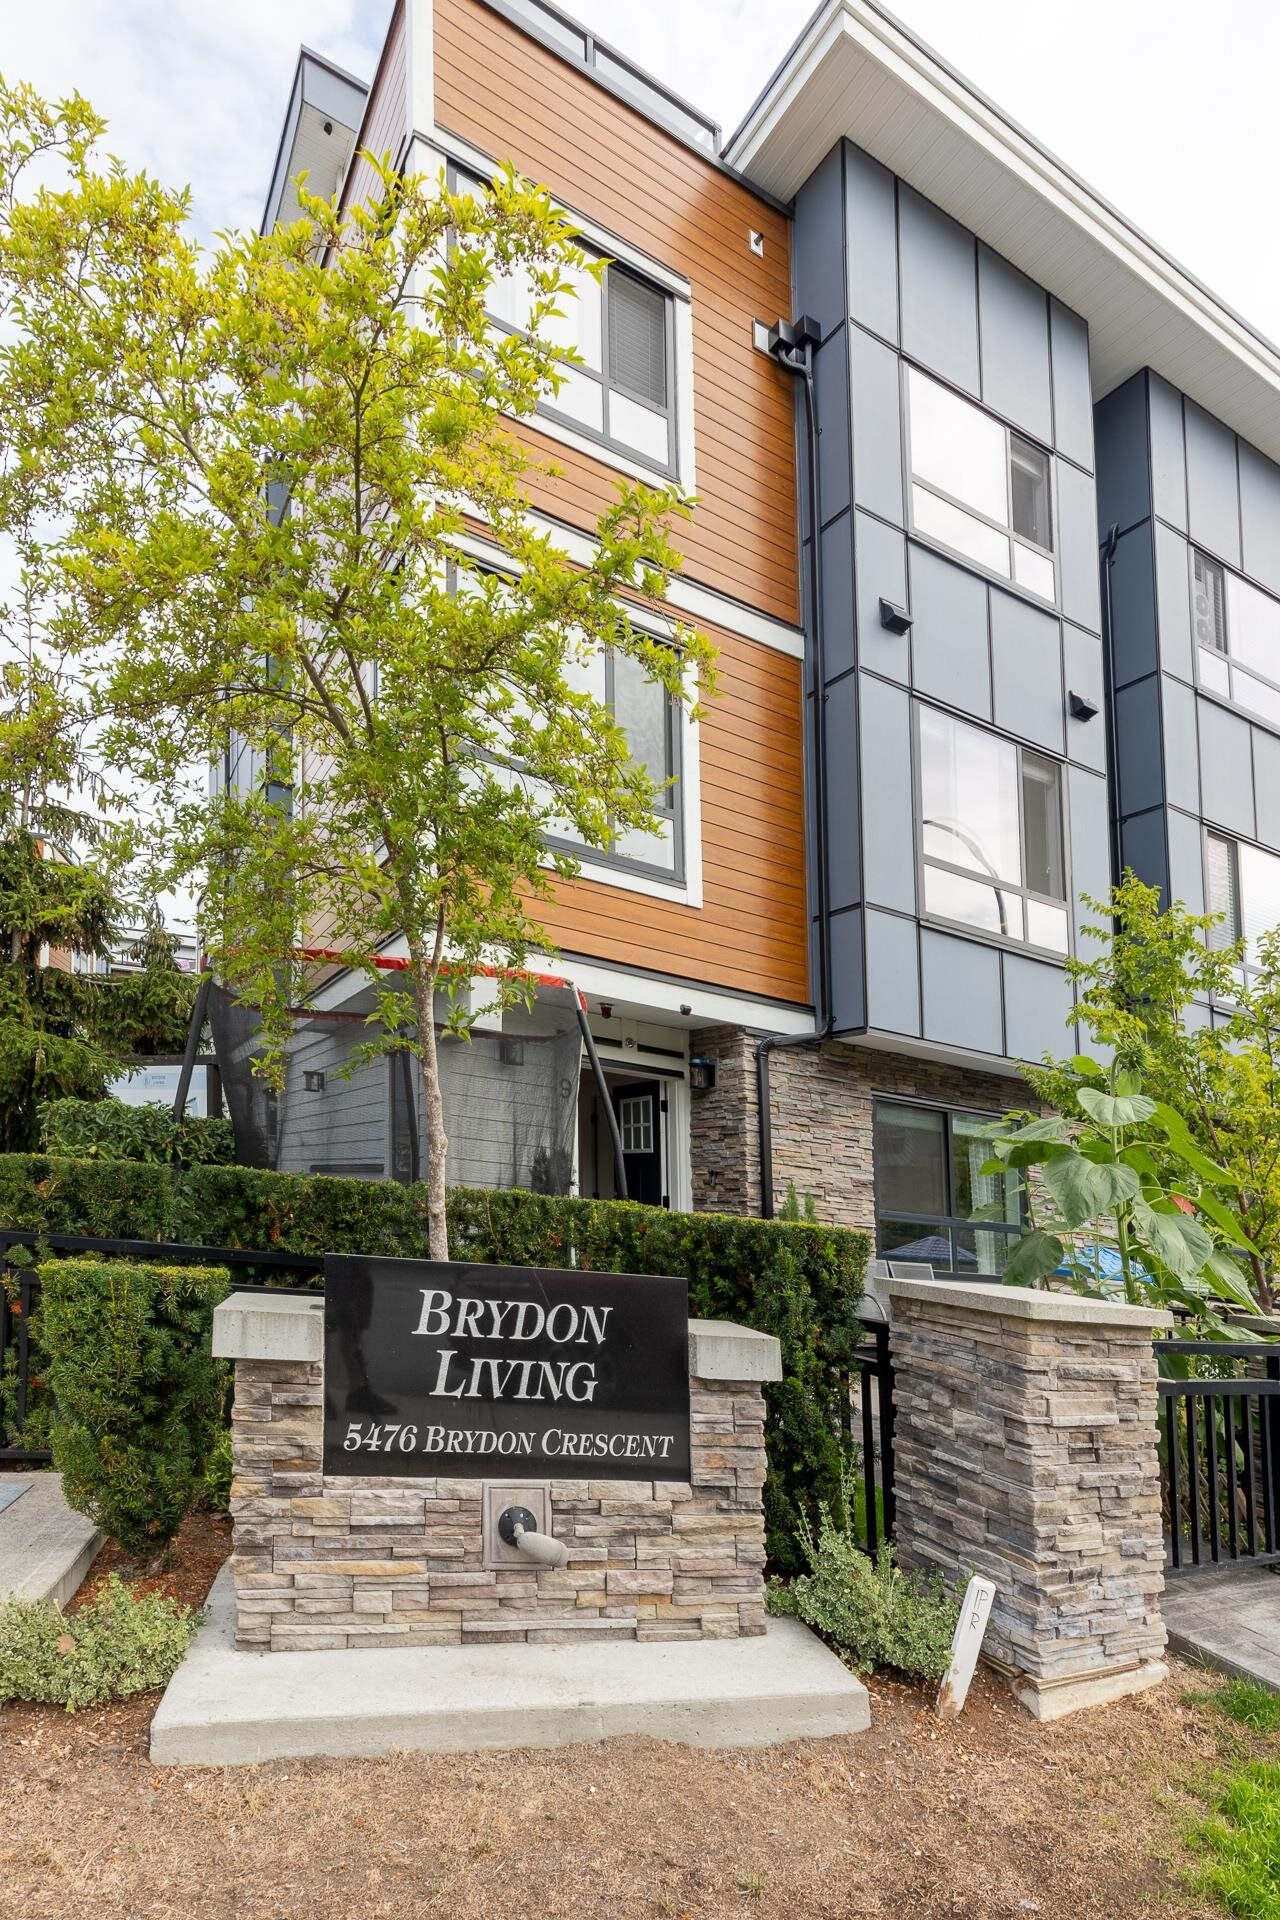
5476 Brydon Crescent 9 Langley, BC V3A 0N7
En vigueur (1 Jours)
848 800 $ (CAD)
HORAIRES DES PORTES OUVERTES
-
OUVERTESSam, Oct 32:00 pm - 4:00 pm
Description
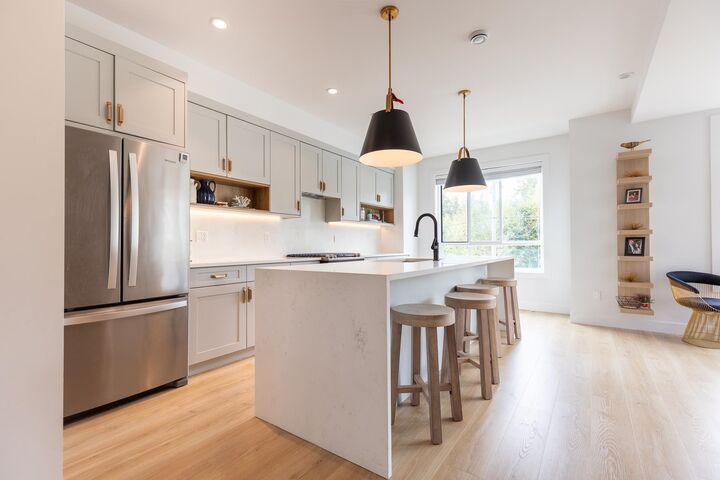
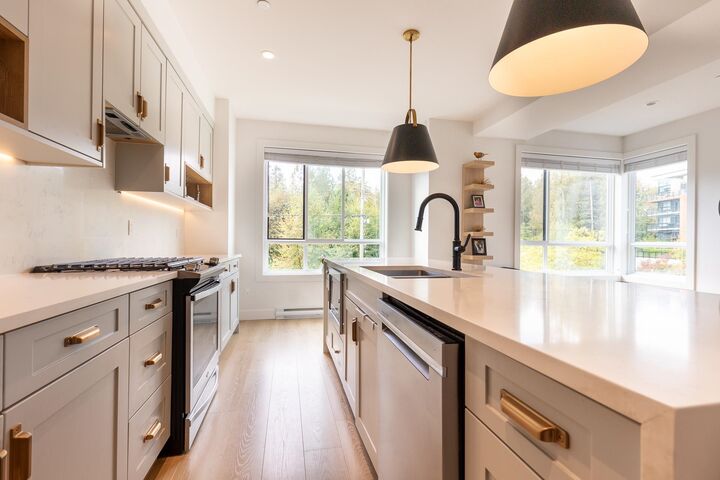
5 yr old, 4 bed, 4 bath, 15 min walk to new Skytrain in 2029. Luxury living for everyday life. Bright, open-concept main floor with clean laminate flooring, a sleek gourmet kitchen & large island with quartz counter tops, quality appliances, with peaceful greenery sightlines from kitchen & dining which is steps away from living room & office area. 3rd floor has plush carpeting in bedrooms. Primary bedroom is large with a walk-in closet & gorgeous ensuite with tile floors. Large 2nd & 3rd bedrooms close to main bathroom with laundry close by. Very private & large roof top deck with sunset views. 4th bedroom on 1st floor with ensuite & possible rental. Large double garage. See video with voice-over on Virtual Tour. Open House Oct 3rd, Sat 2-4
MLS®:
R3170248
R3170248
Les impôts
$3,946(2026)
$3,946(2026)
Catégorie
Townhouse
Townhouse
Année de Construction
2021
2021
Style
3 Storey
3 Storey
Ville
Metro Vancouver
Metro Vancouver
Listed By
Vern Totten Prec*, Re/Max Crest Realty
Source
VANCOUVER - IDX
Dernière vérification Sep 29 2026 à 8:22 AM GMT+0000
VANCOUVER - IDX
Dernière vérification Sep 29 2026 à 8:22 AM GMT+0000
Détails sur les salles de bains
- Salles de bains: 3
- Salle d’eau: 1
Caractéristiques Intérieures
- Microwave
- Dishwasher
- Refrigerator
- Stove
- Laundry: In Unit
- Washer/Dryer
- Windows: Window Coverings
- Windows: Insulated Windows
Informations sur le lot
- Central Location
- Recreation Nearby
- Wooded
Caractéristiques de la propriété
- Foundation: Concrete Perimeter
Chauffage et refroidissement
- Baseboard
- Electric
Informations sur le condo
- Frais: $331
Planchers
- Laminate
- Wall/Wall/Mixed
- Vinyl
Caractéristiques extérieures
- Toit: Torch-on
- Toit: Other
- Toit: Concrete
Informations sur les services publics
- Utilities: Electricity Connected, Water Connected, Natural Gas Connected
- Sewer: Public Sewer, Sanitary Sewer, Storm Sewer
Garage
- Garage
Stationnement
- Garage Door Opener
- Total: 2
- Garage Double
- Rear Access
- Asphalt
Étages
- 3
Surface Habitable
- 1,898 pi. ca.
Lieu
Disclaimer: Copyright 2026 Real Estate Board of Greater Vancouver IDX. All rights reserved. This information is deemed reliable, but not guaranteed. The information being provided is for consumers’ personal, non-commercial use and may not be used for any purpose other than to identify prospective properties consumers may be interested in purchasing. Data last updated 9/29/26 01:22

