

Inscription par: VANCOUVER - IDX / Listed By: Re/Max City Realty
5638 201A Street 317 Langley, BC V3A 0L8
En vigueur (1 Jours)
399 900 $ (CAD)
HORAIRES DES PORTES OUVERTES
-
OUVERTESSam, Juil 181:00 pm - 3:00 pm
Description
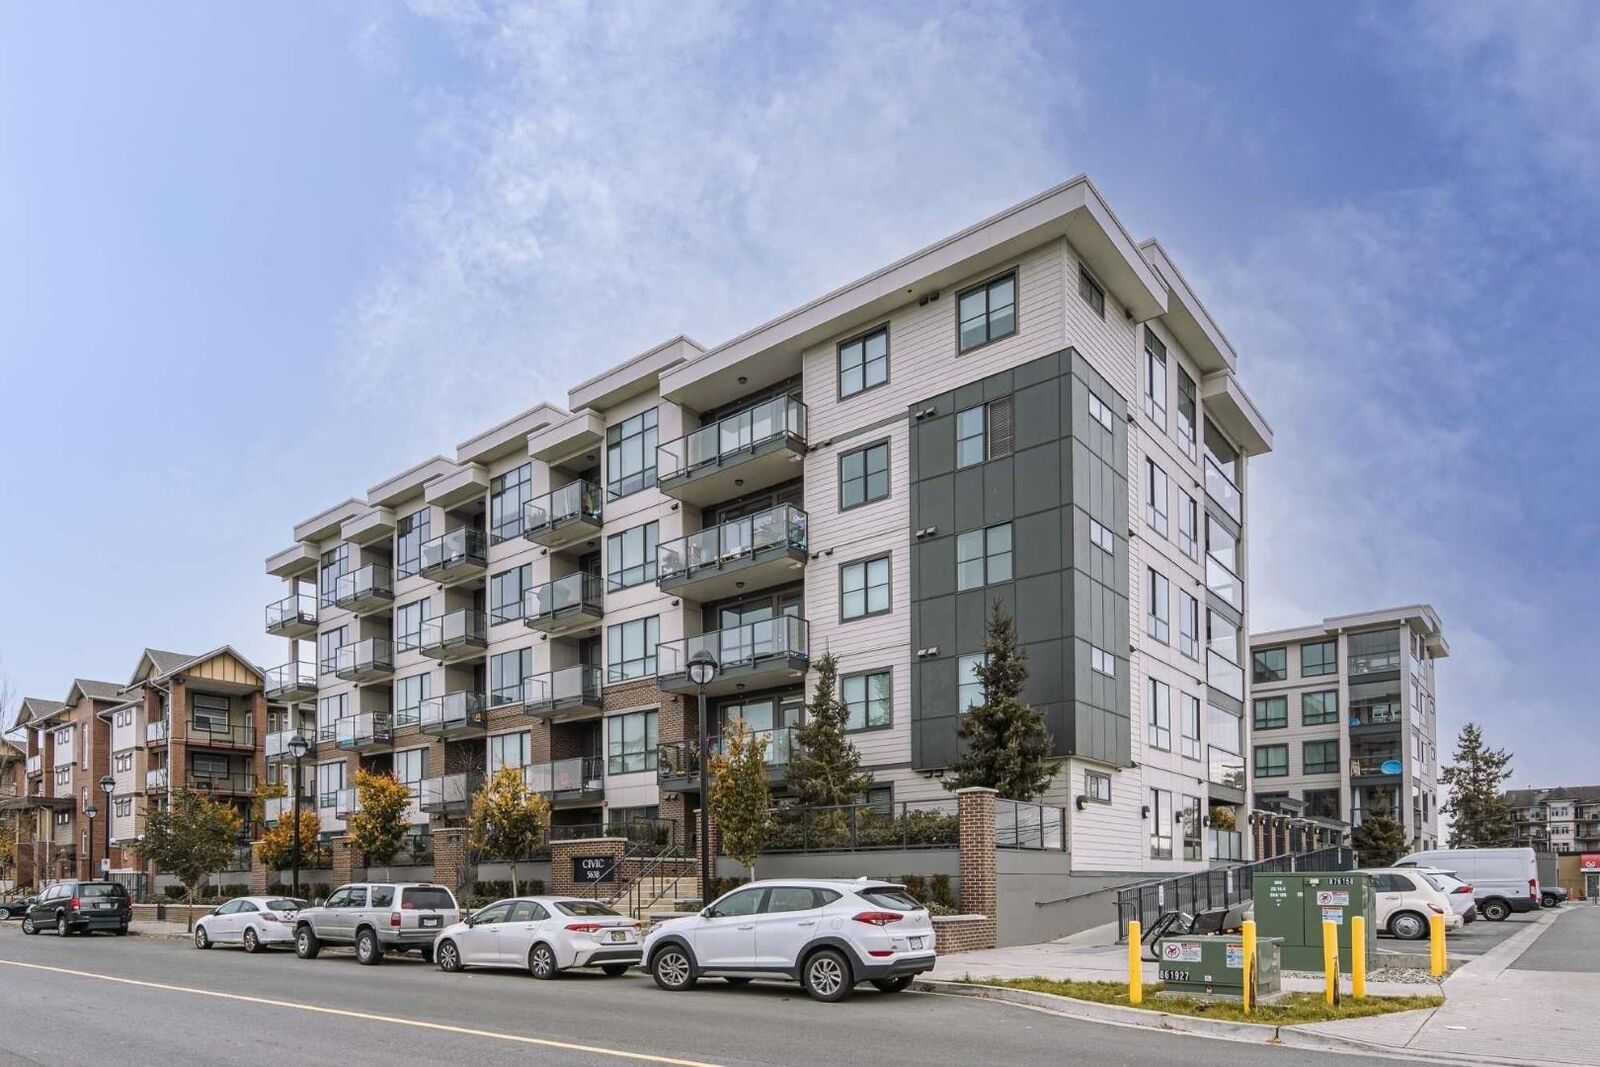
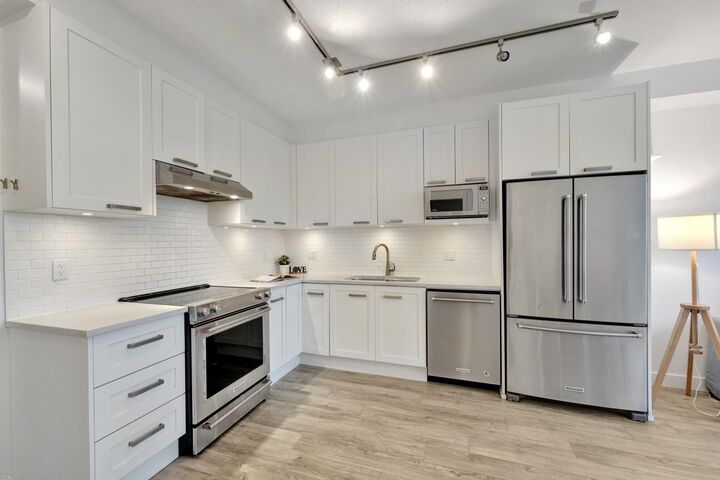
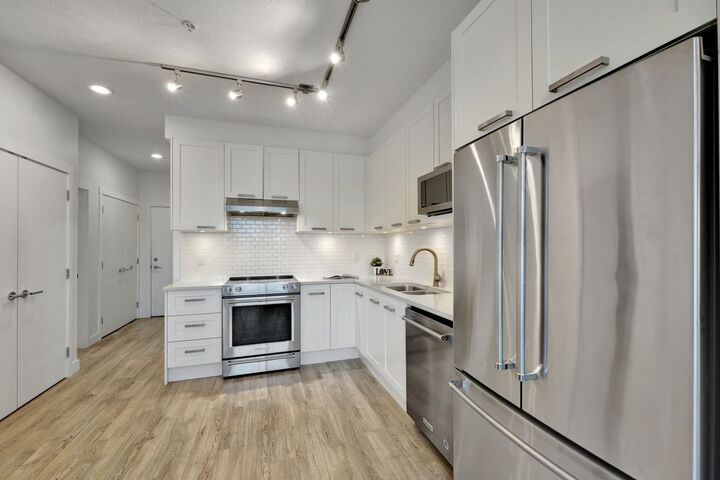
Welcome to The Civic by Creada Developments, where modern living meets unbeatable convenience in the heart of Langley City! This immaculate 1 bedroom + den (currently used as a 2nd bedroom) offers a bright, open layout with 9-ft ceilings, large west-facing windows and an oversized balcony. The stylish kitchen features quartz countertops and stainless steel appliances. The building offers an amenity room with games area, guest suite, bike storage, secure parking and a private courtyard with playground. Pets welcome - 1 cat or 1 dog, with no size restrictions. Steps to shops, dining, recreation, and the future SkyTrain (2028). This home shows like new and is perfect for first-time buyers, downsizers or investors!
MLS®:
R3146628
R3146628
Les impôts
$1,851(2025)
$1,851(2025)
Catégorie
Single-Family Home
Single-Family Home
Année de Construction
2019
2019
Ville
Metro Vancouver
Metro Vancouver
Communauté
The Civic
The Civic
Listed By
Natalia Morin Prec*, Re/Max City Realty
Source
VANCOUVER - IDX
Dernière vérification Juil 16 2026 à 4:47 AM GMT+0000
VANCOUVER - IDX
Dernière vérification Juil 16 2026 à 4:47 AM GMT+0000
Détails sur les salles de bains
- Salle de bains: 1
Caractéristiques Intérieures
- Dishwasher
- Refrigerator
- Stove
- Guest Suite
- Washer/Dryer
Quartier
- The Civic
Informations sur le lot
- Central Location
- Recreation Nearby
Caractéristiques de la propriété
- Cheminée: 0
- Foundation: Concrete Perimeter
Chauffage et refroidissement
- Electric
Informations sur le condo
- Frais: $247
Planchers
- Laminate
Informations sur les services publics
- Utilities: Electricity Connected, Water Connected
- Sewer: Public Sewer, Sanitary Sewer, Storm Sewer
Garage
- Garage
Stationnement
- Front Access
- Garage Door Opener
- Underground
- Total: 1
Étages
- 1
Surface Habitable
- 607 pi. ca.
Lieu
Disclaimer: Copyright 2026 Real Estate Board of Greater Vancouver IDX. All rights reserved. This information is deemed reliable, but not guaranteed. The information being provided is for consumers’ personal, non-commercial use and may not be used for any purpose other than to identify prospective properties consumers may be interested in purchasing. Data last updated 7/15/26 21:47

