

Inscription par: VANCOUVER - IDX / Listed By: Axis Real Estate Solutions Inc.
7574 207 Street 51 Langley, BC V2Y 2A5
En vigueur
909 900 $ (CAD)
HORAIRES DES PORTES OUVERTES
-
OUVERTESSam, Août 812 noon - 5:00 pm
-
OUVERTESDim, Août 912 noon - 5:00 pm
-
OUVERTESSam, Août 1512 noon - 5:00 pm
-
OUVERTESDim, Août 1612 noon - 5:00 pm
-
OUVERTESSam, Août 2212 noon - 5:00 pm
-
OUVERTESDim, Août 2312 noon - 5:00 pm
-
OUVERTESSam, Août 2912 noon - 5:00 pm
-
OUVERTESDim, Août 3012 noon - 5:00 pm
plus d’infos
plus d’infos
Description
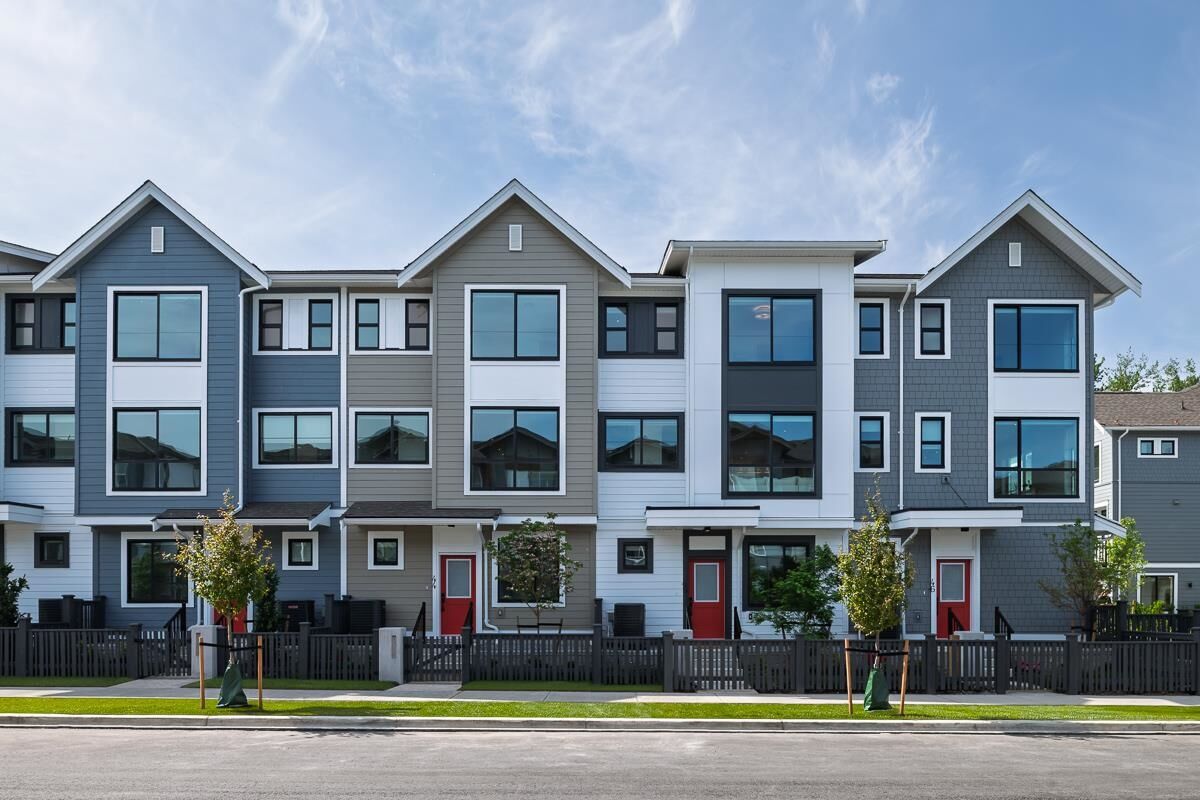
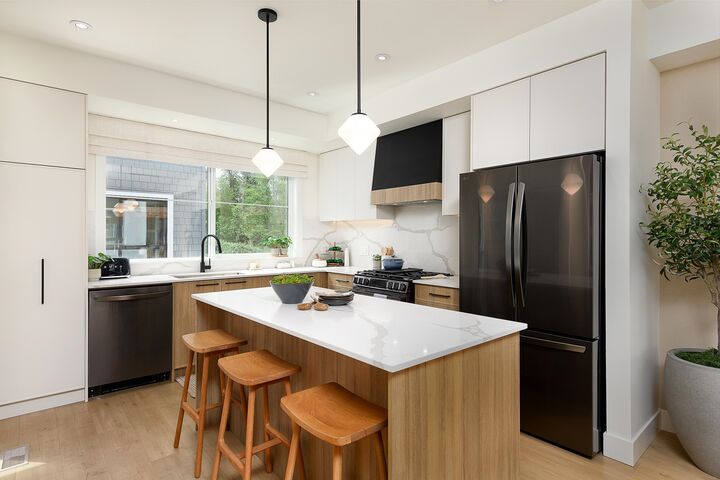
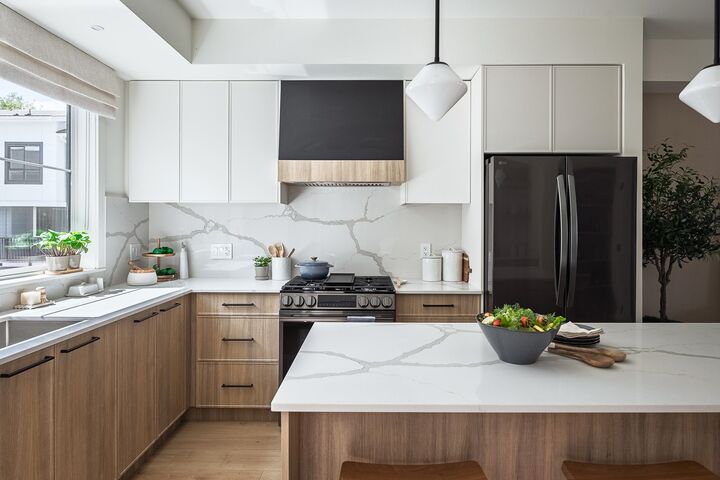
Enjoy this unique offering with a backyard off the main floor- WELCOME TO SILVERBOOK - A must-see in Willoughby, this community is a stand-out in terms of quality and careful craftsmanship. All homes are build to step-code 4 (the highest standard of energy efficiency), they come fully loaded with heatpumps, built-in butler bars, pull-out pantries, backlit mirrors and many more thoughtful details that will make you want to call Silverbrook your home! Complete by end of July for additional buyers incentives. Our showhome is now open from 12-5pm Saturday to Wednesday.
MLS®:
R3152415
R3152415
Catégorie
Townhouse
Townhouse
Année de Construction
2026
2026
Style
3 Storey
3 Storey
Ville
Metro Vancouver
Metro Vancouver
Communauté
Silverbrook
Silverbrook
Listed By
Martina Leeann - Prec, Axis Real Estate Solutions Inc.
Source
VANCOUVER - IDX
Dernière vérification Août 4 2026 à 10:12 PM GMT+0000
VANCOUVER - IDX
Dernière vérification Août 4 2026 à 10:12 PM GMT+0000
Détails sur les salles de bains
- Salles de bains: 2
- Salle d’eau: 1
Quartier
- Silverbrook
Caractéristiques de la propriété
- Foundation: Concrete Perimeter
Chauffage et refroidissement
- Forced Air
- Heat Pump
Informations sur le condo
- Frais: $238
Caractéristiques extérieures
- Toit: Asphalt
Informations sur les services publics
- Utilities: Electricity Connected, Water Connected, Natural Gas Connected
- Sewer: Public Sewer, Sanitary Sewer
Garage
- Garage
Stationnement
- Total: 2
- Garage Double
Étages
- 3
Surface Habitable
- 1,446 pi. ca.
Lieu
Disclaimer: Copyright 2026 Real Estate Board of Greater Vancouver IDX. All rights reserved. This information is deemed reliable, but not guaranteed. The information being provided is for consumers’ personal, non-commercial use and may not be used for any purpose other than to identify prospective properties consumers may be interested in purchasing. Data last updated 8/4/26 15:12

