

Inscription par: VANCOUVER - IDX / Listed By: Sutton Group 1st West Realty
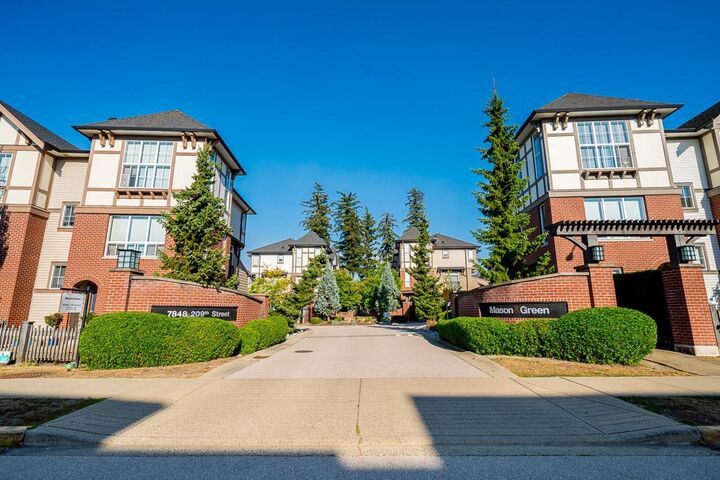
7848 209 Street 34 Langley, BC V2Y 0M4
En vigueur (2 Jours)
729 000 $ (CAD)
HORAIRES DES PORTES OUVERTES
-
OUVERTESSam, Sep 122:00 pm - 4:00 pm
-
OUVERTESSam, Sep 192:00 pm - 4:00 pm
Description
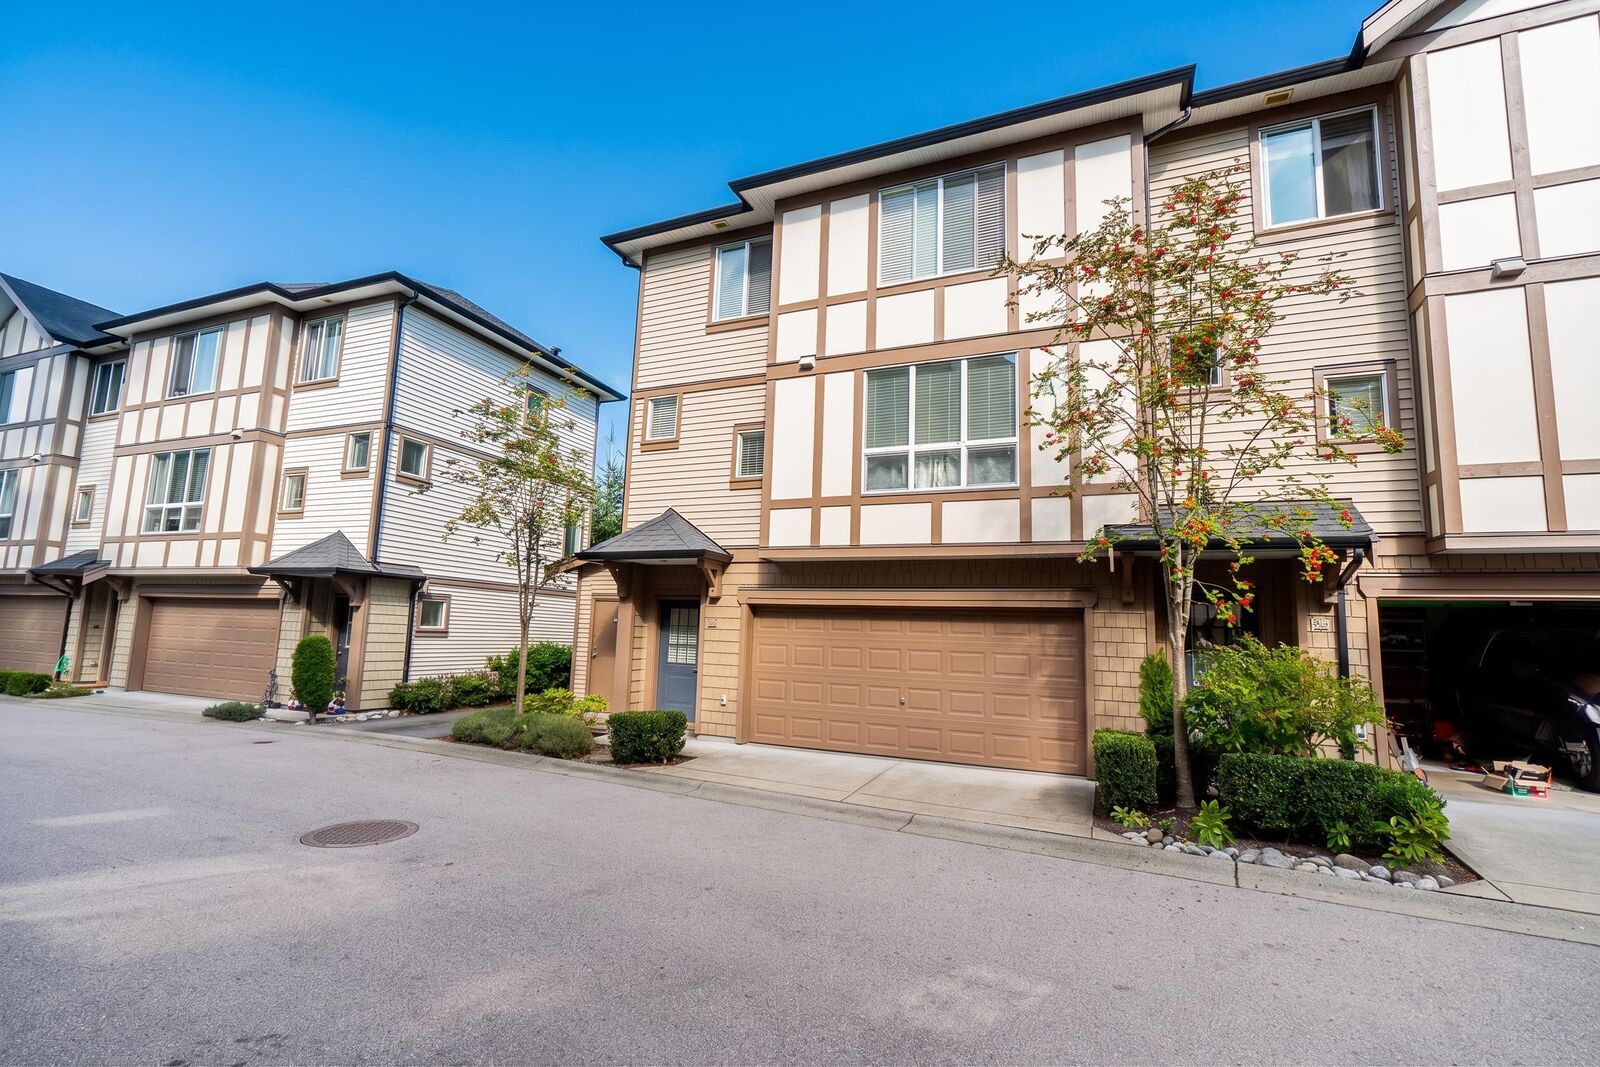
Some homes simply make everyday life feel a little easier! Beautiful designed 2-bed, 3-bath CORNER/END home offering 1,250 sq.ft. with a side-by-side double garage. Fully renovated with laminate flooring, quartz counters, updated fixtures, renovated powder room & walk-out deck. Spacious primary suite features a custom board-and-batten accent wall, walk-in closet & ensuite. 2nd bedroom has its own full bath. Updated full-size laundry with patterned tile, upper cabinetry & butcher block folding counter. Steps to Richard Bulpitt Elementary making school mornings wondefrully easy! Plus, enjoy membership to The Maples Club featuring an outdoor pool and family-friendly amenities. **Open House : Sep 12(Sat) 2-4pm.
MLS®:
R3160562
R3160562
Les impôts
$2,861(2026)
$2,861(2026)
Catégorie
Townhouse
Townhouse
Année de Construction
2014
2014
Ville
Metro Vancouver
Metro Vancouver
Communauté
Mason&Green
Mason&Green
Listed By
Jenny Kim, Sutton Group 1st West Realty
Source
VANCOUVER - IDX
Dernière vérification Sep 2 2026 à 9:09 AM GMT+0000
VANCOUVER - IDX
Dernière vérification Sep 2 2026 à 9:09 AM GMT+0000
Détails sur les salles de bains
- Salles de bains: 2
- Salle d’eau: 1
Caractéristiques Intérieures
- Dishwasher
- Refrigerator
- Stove
- Washer/Dryer
Quartier
- Mason&Green
Informations sur le lot
- Central Location
- Recreation Nearby
- Private
Caractéristiques de la propriété
- Foundation: Concrete Perimeter
Chauffage et refroidissement
- Baseboard
- Electric
Informations sur le pool
- Outdoor Pool
Informations sur le condo
- Frais: $296
Planchers
- Laminate
Caractéristiques extérieures
- Toit: Asphalt
Informations sur les services publics
- Utilities: Electricity Connected, Water Connected, Community
- Sewer: Public Sewer, Sanitary Sewer
Garage
- Garage
Stationnement
- Front Access
- Total: 2
- Garage Double
Étages
- 3
Surface Habitable
- 1,275 pi. ca.
Lieu
Disclaimer: Copyright 2026 Real Estate Board of Greater Vancouver IDX. All rights reserved. This information is deemed reliable, but not guaranteed. The information being provided is for consumers’ personal, non-commercial use and may not be used for any purpose other than to identify prospective properties consumers may be interested in purchasing. Data last updated 9/2/26 02:09

