

Inscription par:  CREA / Listed By: Re/Max All Points Realty
 CREA / Listed By: Re/Max All Points Realty
 7967 197 Street 1 Langley, BC V2Y 3P1
En vigueur (1 Jours)
564 588 $ (USD)
HORAIRES DES PORTES OUVERTES
-
OUVERTESDim, Juil 122:00 pm - 4:00 pm
Description
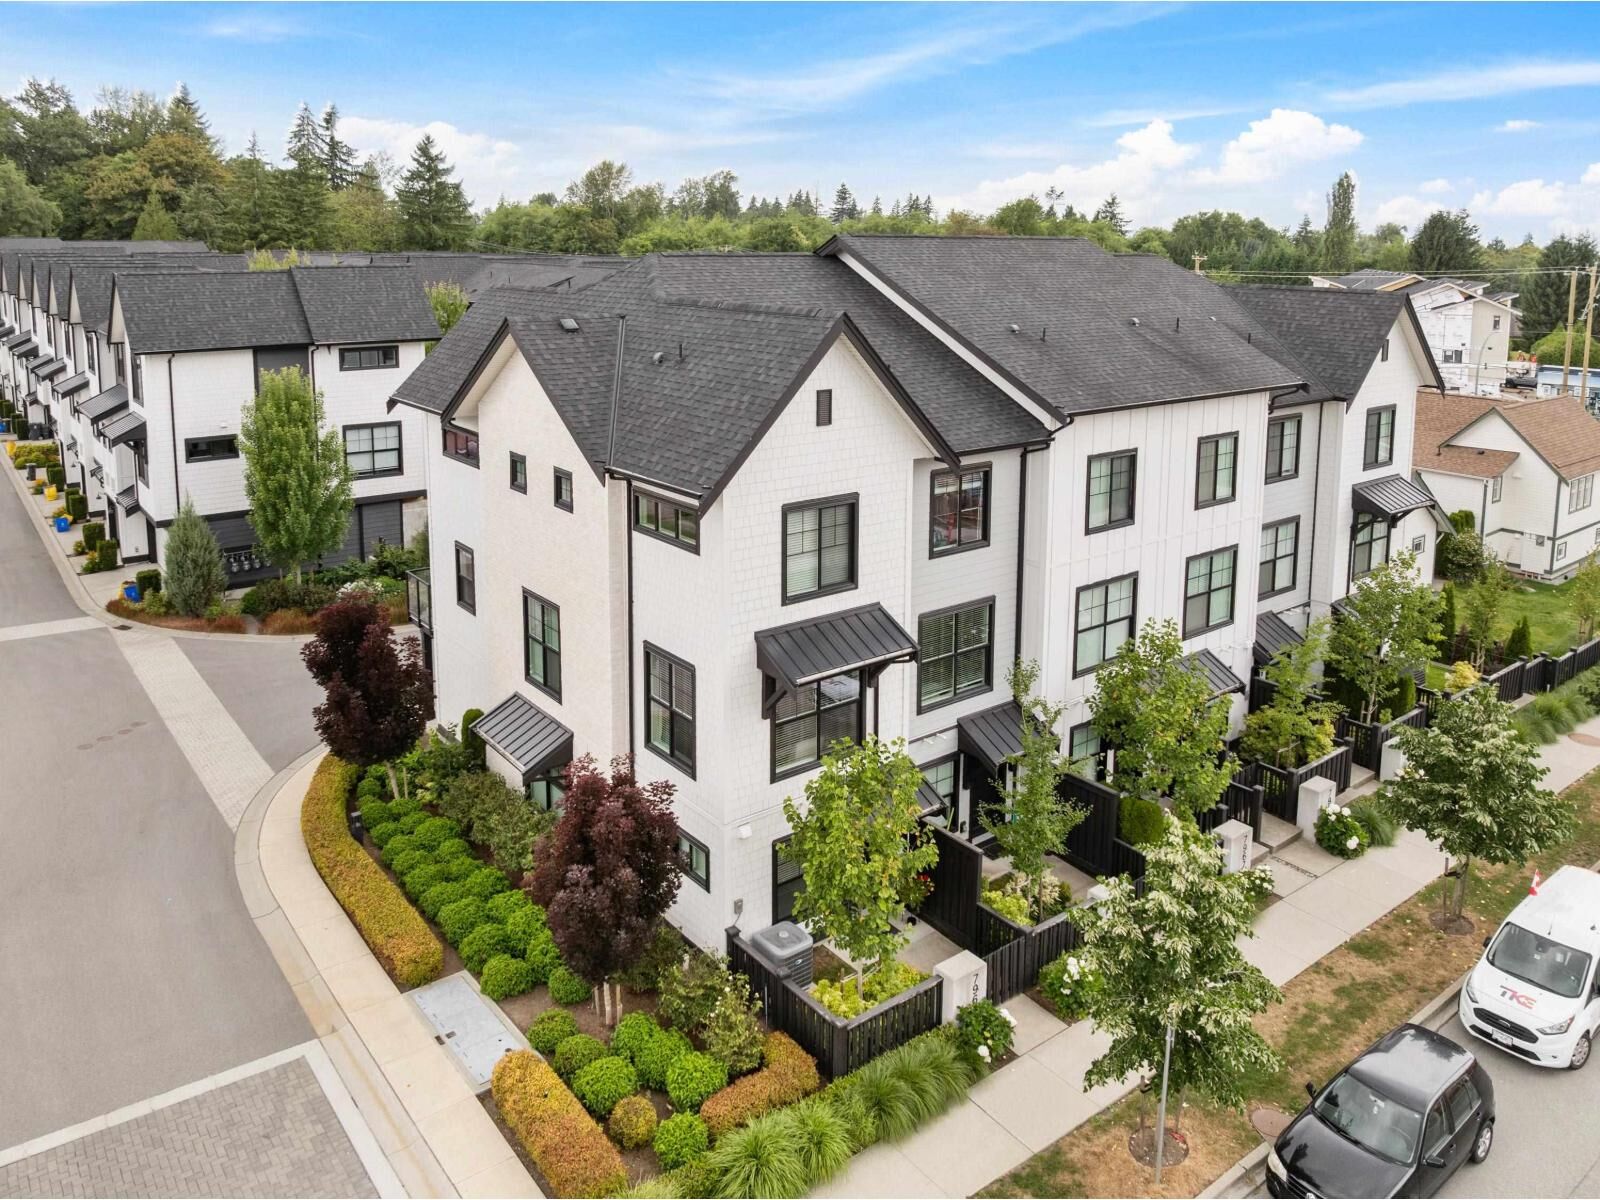
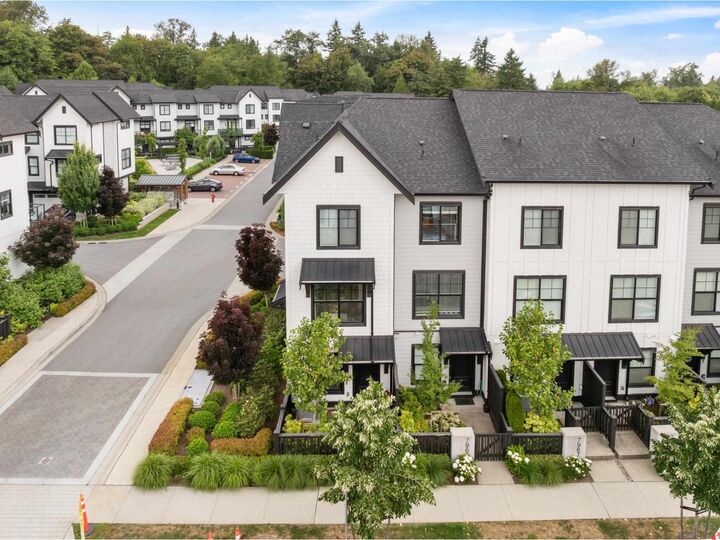
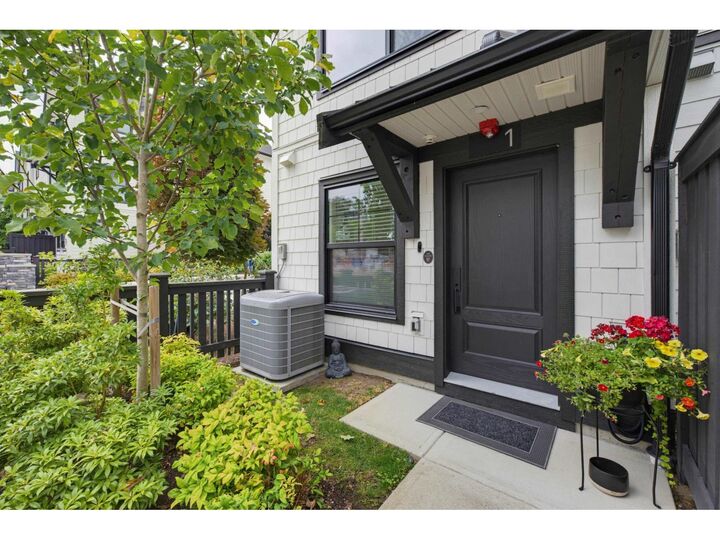
Welcome to Foundry, arguably one of Willoughby's most sought-after communities! This tastefully upgraded 2-bed plus flex, 2.5-bath southeast-facing corner home offers 1333 SF of stylish & functional living. The open-concept main floor is enhanced by additional windows, filling the space with an abundance of natural light. The kitchen is completed w/ stainless steel appliances, Caesarstone Island, & oversized farmhouse sink. The equally impressive primary features vaulted ceilings, shiplap detail, a warm wood beam accent, and a spa-inspired ensuite with heated floors. Other upgrades include A/C, Tech Pkg, closet organizers, & more. Enjoy nearby walking trails, Latimer Village, Langley Event Centre, quick access to Highway 1, & more -steps from your door. OH Sun 2:00-4:00 PM. (id:41440)
MLS®:
R3144606
R3144606
Les impôts
$2,927(2025)
$2,927(2025)
Catégorie
Townhouse
Townhouse
Année de Construction
2021
2021
Style
3 Level
3 Level
Ville
Metro Vancouver
Metro Vancouver
Listed By
Reza Hedayat, Re/Max All Points Realty
Source
CREA
Dernière vérification Juil 11 2026 à 3:55 AM GMT+0000
CREA
Dernière vérification Juil 11 2026 à 3:55 AM GMT+0000
Détails sur les salles de bains
- Salles de bains: 3
Caractéristiques Intérieures
- Washer
- Refrigerator
- Dishwasher
- Stove
- Dryer
- Alarm System
- Garage Door Opener
Chauffage et refroidissement
- Forced Air
- Natural Gas
- Air Conditioned
Informations sur les sous-sols
- Unknown
- None
Informations sur le condo
- Frais: $171
Informations sur les services publics
- Sewer: Sanitary Sewer, Storm Sewer
Stationnement
- Total: 2
- Garage
- Tandem
Étages
- 3
Surface Habitable
- 1,333 pi. ca.
Lieu
Disclaimer: The trademarks REALTOR®, REALTORS®, and the REALTOR® logo are controlled
by The Canadian Real Estate Association (CREA) and identify real estate professionals who are members of CREA. Listing Data Last Updated: 7/10/26 20:55
The trademarks REALTOR®, REALTORS®, and the REALTOR® logo are controlledby The Canadian Real Estate Association (CREA) and identify real estate professionals who are members of CREA. Listing Data Last Updated: 7/10/26 20:55

