

Inscription par: VANCOUVER - IDX / Listed By: Royal Lepage Elite West
8120 200A Street 19 Langley, BC V2Y 3X5
En vigueur
614 714 $ (USD)
HORAIRES DES PORTES OUVERTES
-
OUVERTESDim, Sep 62:00 pm - 4:00 pm
Description
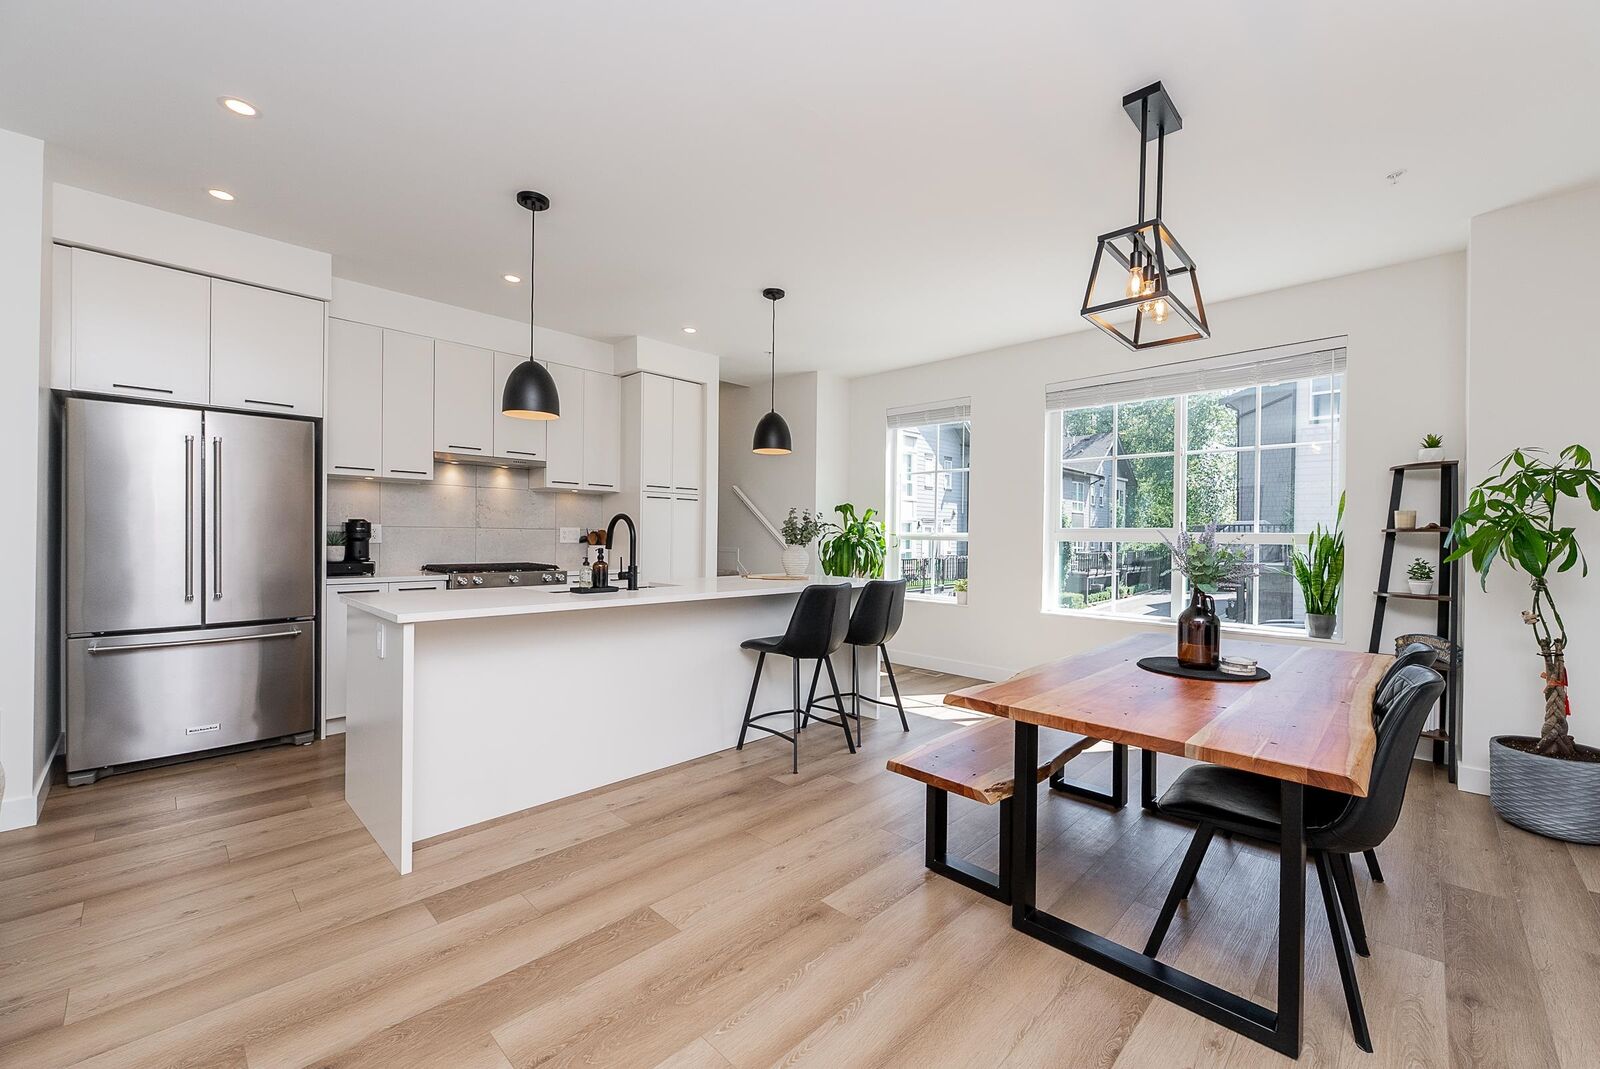
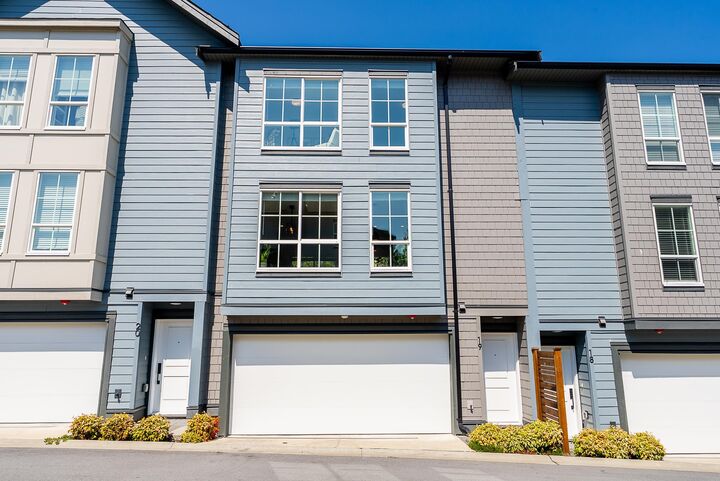
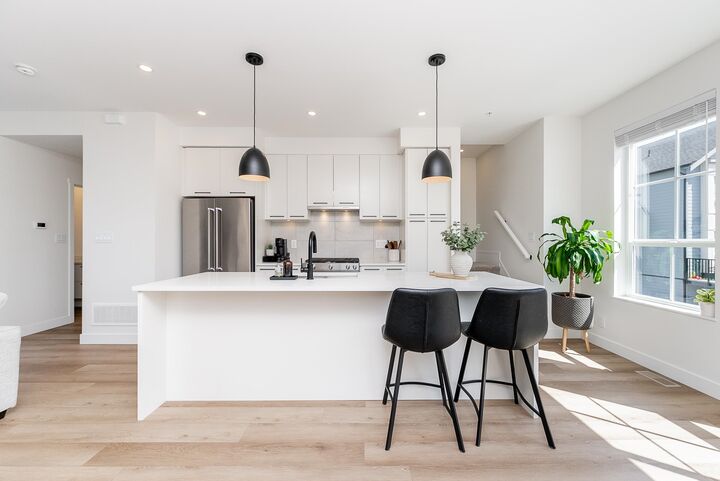
Welcome to this stylish EASTIN TOWNHOME by Essence Properties, offering 3 beds, 3 baths and 1,377 sq ft of bright living space! On the main enjoy an open concept layout highlighting a well designed kitchen w/large island, gas range, S/S appliances seamlessly connecting to the dining. A generous living room leads to a balcony w/gas hook up. Completing the main is a 2 piece bath. Up are 3 beds, the primary has a double vanity ensuite and frameless glass shower. Side-by-side laundry w/counter and storage. Below, a double side-by-side garage w/epoxy and EV Charger. Enjoy a covered patio and fully fenced yard. Forced air heating, A/C, black hardware and plumbing fixtures. Ideally located close to schools, parks, shopping, recreation and transit, with convenient access to major commuter routes.
MLS®:
R3161285
R3161285
Les impôts
$3,320(2026)
$3,320(2026)
Catégorie
Townhouse
Townhouse
Année de Construction
2024
2024
Style
3 Storey
3 Storey
Ville
Metro Vancouver
Metro Vancouver
Communauté
Eastin Townhomes
Eastin Townhomes
Listed By
Krista Lapp Prec*, Royal Lepage Elite West
Source
VANCOUVER - IDX
Dernière vérification Sep 4 2026 à 12:04 AM GMT+0000
VANCOUVER - IDX
Dernière vérification Sep 4 2026 à 12:04 AM GMT+0000
Détails sur les salles de bains
- Salles de bains: 2
- Salle d’eau: 1
Caractéristiques Intérieures
- Microwave
- Dishwasher
- Refrigerator
- Stove
- Laundry: In Unit
- Washer/Dryer
Quartier
- Eastin Townhomes
Informations sur le lot
- Central Location
- Recreation Nearby
Caractéristiques de la propriété
- Cheminée: 0
- Foundation: Concrete Perimeter
Chauffage et refroidissement
- Forced Air
- Natural Gas
- Central Air
- Air Conditioning
Informations sur le condo
- Frais: $240
Planchers
- Carpet
- Laminate
- Tile
Caractéristiques extérieures
- Toit: Asphalt
Informations sur les services publics
- Utilities: Electricity Connected, Water Connected, Natural Gas Connected
- Sewer: Public Sewer, Sanitary Sewer, Storm Sewer
Garage
- Garage
Stationnement
- Front Access
- Total: 2
- Garage Double
Étages
- 3
Surface Habitable
- 1,377 pi. ca.
Lieu
Disclaimer: Copyright 2026 Real Estate Board of Greater Vancouver IDX. All rights reserved. This information is deemed reliable, but not guaranteed. The information being provided is for consumers’ personal, non-commercial use and may not be used for any purpose other than to identify prospective properties consumers may be interested in purchasing. Data last updated 9/3/26 17:04

