

Inscription par: VANCOUVER - IDX / Listed By: Royal Lepage Elite West
8150 207 Street D106 Langley, BC V2Y 4J5
En vigueur (1 Jours)
482 383 $ (USD)
HORAIRES DES PORTES OUVERTES
-
OUVERTESSam, Août 812 noon - 2:00 pm
Description
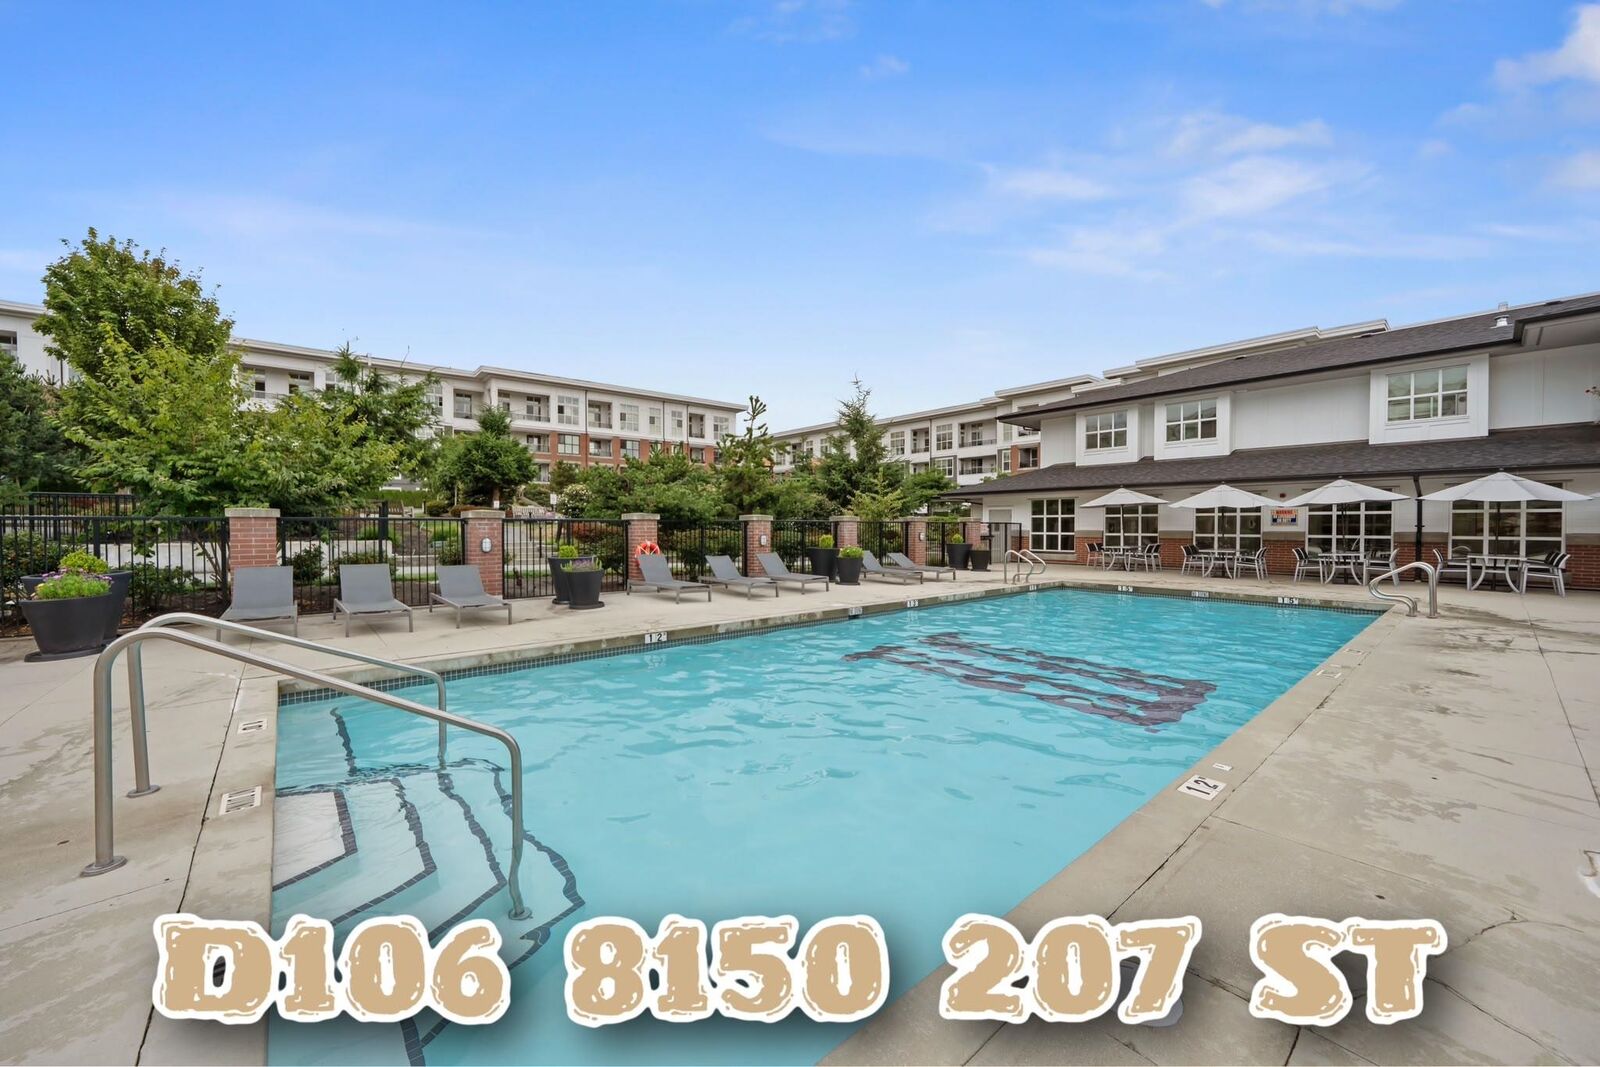
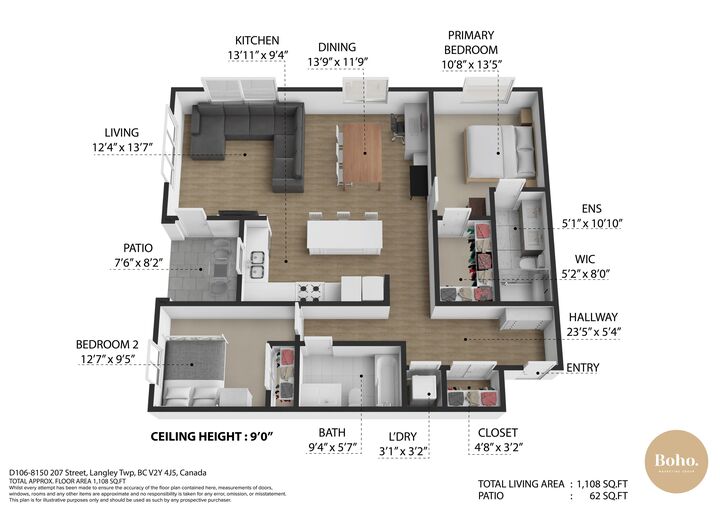
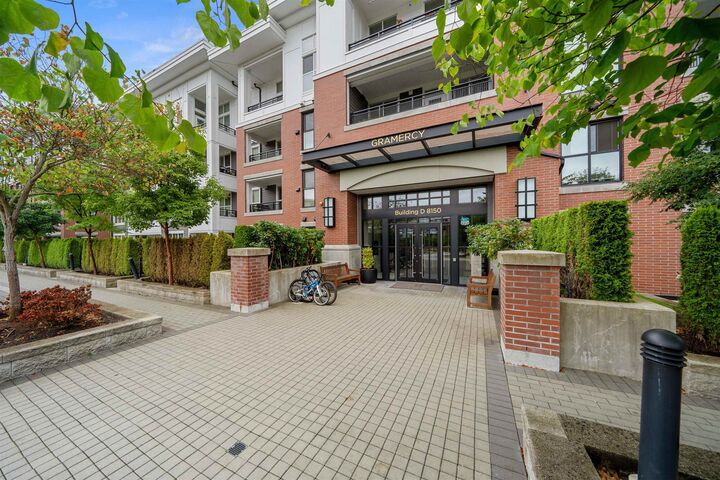
Welcome to Union Park, a thoughtfully designed development by Polygon. This MASSIVE corner unit boasts over 1100sqft of living area, complete with a private entrance. Arguably one of the best locations and layout in the development. The kitchen is a chef's delight, complete with a gas range, large island, & ample cupboard space. The primary bedroom is generously proportioned and features a large walk-in closet & ensuite. The real stunner is the 5-star resort style amenities which include an outdoor pool/hot tub, fitness center, basketball court, music room, games room, outdoor gazebo w/ BBQ, & playground. Plenty of parking for guests as well. Steps away from Willoughby Town Center and minutes away from Hwy 1. Click Virtual Tour for more info, photos, and videos!
MLS®:
R3150887
R3150887
Les impôts
$2,499(2026)
$2,499(2026)
Catégorie
Single-Family Home
Single-Family Home
Année de Construction
2021
2021
Style
Ground Level Unit
Ground Level Unit
Ville
Metro Vancouver
Metro Vancouver
Communauté
Union Park
Union Park
Listed By
Brenden Salway, Royal Lepage Elite West
Source
VANCOUVER - IDX
Dernière vérification Juil 30 2026 à 2:54 AM GMT+0000
VANCOUVER - IDX
Dernière vérification Juil 30 2026 à 2:54 AM GMT+0000
Détails sur les salles de bains
- Salles de bains: 2
Caractéristiques Intérieures
- Microwave
- Dishwasher
- Refrigerator
- Stove
- Elevator
- Laundry: In Unit
- Washer/Dryer
Quartier
- Union Park
Informations sur le lot
- Central Location
- Recreation Nearby
Caractéristiques de la propriété
- Cheminée: 0
- Foundation: Concrete Perimeter
Chauffage et refroidissement
- Baseboard
Informations sur le pool
- Outdoor Pool
Informations sur le condo
- Frais: $434
Planchers
- Laminate
Caractéristiques extérieures
- Toit: Torch-on
Informations sur les services publics
- Utilities: Electricity Connected, Water Connected, Natural Gas Connected
- Sewer: Public Sewer, Sanitary Sewer
Garage
- Garage
Stationnement
- Underground
- Total: 1
- Guest
Étages
- 0
Surface Habitable
- 1,108 pi. ca.
Lieu
Disclaimer: Copyright 2026 Real Estate Board of Greater Vancouver IDX. All rights reserved. This information is deemed reliable, but not guaranteed. The information being provided is for consumers’ personal, non-commercial use and may not be used for any purpose other than to identify prospective properties consumers may be interested in purchasing. Data last updated 7/29/26 19:54

