

Inscription par: VANCOUVER - IDX / Listed By: Homelife Benchmark Realty Corp.
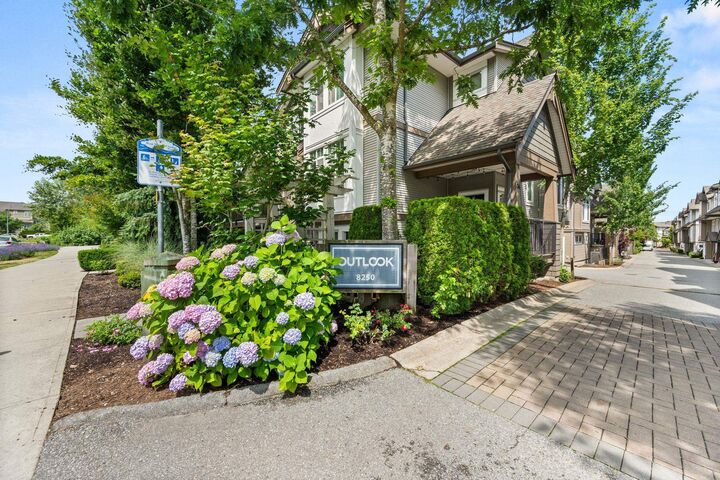
8250 209B Street 28 Langley, BC V2Y 0J7
En vigueur
481 831 $ (USD)
HORAIRES DES PORTES OUVERTES
-
OUVERTESSam, Juil 112:00 pm - 4:00 pm
Description
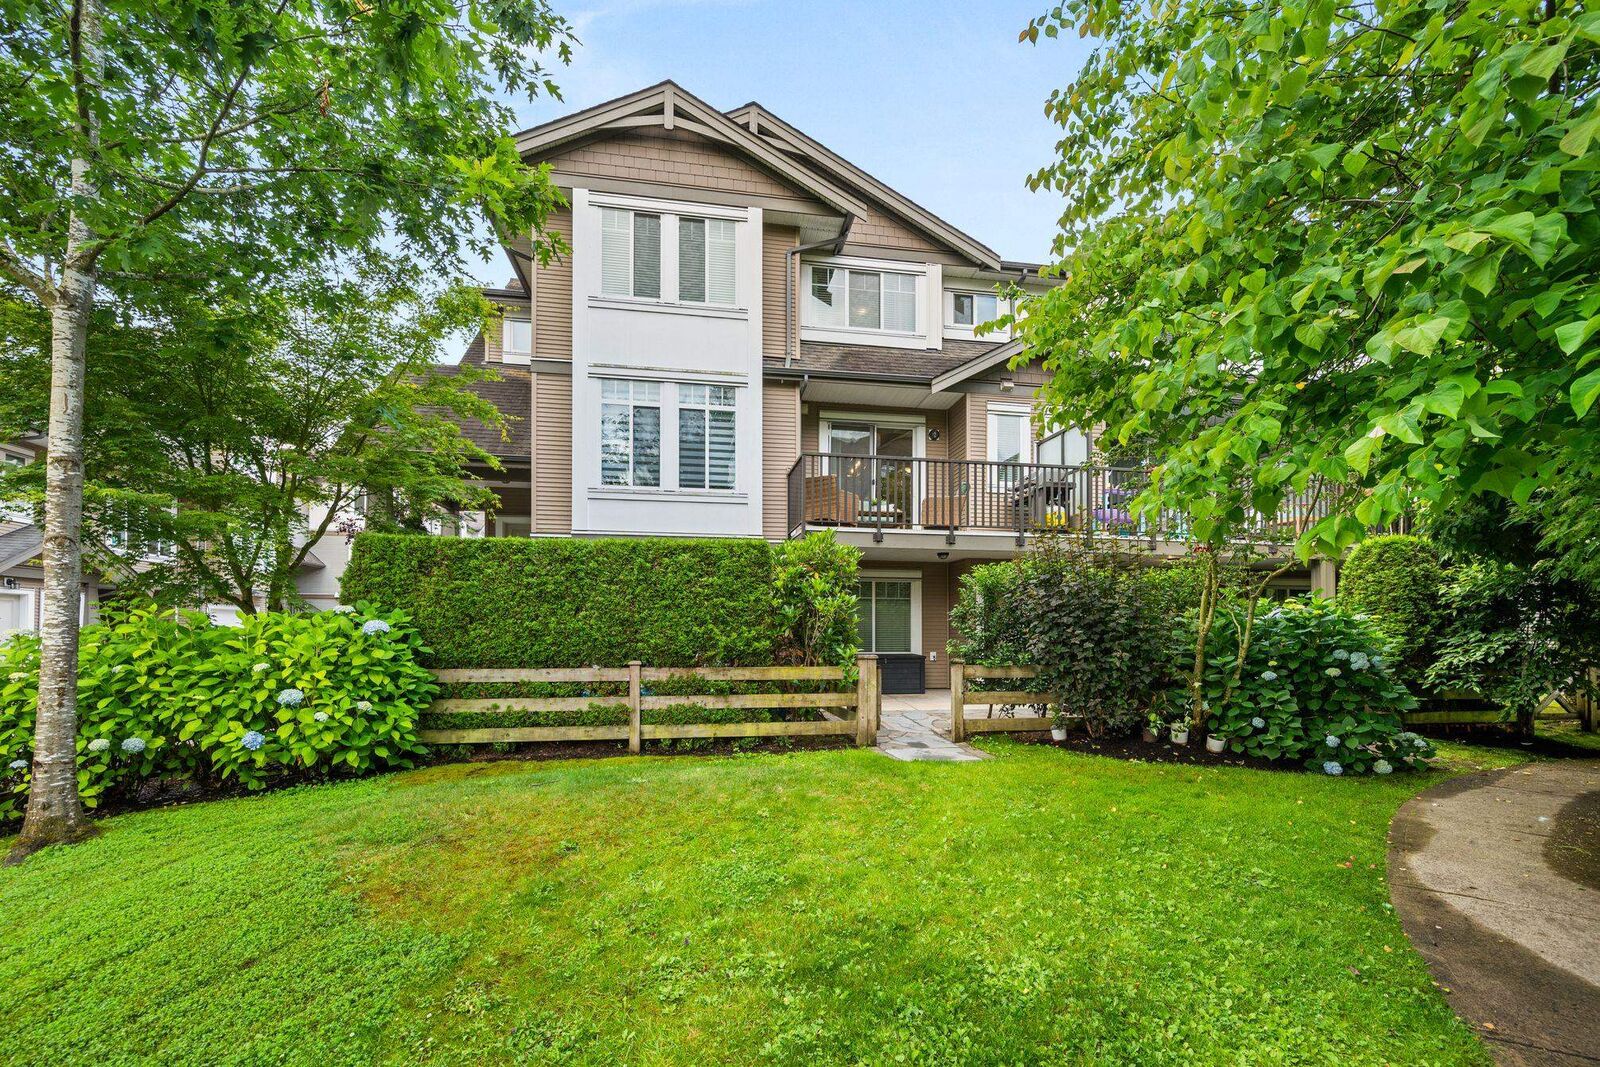
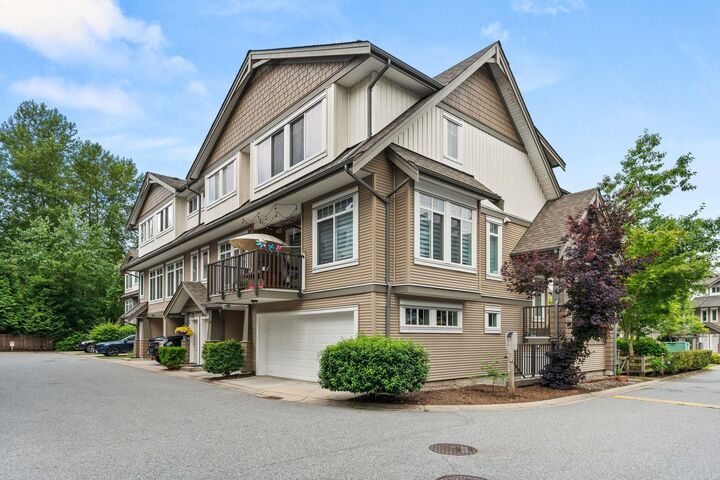
OUTLOOK in desirable Willoughby! Excellent location within the complex backing green space and sitelines! Original owners of this A PLAB featuring 2 BDRM + DEN, 1 car garage, plus 1 additional tandem carport space. Mainfloor features generous sized dining room, kitchen with S/S appliances and granite counters, pantry and bonus powder room. Updated luxury vinyl plank flooring and carpets. Entertain on the deck off the living area with mountain views while the kids play in the fenced yard or the common area with 2 playgrounds. Retreat to your oversize Primary Bdrm, large enough for a King size bed and furniture, his+hers closets. A second bdrm up, plus bonus DEN or third bdrm(no closet). Walking distance to Lynn Fripps Elementary and Yorkson Creek Middle School. OPEN HOUSE SAT, JULY 11, 2-4p
MLS®:
R3142983
R3142983
Les impôts
$2,579(2025)
$2,579(2025)
Catégorie
Townhouse
Townhouse
Année de Construction
2011
2011
Style
3 Storey
3 Storey
Ville
Metro Vancouver
Metro Vancouver
Communauté
Outlook
Outlook
Listed By
Jonathan Erickson - Prec, Homelife Benchmark Realty Corp.
Source
VANCOUVER - IDX
Dernière vérification Juil 7 2026 à 8:53 PM GMT+0000
VANCOUVER - IDX
Dernière vérification Juil 7 2026 à 8:53 PM GMT+0000
Détails sur les salles de bains
- Salles de bains: 2
- Salle d’eau: 1
Caractéristiques Intérieures
- Dishwasher
- Refrigerator
- Stove
- Washer/Dryer
Quartier
- Outlook
Informations sur le lot
- Central Location
- Recreation Nearby
Caractéristiques de la propriété
- Cheminée: 0
- Foundation: Slab
Chauffage et refroidissement
- Baseboard
- Electric
Informations sur le condo
- Frais: $227
Planchers
- Carpet
- Tile
- Vinyl
Caractéristiques extérieures
- Toit: Asphalt
Informations sur les services publics
- Utilities: Electricity Connected, Water Connected
- Sewer: Public Sewer, Sanitary Sewer, Storm Sewer
Garage
- Garage
Stationnement
- Front Access
- Total: 2
- Garage Single
- Carport Single
Étages
- 3
Surface Habitable
- 1,327 pi. ca.
Lieu
Disclaimer: Copyright 2026 Real Estate Board of Greater Vancouver IDX. All rights reserved. This information is deemed reliable, but not guaranteed. The information being provided is for consumers’ personal, non-commercial use and may not be used for any purpose other than to identify prospective properties consumers may be interested in purchasing. Data last updated 7/7/26 13:53

