

Inscription par: VANCOUVER - IDX / Listed By: Sutton Premier Realty
8379 201 Street 403 Langley, BC V2Y 3S6
En vigueur (1 Jours)
322 531 $ (USD)
HORAIRES DES PORTES OUVERTES
-
OUVERTESSam, Juil 182:00 pm - 4:00 pm
Description
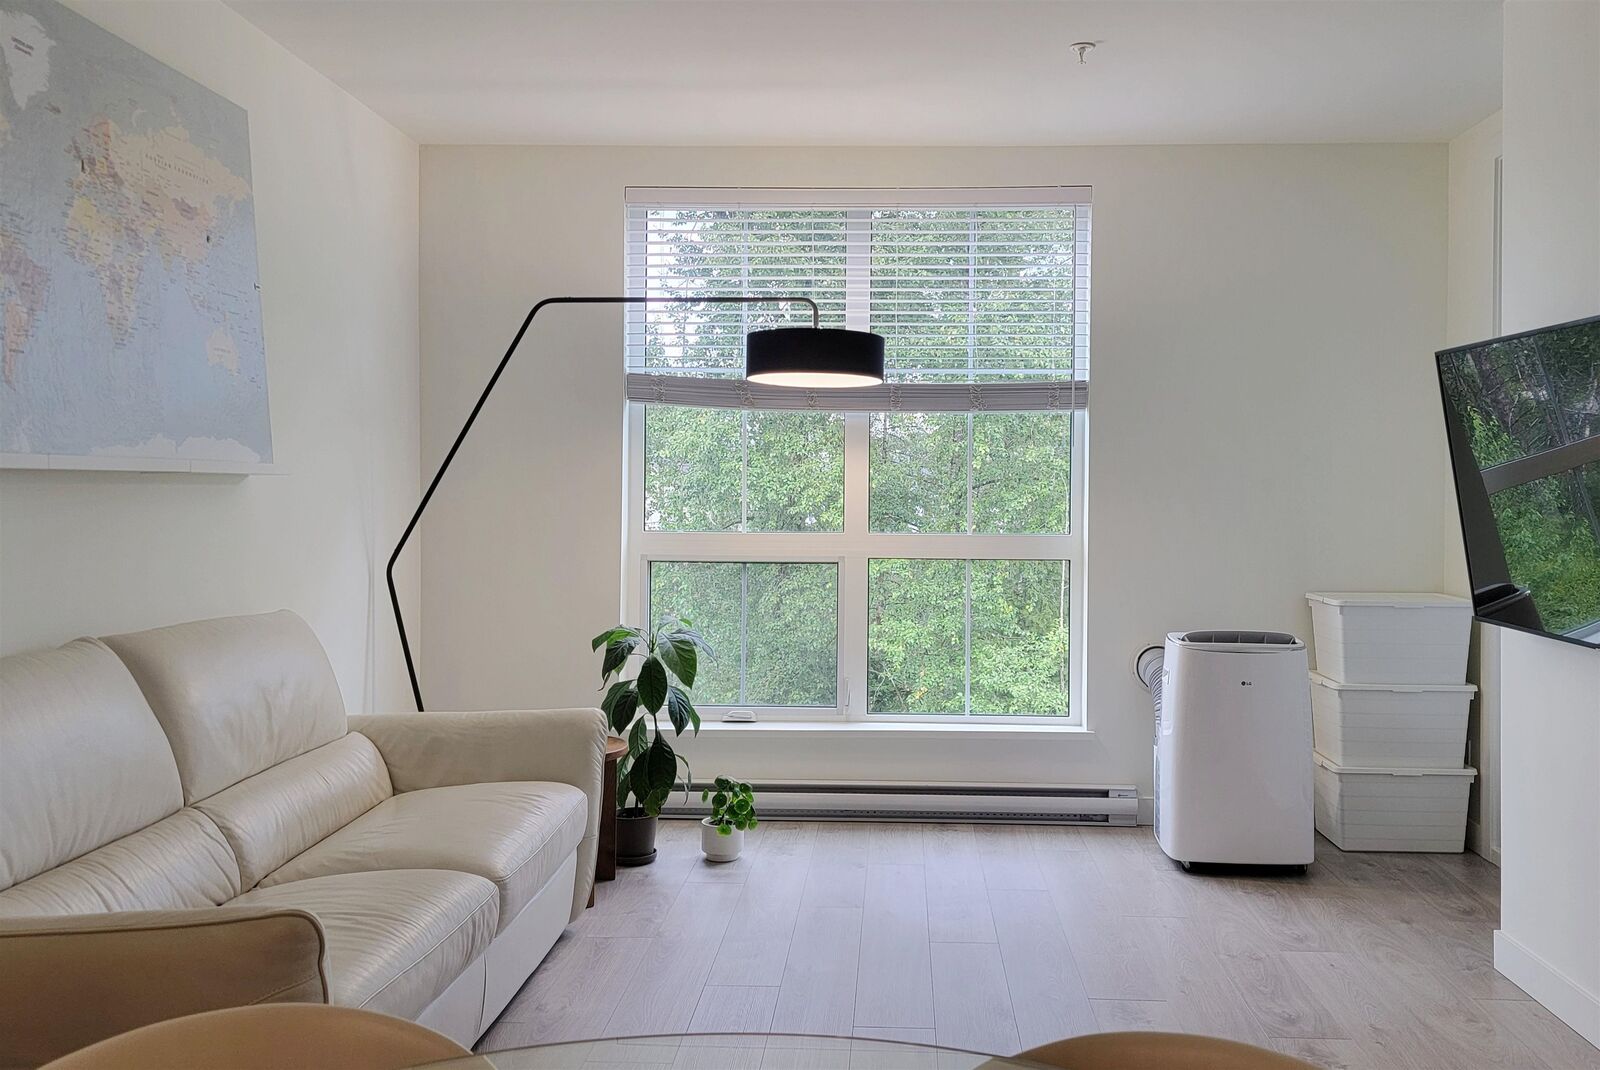
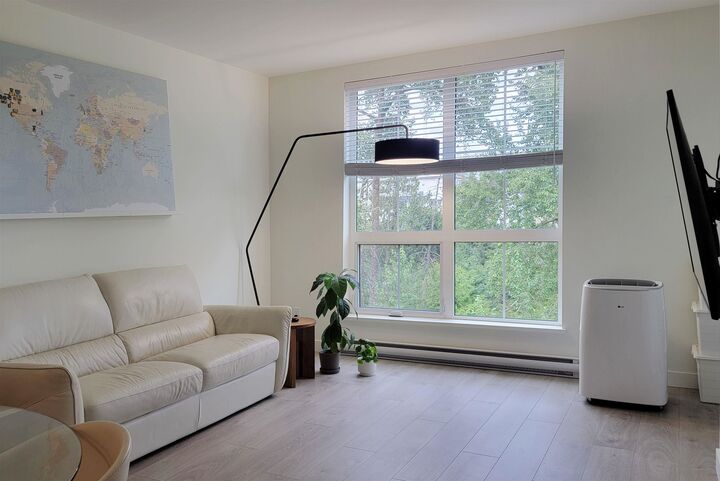
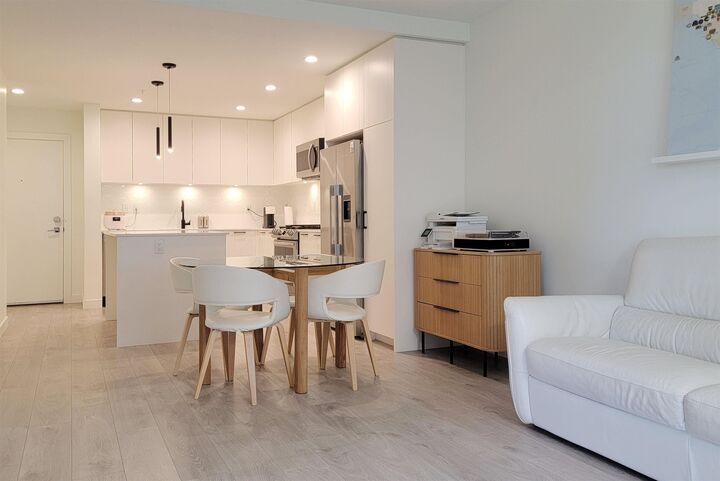
Welcome to Latimer Village! Situated in the most desirable location of Willoughby and built by reputable VESTA. 665 sqft 1 & den. Excellent privacy with trees out the windows with no neighbouring windows directly across. Oversized windows invite ample natural light & keep the home nice and bright. Island with overhang seating. Built in A/C vent fits portable A/C right in. Appliance upgrade package from VESTA. EV Charger roughed in. The best school catchment: 3min walk to Josette Dandurand Elementary, 2min drive to Yorkson Creek Middle, and 6min drive to RE Mountain Secondary. Easy commuting with just 3-minute drive to #1 Hwy and 12 min walk to Carvolth Exchange. Must SEE!
MLS®:
R3144886
R3144886
Les impôts
$1,794(2026)
$1,794(2026)
Catégorie
Single-Family Home
Single-Family Home
Année de Construction
2023
2023
Ville
Metro Vancouver
Metro Vancouver
Communauté
Latimer Village H
Latimer Village H
Listed By
Keon Kang, Sutton Premier Realty
Source
VANCOUVER - IDX
Dernière vérification Juil 15 2026 à 4:06 AM GMT+0000
VANCOUVER - IDX
Dernière vérification Juil 15 2026 à 4:06 AM GMT+0000
Détails sur les salles de bains
- Salle de bains: 1
Caractéristiques Intérieures
- Microwave
- Pantry
- Dishwasher
- Refrigerator
- Stove
- Storage
- Laundry: In Unit
- Washer/Dryer
- Windows: Window Coverings
Quartier
- Latimer Village H
Informations sur le lot
- Recreation Nearby
Caractéristiques de la propriété
- Foundation: Concrete Perimeter
Chauffage et refroidissement
- Baseboard
- Electric
Informations sur le condo
- Frais: $217
Planchers
- Mixed
- Laminate
- Tile
Caractéristiques extérieures
- Toit: Torch-on
Informations sur les services publics
- Utilities: Electricity Connected, Water Connected, Community, Natural Gas Connected
- Sewer: Public Sewer, Sanitary Sewer, Storm Sewer
Garage
- Garage
Stationnement
- Garage Door Opener
- Underground
- Total: 1
- Guest
Étages
- 1
Surface Habitable
- 665 pi. ca.
Lieu
Disclaimer: Copyright 2026 Real Estate Board of Greater Vancouver IDX. All rights reserved. This information is deemed reliable, but not guaranteed. The information being provided is for consumers’ personal, non-commercial use and may not be used for any purpose other than to identify prospective properties consumers may be interested in purchasing. Data last updated 7/14/26 21:06

